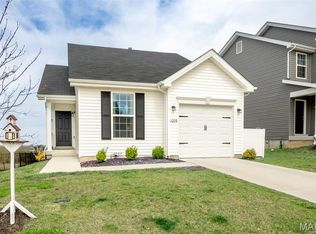
Beautiful, move in ready, meticulously cared for home. This customized home offers larger (10x4) primary closet, seamless, Premium Vinyl Plank Flooring. Upgrades include Moen Fixtures, Sliding Barn Door In Main Bedroom, Large Pantry And Main Floor Laundry. Entryway And Open Stairs To Lower Level Add To Open Floor Plan. The Basement has Rough In Bathroom and Egress Window. Turn your Basement Into A Guest Bedroom, and/or An Extra Room To Entertain. Large level Backyard Backing To Common Grounds. Off The Living Room the slider opens to A Beautiful 10x10 Composite Deck With Stairs Where You Can Enjoy A Quiet, Beautiful View and Breathtaking Sunsets. All This And So Much More. Only 15 Minutes to Gravois Bluffs Shopping Area.
Included In The Sale: Refrigerator, Stove/Oven, Microwave And Dishwasher, LG White Stack Washer/Dryer.
Active
Listed by: Expert, REALTORS • Karen L Bazzetta • 314-415-2146
Price cut: $4.1K (8/20)
$269,900
877 Black Bear Dr, House Springs, MO 63051
2beds
1,026sqft
Single Family Residence
Built in 2023
5,227 Square Feet Lot
$-- Zestimate®
$263/sqft
$44/mo HOA
What's special
Breathtaking sunsetsQuiet beautiful viewLarge pantryMoen fixturesMain floor laundry
- 27 days
- 278
- 6
Zillow last checked:
Listing updated:
Listed by:
Karen L Bazzetta 314-415-2146,
Expert, REALTORS
Source: MARIS,MLS#: 26048780 Originating MLS: St. Louis Association of REALTORS
Originating MLS: St. Louis Association of REALTORSFacts & features
Interior
Bedrooms & bathrooms
- Bedrooms: 2
- Bathrooms: 1
- Full bathrooms: 1
- Main level bathrooms: 1
- Main level bedrooms: 2
Bedroom
- Features: Floor Covering: Carpeting
- Level: Main
- Area: 156
- Dimensions: 13x12
Bathroom 2
- Features: Floor Covering: Carpeting
- Level: Main
- Area: 100
- Dimensions: 10x10
Breakfast room
- Features: Floor Covering: Luxury Vinyl Plank
- Level: Main
- Area: 108
- Dimensions: 12x9
Kitchen
- Description: Breakfast Bar, Breakfast Room,Custom Cabinetry, Granite Countertops, Pantry Surface Counter.
- Features: Floor Covering: Luxury Vinyl Plank
- Level: Main
- Area: 90
- Dimensions: 10x9
Laundry
- Features: Floor Covering: Luxury Vinyl Plank
- Level: Main
Living room
- Features: Floor Covering: Luxury Vinyl Plank
- Level: Main
- Area: 144
- Dimensions: 12x12
Heating
- Forced Air, Natural Gas
Cooling
- Ceiling Fan(s), Central Air, Electric
Appliances
- Included: Stainless Steel Appliance(s), Dishwasher, Disposal, Microwave, Self Cleaning Oven, Electric Range, Refrigerator
- Laundry: Main Level
Features
- Breakfast Bar, Breakfast Room, Custom Cabinetry, Dining/Living Room Combo, Eat-in Kitchen, Entrance Foyer, Granite Counters, Open Floorplan, Pantry, Solid Surface Countertop(s), Vaulted Ceiling(s), Walk-In Closet(s)
- Flooring: Other
- Doors: Panel Door(s), Sliding Doors
- Windows: Insulated Windows, Storm Window(s), Tilt-In Windows
- Basement: Full,Storage Space,Sump Pump,Unfinished
- Has fireplace: No
Interior area
- Total structure area: 1,026
- Total interior livable area: 1,026 sqft
- Finished area above ground: 1,026
- Finished area below ground: 0
Property
Parking
- Total spaces: 1
- Parking features: Additional Parking, Attached, Concrete
- Attached garage spaces: 1
Features
- Levels: One
- Patio & porch: Composite, Deck, Porch
- Fencing: None
Lot
- Size: 5,227 Square Feet
- Dimensions: 1390 x 1331
- Features: Adjoins Open Ground
Details
- Parcel number: 037.035.01001004
- Special conditions: Standard
Construction
Type & style
- Home type: SingleFamily
- Architectural style: Mediterranean,Modern
- Property subtype: Single Family Residence
Materials
- Brick Veneer, Stone Veneer, Vinyl Siding
- Foundation: Concrete Perimeter
Condition
- Year built: 2023
Details
- Builder name: Mcbride
Utilities & green energy
- Electric: Ameren
- Sewer: Public Sewer
- Water: Public
- Utilities for property: Cable Available, Electricity Connected, Natural Gas Connected, Sewer Connected, Water Connected
Community & HOA
Community
- Features: Street Lights
- Subdivision: Bear Rdg One
HOA
- Has HOA: No
- Services included: Common Area Maintenance, Other
- HOA fee: $525 annually
Location
- Region: House Springs
Financial & listing details
- Price per square foot: $263/sqft
- Tax assessed value: $244,500
- Annual tax amount: $3,798
- Date on market: 8/6/2026
- Cumulative days on market: 27 days
- Listing terms: Cash,Conventional,FHA,USDA Loan,VA Loan
- Ownership: Private
- Electric utility on property: Yes
Estimated market value
Not available
Estimated sales range
Not available
Not available
Price history
| Date | Event | Price |
|---|---|---|
| 8/20/2026 | Price change | $269,900-1.5%$263/sqft |
Source:  MARIS #26048780 Report a problem MARIS #26048780 Report a problem | ||
| 8/6/2026 | Price change | $274,000+9.6%$267/sqft |
Source: MARIS #26048780 Report a problem | ||
| 3/1/2025 | Pending sale | $250,000$244/sqft |
Source: MARIS #25003281 Report a problem | ||
| 2/28/2025 | Sold | -- |
Source: MARIS #25003281 Report a problem | ||
| 1/27/2025 | Contingent | $250,000$244/sqft |
Source: MARIS #25003281 Report a problem | ||
| 1/25/2025 | Listed for sale | $250,000$244/sqft |
Source: MARIS #25003281 Report a problem | ||
| 11/8/2024 | Listing removed | $250,000$244/sqft |
Source: MARIS #24048753 Report a problem | ||
| 11/8/2024 | Listed for sale | $250,000$244/sqft |
Source: MARIS #24048753 Report a problem | ||
| 10/29/2024 | Pending sale | $250,000$244/sqft |
Source: MARIS #24048753 Report a problem | ||
| 10/14/2024 | Price change | $250,000-9.1%$244/sqft |
Source: MARIS #24048753 Report a problem | ||
| 9/17/2024 | Price change | $275,000-5.2%$268/sqft |
Source: MARIS #24048753 Report a problem | ||
| 8/14/2024 | Listed for sale | $290,000$283/sqft |
Source: MARIS #24048753 Report a problem | ||
Public tax history
| Year | Property taxes | Tax assessment |
|---|---|---|
| 2025 | $3,798 +3.7% | $46,500 +5.7% |
| 2024 | $3,664 +281.7% | $44,000 +228.4% |
| 2023 | $960 | $13,400 |
Find assessor info on the county website
Monthly payment
Est. payment
Payment breakdown
Explore the cost of this home by adjusting the details. Changes won't be saved.Climate risks
Neighborhood: 63051
Nearby schools
Schools provided by the listing agent
- Elementary: House Springs Elem.
- Middle: Northwest Valley School
- High: Northwest High
Source: MARIS. This data may not be complete. We recommend contacting the local school district to confirm school assignments for this home.
- $257,800-- bd-- ba1k sqft881 Black Bear Dr, House Springs, MO 63051Off Market
- $257,800-- bd-- ba1k sqft873 Black Bear Dr, House Springs, MO 63051Off Market
- $228,100-- bd-- ba628 sqft865 Black Bear Dr, House Springs, MO 63051Off Market
- $278,100-- bd-- ba769 sqft889 Black Bear Dr, House Springs, MO 63051Off Market
Similar homes
- $278,9002 bd1 ba1k sqft1009 Black Bear Dr, House Springs, MO 63051For Sale
 MLS ID #26046043, Connie Eads, Keller Williams Realty St. Louis. MARIS
 - $290,0002 bd2 ba1k sqft1016 Black Bear Dr, House Springs, MO 63051For Sale
 MLS ID #26023511, Michael W Reiser, Coldwell Banker Realty - Gundaker. MARIS
 - $262,0003 bd1 ba1.3k sqft5020 Dulin Creek Rd, House Springs, MO 63051For Sale
 MLS ID #26052771, Lauren A Carver, EXP Realty, LLC. MARIS
 - $325,0003 bd3 ba1.3k sqft6138 Timber Hollow Ln, High Ridge, MO 63049For Sale
 MLS ID #26053306, Catherine A Pfeiffer, Vancil Brothers Realty. MARIS
 - $230,0003 bd2 ba1.4k sqft2101 Linnus Dr, High Ridge, MO 63049For SaleMLS ID #26052040, Lisa Rozier, Nettwork Global. MARIS
- $251,7503 bd2 ba1.1k sqft5832 Blackberry Dr, Imperial, MO 63052For SaleMLS ID #26054943, Michael A Zouglas, REO Xpress, LLC. MARIS
- $379,9002 bd2 ba1.5k sqft302 Anthony Cir, House Springs, MO 63051New ConstructionMLS ID #26051619, Kelly A Baumgarth, R Towne Real Estate, LLC. MARIS
- $268,5003 bd1 ba1.2k sqft145 Well Dr, Herculaneum, MO 63048For SaleMLS ID #26025772, Heather L Brewer, Wolfe Realty. MARIS
- $215,0003 bd1 ba1.3k sqft2552 Somerville Dr, High Ridge, MO 63049For SaleMLS ID #26034033, Charlene A Robinson, Image Realty. MARIS
- $298,0003 bd2 ba1.1k sqft1052 Deleon Ct, Fenton, MO 63026For SaleMLS ID #26048107, Dianne J Stasa, ReeceNichols Real Estate. MARIS
- $299,9003 bd2 ba1.4k sqft975 William And Mary Ct, Barnhart, MO 63012For SaleMLS ID #26051061, Dean E Eshelman, RE/MAX Best Choice. MARIS
- $250,0002 bd2 ba1.4k sqftBirnamwood, Ballwin, MO 63021For SaleMLS ID #26054990, Rob E Niemira, Platinum Realty of St. Louis. MARIS
- $290,0004 bd3 ba1k sqft1461 Crystal Heights Rd, Crystal City, MO 63019For SaleMLS ID #26052323, Maria M Franz, Shanks Realty Group. MARIS
- $279,9004 bd3 ba1k sqft1651 Crystal Heights Rd, Festus, MO 63028For SaleMLS ID #26053537, Susan E Wright, Wright Living Real Estate, LLC. MARIS
- $350,0002 bd2 ba960 sqft7993 Local Hillsboro Rd, Cedar Hill, MO 63016For SaleMLS ID #26055281, Terry L Haas, Realty Executives of St. Louis. MARIS
- $274,9002 bd3 ba1.1k sqft1222 Meramec Heights Dr, Ballwin, MO 63021For SaleMLS ID #26051080, John J Hogan, Equity Missouri LLC. MARIS
- $178,9002 bd2 ba1k sqft147 Brandy Mill Cir #25E, High Ridge, MO 63049For SaleMLS ID #26053131, Tony Brown, Realty Executives Premiere. MARIS
- $310,0003 bd3 ba1.3k sqft6131 Barrington Oaks Dr, Cedar Hill, MO 63016For SaleMLS ID #26050828, Leonmarie T Benner, RE/MAX Results. MARIS
- $259,0002 bd2 ba1.4k sqft195 Rutherglen Dr, Valley Park, MO 63088For SaleMLS ID #26053926, Belinda K Rhoads, RedKey Realty Leaders. MARIS
