NEW CONSTRUCTION PREMIUM VILLA! Welcome to the fabulous Villas at Olde Mill! This exceptional 1,505 sq. ft. villa at 302 Anthony Circle offers 2 bedrooms, 2 full baths, a 2-car garage, and a full unfinished basement with rough-in plumbing for a future bathroom. One of the larger and more unique units in the development, this villa features a beautiful sunroom addition that provides extra living space and abundant natural light.
The thoughtfully designed main level includes a convenient laundry room with wash sink, spacious primary suite with a walk-in closet, and a luxurious primary bath featuring a large walk-in shower and double vanity. The vaulted ceiling in the Great Room creates an open, airy feel, while the separate dining room provides an ideal space for entertaining. The spacious kitchen features custom cabinetry, granite countertops, and stainless-steel appliances.
The full unfinished basement offers excellent potential for additional living space, storage, or future finishing, with plumbing already roughed in for a bathroom. Enjoy low-maintenance villa living with a $200 monthly HOA fee covering exterior building maintenance and insurance, grounds maintenance, and lawn irrigation in front of the buildings.
This beautiful villa is complete and move-in ready! Don't miss the opportunity to make this premium villa your new home. Call today to schedule your private showing!
OPEN HOUSE - Sunday Aug 30, 1-3pm
Active
Listed by: R Towne Real Estate, LLC • Kelly A Baumgarth • 314-313-0082
$379,900
302 Anthony Cir, House Springs, MO 63051
2beds
1,505sqft
Single Family Residence
Built in 2026
0.3 Acres Lot
$-- Zestimate®
$252/sqft
$200/mo HOA
What's special
- 88 days
- 132
- 2
Zillow last checked:
Listing updated:
Listed by:
Kelly A Baumgarth 314-313-0082,
R Towne Real Estate, LLC
Source: MARIS,MLS#: 26051619 Originating MLS: Southern Gateway Association of REALTORS
Facts & features
Interior
Bedrooms & bathrooms
- Bedrooms: 2
- Bathrooms: 2
- Full bathrooms: 2
- Main level bathrooms: 2
- Main level bedrooms: 2
Primary bedroom
- Features: Floor Covering: Luxury Vinyl Plank
- Level: Main
- Area: 224
- Dimensions: 16x14
Bedroom 2
- Features: Floor Covering: Luxury Vinyl Plank
- Level: Main
- Area: 100
- Dimensions: 10x10
Primary bathroom
- Features: Floor Covering: Luxury Vinyl Plank
- Level: Main
Bathroom
- Features: Floor Covering: Luxury Vinyl Plank
- Level: Main
Dining room
- Features: Floor Covering: Luxury Vinyl Plank
- Level: Main
- Area: 182
- Dimensions: 13x14
Kitchen
- Features: Floor Covering: Luxury Vinyl Plank
- Level: Main
- Area: 132
- Dimensions: 12x11
Laundry
- Features: Floor Covering: Luxury Vinyl Plank
- Level: Main
Living room
- Features: Floor Covering: Luxury Vinyl Plank
- Level: Main
- Area: 210
- Dimensions: 15x14
Heating
- Electric, Forced Air
Cooling
- Central Air
Appliances
- Included: Stainless Steel Appliance(s), Dishwasher, Disposal, Microwave, Electric Range, Refrigerator
- Laundry: Electric Dryer Hookup, Laundry Room, Main Level
Features
- Vaulted Ceiling(s)
- Doors: Panel Door(s)
- Has basement: Yes
- Has fireplace: No
Interior area
- Total structure area: 1,505
- Total interior livable area: 1,505 sqft
- Finished area above ground: 1,505
Property
Parking
- Total spaces: 2
- Parking features: Attached, Garage, Garage Door Opener
- Attached garage spaces: 2
Features
- Levels: One
- Exterior features: None
- Fencing: None
Lot
- Size: 0.3 Acres
- Features: Few Trees, Gentle Sloping
Details
- Parcel number: 038.028.04001050.01
- Special conditions: Standard
Construction
Type & style
- Home type: SingleFamily
- Architectural style: Ranch
- Property subtype: Single Family Residence
- Attached to another structure: Yes
Materials
- Brick, Concrete, Shake Siding, Stone, Vinyl Siding
- Roof: Architectural Shingle
Condition
- New Construction
- New construction: Yes
- Year built: 2026
Details
- Builder name: Bill Williams Construction
- Warranty included: Yes
Utilities & green energy
- Electric: Ameren
- Sewer: Public Sewer
- Water: Public
- Utilities for property: Cable Available, Electricity Connected, Underground Utilities, Water Connected
Community & HOA
Community
- Subdivision: The Villas Of Olde Mill
HOA
- Has HOA: Yes
- Amenities included: Parking
- Services included: Insurance, Maintenance Parking/Roads, Exterior Maintenance
- HOA fee: $200 monthly
- HOA name: Villas of Olde Mill
Location
- Region: House Springs
Financial & listing details
- Price per square foot: $252/sqft
- Tax assessed value: $19,000
- Annual tax amount: $262
- Date on market: 8/24/2026
- Cumulative days on market: 88 days
- Listing terms: Cash,Conventional,FHA,VA Loan
- Electric utility on property: Yes
- Road surface type: Concrete
Estimated market value
Not available
Estimated sales range
Not available
Not available
Price history
| Date | Event | Price |
|---|---|---|
| 8/24/2026 | Listed for sale | $379,900$252/sqft |
Source:  MARIS #26051619 Report a problem | ||
| 4/8/2026 | Listing removed | $379,900$252/sqft |
Source: MARIS #25056797 Report a problem | ||
| 3/25/2026 | Listed for sale | $379,900-1.3%$252/sqft |
Source: MARIS #25056797 Report a problem | ||
| 9/22/2025 | Listed for sale | $385,000+49.3%$256/sqft |
Source: MARIS #25056797 Report a problem | ||
| 1/1/2022 | Listing removed | -- |
Source: MARIS #19072032 Report a problem | ||
| 6/6/2021 | Listing removed | $257,900$171/sqft |
Source: MARIS #19072032 Report a problem | ||
| 6/1/2021 | Price change | $257,900+7.5%$171/sqft |
Source: MARIS #19072032 Report a problem | ||
| 12/27/2020 | Listed for sale | $239,900$159/sqft |
Source: MARIS #19072032 Report a problem | ||
Public tax history
| Year | Property taxes | Tax assessment |
|---|---|---|
| 2025 | $259 -1.2% | $3,600 |
| 2024 | $262 +0.6% | $3,600 |
| 2023 | $260 -0.1% | $3,600 |
| 2022 | $260 +0.6% | $3,600 |
| 2021 | $259 +13.4% | $3,600 +16.1% |
| 2020 | $228 +0.2% | $3,100 |
| 2019 | $228 | $3,100 |
Find assessor info on the county website
Monthly payment
Est. payment
Payment breakdown
Explore the cost of this home by adjusting the details. Changes won't be saved.Climate risks
Neighborhood: 63051
Nearby schools
Schools provided by the listing agent
- Elementary: Cedar Springs Elem.
- Middle: Northwest Valley School
- High: Northwest High
Source: MARIS. This data may not be complete. We recommend contacting the local school district to confirm school assignments for this home.

Similar homes
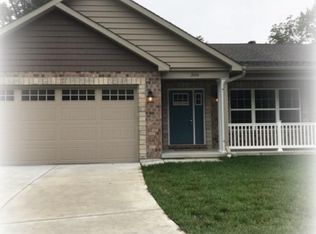
- $399,9003 bd2 ba1.2k sqft205 Red Fox Ct, Eureka, MO 63025For Sale
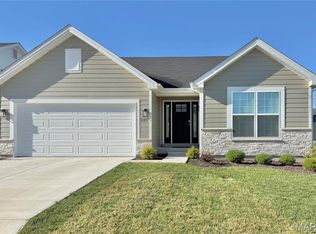
 MLS ID #26067536, Angela M Barrow, Route 66, REALTORS. MARIS
- $--3 bd1 ba1.4k sqft997 S Field Farm Rd, Saint Clair, MO 63077Auction
 Auction.com 2
- $310,0003 bd3 ba1.5k sqft1015 Black Bear Dr, House Springs, MO 63051For Sale
 MLS ID #26059984, Venessa L Bertrand, Worth Clark Realty. MARIS
- $415,0004 bd3 ba2.2k sqft701 Cerny Ave, Eureka, MO 63025For Sale
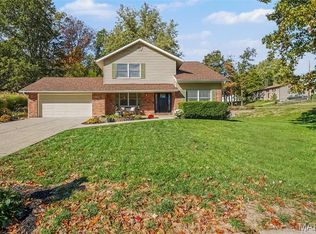 MLS ID #26061401, Vicki L Kastner, Realty Executives Premiere. MARIS
- $299,9002 bd2 ba1.7k sqft1237 Lakemont Dr, Arnold, MO 63010For SaleMLS ID #26067702, Carrie S Thomas, EXP Realty, LLC. MARIS
- $300,0003 bd3 ba1.9k sqft897 Black Bear Dr, House Springs, MO 63051For SaleMLS ID #26029850, Scott W Stieven, ReeceNichols Real Estate. MARIS
- $319,9004 bd3 ba1.3k sqft2160 Forest Ln, Arnold, MO 63010For SaleMLS ID #26063113, Clint D McCormack, Berkshire Hathaway HomeServices Select Properties. MARIS
- $321,9003 bd2 ba1.2k sqft3605 N Meadow Mill Dr, Arnold, MO 63010For SaleMLS ID #26068773, Trevor J Hollock, Coldwell Banker Realty - Gundaker. MARIS
- $359,9003 bd2 ba1.2k sqft805 Valley Pine Dr, Fenton, MO 63026For SaleMLS ID #26026287, John N Loeffler, Hemrick Realty, L.L.C.. MARIS
- $330,0003 bd3 ba1.5k sqft4606 Hickory Ridge View Ct, Eureka, MO 63025For SaleMLS ID #26059816, Debi S Petry, @ Home Realty. MARIS
- $216,0004 bd1 ba1.2k sqft6436 Kathy Dr, High Ridge, MO 63049For SaleMLS ID #26059896, Ben Lytle, Opendoor Brokerage LLC. MARIS
- $429,9993 bd2 ba1.5k sqft1310 Timber Creek Ln, Imperial, MO 63052For SaleMLS ID #26036785, Vivian Li, Nettwork Global. MARIS
- $415,0003 bd2 ba1.7k sqft9316 Sappington Rd, Saint Louis, MO 63126For SaleMLS ID #26056141, Paul Alexander, Coldwell Banker Realty - Gundaker. MARIS
- $349,9003 bd3 ba1.2k sqft3580 Swan Cir S, Arnold, MO 63010For SaleMLS ID #26071082, Erin France, Magnolia Real Estate. MARIS
- $332,0003 bd3 ba2.1k sqft6508 Covington Oaks Dr, Cedar Hill, MO 63016For SaleMLS ID #26053223, Nancy Y Graham, R Towne Real Estate, LLC. MARIS
- $349,9003 bd2 ba1.5k sqft5937 Creek Side Pl, Cedar Hill, MO 63016For SaleMLS ID #26064781, Cortney Ellis, EXP Realty, LLC. MARIS
- $373,5003 bd2 ba1.5k sqft3135 White Pine Dr, Imperial, MO 63052For SaleMLS ID #26065399, Michael Abernathy, MORE, REALTORS. MARIS
- $325,0003 bd2 ba1.7k sqft825 Wild Hawk Dr, Eureka, MO 63025For SaleMLS ID #26070829, Andrew R Wood, Wood Brothers Realty. MARIS
- $384,9003 bd2 ba1.6k sqft1706 Scenic Dr, Festus, MO 63028For SaleMLS ID #26064535, Todd M Swim, Nettwork Global. MARIS
- $385,0003 bd2 ba2.1k sqft3071 Crystal Lake Dr, Saint Louis, MO 63129For SaleMLS ID #26038478, Kim Brown, West End Management & Leasing Services. MARIS
