Located in Imperial, this 3-bedroom, 2-bathroom home offers 1,232 sq. ft. of comfortable living space. Highlights include a roof installed in December, updated laminate flooring in the main living room, and fresh paint on the main level. The layout includes central electric heating, central air conditioning, and a water heater installed in 2016. Completing the property is a lower level awaiting your personal touch and an attached 2-car garage.
Active
Listed by: USRealty.com, LLP • John David
$275,000
1703 Hilltop Ln, Imperial, MO 63052
3beds
1,232sqft
:
Get pre-qualified$1,815/mo
Single Family Residence
Built in 1999
10,018 Square Feet Lot
$-- Zestimate®
$223/sqft
$-- HOA
What's special
Central air conditioningCentral electric heating
- 2 days |
- 283 |
- 13 |
Zillow last checked:
Listing updated:
Listed by:
John David 866-807-9087,
USRealty.com, LLP
Source: MARIS,MLS#: 26047475 Originating MLS: St. Louis Association of REALTORS
Originating MLS: St. Louis Association of REALTORSFacts & features
Interior
Bedrooms & bathrooms
- Bedrooms: 3
- Bathrooms: 2
- Full bathrooms: 2
- Main level bathrooms: 2
- Main level bedrooms: 3
Primary bedroom
- Level: Main
- Area: 90
- Dimensions: 10x9
Bedroom 2
- Level: Main
- Area: 99
- Dimensions: 11x9
Bedroom 3
- Level: Main
- Area: 224
- Dimensions: 14x16
Dining room
- Level: Main
- Area: 104
- Dimensions: 13x8
Kitchen
- Level: Main
- Area: 132
- Dimensions: 11x12
Living room
- Level: Main
- Area: 210
- Dimensions: 15x14
Heating
- Electric, Forced Air
Cooling
- Central Air, Electric
Appliances
- Included: None
Features
- Has basement: No
- Has fireplace: No
Interior area
- Total structure area: 1,232
- Total interior livable area: 1,232 sqft
- Finished area above ground: 1,232
Property
Parking
- Total spaces: 2
- Parking features: Garage - Attached
- Attached garage spaces: 2
Features
- Levels: One
Lot
- Size: 10,018 Square Feet
- Features: Other
Details
- Parcel number: 093.006.04001100
- Special conditions: Standard
Construction
Type & style
- Home type: SingleFamily
- Architectural style: Traditional
- Property subtype: Single Family Residence
Materials
- Other
Condition
- Year built: 1999
Utilities & green energy
- Electric: Other
- Sewer: Public Sewer
- Water: Public
Community & HOA
Community
- Subdivision: Grace Lynn Ridge
HOA
- Has HOA: No
Location
- Region: Imperial
Financial & listing details
- Price per square foot: $223/sqft
- Tax assessed value: $210,500
- Annual tax amount: $2,764
- Date on market: 7/24/2026
- Listing terms: Cash,Conventional
Estimated market value
Not available
Estimated sales range
Not available
Not available
Price history
| Date | Event | Price |
|---|---|---|
| 7/24/2026 | Listed for sale | $275,000$223/sqft |
Source:  MARIS #26047475 Report a problem MARIS #26047475 Report a problem | ||
Public tax history
| Year | Property taxes | Tax assessment |
|---|---|---|
| 2025 | $2,764 +6.7% | $40,000 +10.2% |
| 2024 | $2,590 +0.6% | $36,300 |
| 2023 | $2,575 +0.1% | $36,300 |
| 2022 | $2,573 -0.1% | $36,300 |
| 2021 | $2,575 +5.5% | $36,300 +11.3% |
| 2020 | $2,440 -0.3% | $32,600 |
| 2019 | $2,447 | $32,600 |
| 2018 | $2,447 +4% | $32,600 |
| 2017 | $2,352 | $32,600 +7.2% |
| 2016 | $2,352 +15.6% | $30,400 |
| 2015 | $2,035 | $30,400 +2% |
| 2013 | $2,035 | $29,800 +8.8% |
| 2005 | -- | $27,400 +7.9% |
| 2004 | -- | $25,400 |
| 2003 | -- | $25,400 |
| 2002 | -- | $25,400 |
| 2001 | -- | $25,400 |
Find assessor info on the county website
Monthly payment
Est. payment
Payment breakdown
Explore the cost of this home by adjusting the details. Changes won't be saved.Climate risks
Neighborhood: 63052
Nearby schools
GreatSchools rating
- 8/10Raymond & Nancy Hodge Elementary SchoolGrades: K-5Distance: 1 mi
- 8/10Seckman Middle SchoolGrades: 6-8Distance: 2.1 mi
- 7/10Seckman Sr. High SchoolGrades: 9-12Distance: 2.1 mi
Schools provided by the listing agent
- Elementary: Raymond & Nancy Hodge Elem.
- Middle: Seckman Middle
- High: Seckman Sr. High
Source: MARIS. This data may not be complete. We recommend contacting the local school district to confirm school assignments for this home.
- $266,4003 bd2 ba908 sqft1705 Hilltop Ln, Imperial, MO 63052Off Market

- $278,600-- bd2 ba960 sqft1701 Hilltop Ln, Imperial, MO 63052Off Market
- $--3 bd3 ba1.3k sqft1707 Hilltop Ln, Imperial, MO 63052Sold
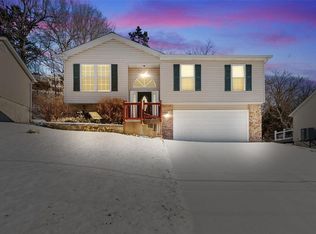
- $280,9003 bd2 ba1k sqft1699 Hilltop Ln, Imperial, MO 63052Off Market
- $227,400-- bd1 ba1.4k sqft1702 Hilltop Ln, Imperial, MO 63052Off Market
- $255,5003 bd2 ba1.1k sqft1704 Hilltop Ln, Imperial, MO 63052Off Market
- $278,300-- bd2 ba864 sqft1709 Hilltop Ln, Imperial, MO 63052Off Market
- $--3 bd3 ba1.9k sqft4159 Whitehall Dr, Arnold, MO 63010Sold
A local agent can set up tours, give advice and negotiate with sellers.
A local lender can help you make sure your offer is ready when you are.
Similar homes
- $295,0003 bd2 ba1.5k sqft3114 Valley Oaks Dr, Imperial, MO 63052For Sale

 MLS ID #26044744, Tom Curtner, Coldwell Banker Premier Group. MARIS
 - $375,0003 bd2 ba1.5k sqft5106 Georgine Dr, Imperial, MO 63052For Sale
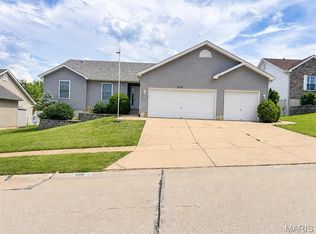 MLS ID #26026496, Haley D Spencer, Realty Executives of St. Louis. MARIS
 - $255,0003 bd2 ba1.5k sqft3152 Pinebrook Dr, Arnold, MO 63010For Sale
 MLS ID #26045977, Mark M Leslie, EXP Realty, LLC. MARIS
 - $339,9003 bd3 ba1.7k sqft1908 Mid Summer Dr, Imperial, MO 63052For Sale
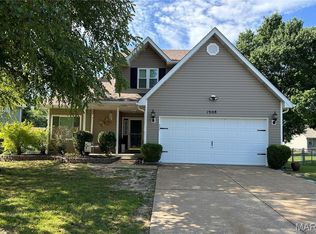 MLS ID #26044437, Janice L Regna, Exit Elite Realty. MARIS
 - $299,9003 bd2 ba984 sqft2785 Rosewood Dr, Arnold, MO 63010For SaleMLS ID #26047601, Ashleigh Kondracki, Berkshire Hathaway HomeServices Select Properties. MARIS
- $275,0003 bd3 ba1.3k sqft1704 Lewis Ln, Barnhart, MO 63012For SaleMLS ID #26045292, Justin M Taylor, The Agency. MARIS
- $289,0002 bd2 ba1.4k sqft355 Oak Ridge Pkwy, Arnold, MO 63010For SaleMLS ID #26041323, Ashleigh Bolar, Keller Williams Marquee. MARIS
- $335,0003 bd2 ba1.5k sqft4976 Paradise Meadows Dr, Imperial, MO 63052For SaleMLS ID #26038609, April D Sanders, Redfin Corporation. MARIS
- $219,9003 bd3 ba1.1k sqft1821 Hilltop Village Ln, Imperial, MO 63052For SaleMLS ID #26024056, Kati A Underwood, Equity Missouri LLC. MARIS
- $264,5004 bd1 ba1.1k sqft1757 Engle Dr, Arnold, MO 63010For SaleMLS ID #26044972, Christina M Strait, Strait Realty. MARIS
- $265,0003 bd2 ba1.3k sqft4688 Towne Centre Dr, Saint Louis, MO 63128For SaleMLS ID #26046762, Preston Gross, Keller Williams Realty St. Louis. MARIS
- $235,0003 bd2 ba960 sqft5418 Oakcrest Dr, Imperial, MO 63052For SaleMLS ID #26024155, Alison M Edwards, EXP Realty, LLC. MARIS
- $179,9002 bd2 ba1.1k sqft5401 Lakewood Ter, Imperial, MO 63052For SaleMLS ID #26047649, Debby C Row, RE/MAX Best Choice St. Louis. MARIS
- $350,0003 bd3 ba1.8k sqft1677 Stardust Dr, Arnold, MO 63010For SaleMLS ID #26046346, Sherrie L Shanahan, DRG - Delhougne Realty Group. MARIS
- $275,9003 bd2 ba988 sqft3261 Five Oaks Dr, Arnold, MO 63010For SaleMLS ID #26031457, Meg C Colyer, Vancil Brothers Realty. MARIS
- $365,0003 bd3 ba1.6k sqft1971 Fox Pointe Dr, Arnold, MO 63010For SaleMLS ID #26045666, Timothy M McCarthy, Epique Realty. MARIS
- $247,9003 bd2 ba1.4k sqft635 Lonedell Rd, Arnold, MO 63010For SaleMLS ID #26036957, Robin L Coleman, C4 Realty Group. MARIS
- $199,0003 bd4 ba1.5k sqft1929 Saint Christopher Way, Arnold, MO 63010For SaleMLS ID #26035881, Mary P Luckey, RedKey Realty Leaders. MARIS
- $184,9003 bd1 ba1k sqft3966 Kleinschmidt Rd, Arnold, MO 63010For SaleMLS ID #26046608, Nicholas J Huscroft, Chosen Realty, LLC. MARIS
- $283,0002 bd1 ba1k sqft3215 White Pine Dr, Imperial, MO 63052For SaleMLS ID #26043153, Susan J Raimondo, Keller Williams Realty St. Louis. MARIS
