Immediate occupancy may be available! The seller is ready and has the Rock Fire and Rock Creek Sewer inspections complete! Here’s a lovely open floor plan ranch in Shelley Manor subdivision! This home has had a lot of interior updates and shows great! Three beds, private ensuite primary bath and generously sized hall bath!
Active
Listed by: Connie Bequette Real Estate LLC • Connie Bequette • 314-609-2485
$299,990
3152 Lupine Dr, Arnold, MO 63010
3beds
1,260sqft
Single Family Residence
Built in 1992
6,368 Square Feet Lot
$-- Zestimate®
$238/sqft
$19/mo HOA
What's special
Generously sized hall bathPrivate ensuite primary bathOpen floor plan ranchThree bedsInterior updates
- 12 days
- 1,496
- 60
Likely to sell faster than
Zillow last checked:
Listing updated:
Listed by:
Connie Bequette 314-609-2485,
Connie Bequette Real Estate LLC
Source: MARIS,MLS#: 26053630 Originating MLS: St. Louis Association of REALTORS
Originating MLS: St. Louis Association of REALTORSFacts & features
Interior
Bedrooms & bathrooms
- Bedrooms: 3
- Bathrooms: 2
- Full bathrooms: 2
- Main level bathrooms: 2
- Main level bedrooms: 3
Bedroom
- Description: PRIMARY
- Features: Floor Covering: Luxury Vinyl Plank
- Level: Main
- Area: 143
- Dimensions: 13x11
Bedroom 2
- Features: Floor Covering: Luxury Vinyl Plank
- Level: Main
- Area: 132
- Dimensions: 12x11
Bedroom 3
- Features: Floor Covering: Luxury Vinyl Plank
- Level: Main
- Area: 120
- Dimensions: 12x10
Bathroom
- Description: EN SUITE
- Features: Floor Covering: Luxury Vinyl Plank
- Level: Main
- Area: 35
- Dimensions: 7x5
Bathroom 2
- Description: HALL BATH
- Features: Floor Covering: Luxury Vinyl Plank
- Level: Main
- Area: 56
- Dimensions: 8x7
Breakfast room
- Features: Floor Covering: Luxury Vinyl Plank
- Level: Main
- Area: 90
- Dimensions: 10x9
Kitchen
- Features: Floor Covering: Luxury Vinyl Plank
- Level: Main
- Area: 130
- Dimensions: 13x10
Living room
- Features: Floor Covering: Luxury Vinyl Plank
- Level: Main
- Area: 400
- Dimensions: 20x20
Heating
- Forced Air, Natural Gas
Cooling
- Central Air
Appliances
- Included: Gas Range, Gas Water Heater
Features
- Open Floorplan, Vaulted Ceiling(s)
- Flooring: Luxury Vinyl
- Has basement: Yes
- Has fireplace: No
Interior area
- Total structure area: 1,260
- Total interior livable area: 1,260 sqft
- Finished area above ground: 1,260
Property
Parking
- Total spaces: 2
- Parking features: Driveway, Garage Door Opener, Garage Faces Front
- Attached garage spaces: 2
- Has uncovered spaces: Yes
Features
- Levels: One
- Patio & porch: Deck
Lot
- Size: 6,368 Square Feet
- Features: Interior Lot
Details
- Parcel number: 027.036.04002056
- Special conditions: Standard
Construction
Type & style
- Home type: SingleFamily
- Architectural style: Ranch
- Property subtype: Single Family Residence
Materials
- Brick Veneer, Vinyl Siding
- Foundation: Concrete Perimeter
Condition
- Updated/Remodeled
- New construction: No
- Year built: 1992
Utilities & green energy
- Electric: Ameren
- Sewer: Public Sewer
- Water: Public
- Utilities for property: Electricity Connected, Natural Gas Connected, Sewer Connected, Water Connected
Community & HOA
Community
- Subdivision: Shelley Manor 02
HOA
- Has HOA: Yes
- Amenities included: Other
- Services included: Maintenance Grounds, Other
- HOA fee: $230 annually
- HOA name: Shelley manor
Location
- Region: Arnold
Financial & listing details
- Price per square foot: $238/sqft
- Tax assessed value: $139,800
- Annual tax amount: $1,743
- Date on market: 8/28/2026
- Cumulative days on market: 12 days
- Listing terms: Cash,Conventional,FHA,VA Loan
- Ownership: Private
- Electric utility on property: Yes
Estimated market value
Not available
Estimated sales range
Not available
Not available
Price history
| Date | Event | Price |
|---|---|---|
| 8/28/2026 | Listed for sale | $299,990$238/sqft |
Source:  MARIS #26053630 Report a problem MARIS #26053630 Report a problem | ||
Public tax history
| Year | Property taxes | Tax assessment |
|---|---|---|
| 2025 | $1,743 -0.3% | $26,600 +8.6% |
| 2024 | $1,748 +0.6% | $24,500 |
| 2023 | $1,738 +0.1% | $24,500 |
| 2022 | $1,736 -0.1% | $24,500 |
| 2021 | $1,738 +6% | $24,500 +11.9% |
| 2020 | $1,639 -0.3% | $21,900 |
| 2019 | $1,644 | $21,900 |
| 2018 | $1,644 +4% | $21,900 |
| 2017 | $1,580 | $21,900 +7.9% |
| 2016 | $1,580 +16.3% | $20,300 |
| 2015 | $1,359 | $20,300 -1% |
| 2013 | $1,359 | $20,500 +7.3% |
| 2005 | -- | $19,100 +8.5% |
| 2004 | -- | $17,600 |
| 2003 | -- | $17,600 |
| 2002 | -- | $17,600 |
| 2001 | -- | $17,600 |
Find assessor info on the county website
Monthly payment
Est. payment
Payment breakdown
Explore the cost of this home by adjusting the details. Changes won't be saved.Climate risks
Neighborhood: 63010
Nearby schools
Schools provided by the listing agent
- Elementary: Richard Simpson Elem.
- Middle: Seckman Middle
- High: Seckman Sr. High
Source: MARIS. This data may not be complete. We recommend contacting the local school district to confirm school assignments for this home.

Similar homes
- $299,9003 bd3 ba1.6k sqft2172 Larkspur Lndg, Imperial, MO 63052For Sale
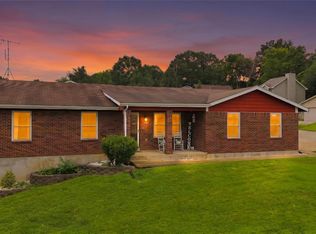
 MLS ID #26050626, Trevor J Hollock, Coldwell Banker Realty - Gundaker. MARIS
 - $275,0003 bd3 ba1.3k sqft2116 Westmoreland Dr, Imperial, MO 63052For Sale
 MLS ID #26052785, Sage J Boehner, EXP Realty, LLC. MARIS
 - $225,0003 bd2 ba1.5k sqft2554 Starling Airport Rd, Arnold, MO 63010For Sale
 MLS ID #26044118, Tracey De Simon, Coldwell Banker Realty - Gundaker West Regional. MARIS
 - $--3 bd2 ba960 sqft2090 Camino Real Dr, Herculaneum, MO 63048Auction
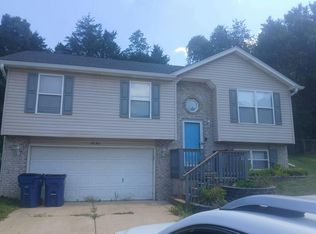 Auction.com 2
 - $260,0002 bd1 ba876 sqft1018 Top Dr, Arnold, MO 63010For SaleMLS ID #26051123, Rhonda J Lamb, RE/MAX Best Choice St. Louis. MARIS
- $264,5003 bd2 ba1k sqft1726 Clark Ln, Barnhart, MO 63012For SaleMLS ID #26051587, Lynda I Steiner, RE/MAX Best Choice St. Louis. MARIS
- $267,9004 bd2 ba1.8k sqft2166 Catlin Ct, Barnhart, MO 63012For SaleMLS ID #26046571, Jordan B Cooper, Exit Elite Realty. MARIS
- $324,0003 bd3 ba1.8k sqft6018 Gatling Dr, Saint Louis, MO 63129For SaleMLS ID #26054357, Mark Kim, Koda Realty. MARIS
- $269,0003 bd1 ba1.4k sqft2300 Darla Dr, High Ridge, MO 63049For SaleMLS ID #26050766, Adam C Feise, Luetkenhaus Properties. MARIS
- $325,0003 bd3 ba1.7k sqft6310 Heintz Rd, Saint Louis, MO 63129For SaleMLS ID #26048499, Zach J Fagas, Compass Realty Group. MARIS
- $310,0003 bd3 ba1.3k sqft6131 Barrington Oaks Dr, Cedar Hill, MO 63016For SaleMLS ID #26050828, Leonmarie T Benner, RE/MAX Results. MARIS
- $235,0003 bd2 ba960 sqft5418 Oakcrest Dr, Imperial, MO 63052For SaleMLS ID #26024155, Alison M Edwards, EXP Realty, LLC. MARIS
- $315,0003 bd3 ba1.4k sqft1935 Anchorage Dr, Festus, MO 63028For SaleMLS ID #26052842, Clinton R Hafley, Hafley Real Estate. MARIS
- $319,9003 bd2 ba1.6k sqft4626 Yorkchester Dr, Saint Louis, MO 63129For SaleMLS ID #26046771, Brueggemann Tadlock, Keller Williams Realty St. Louis. MARIS
- $280,0003 bd2 ba1.2k sqft10299 Micah Ln, Hillsboro, MO 63050For SaleMLS ID #26049761, Dominic Saputo, Gateway Real Estate. MARIS
- $279,9003 bd2 ba1.5k sqft6334 Hurstgreen Ln, Saint Louis, MO 63123For SaleMLS ID #26049801, Lin K Staum, EXP Realty, LLC. MARIS
- $315,0004 bd2 ba1.4k sqft1950 San Luis Rey Pkwy, Fenton, MO 63026For SaleMLS ID #26041540, Tina Marie Jung, RE/MAX Results. MARIS
- $249,9003 bd2 ba1.3k sqft2421 Cambridge Rd, High Ridge, MO 63049For SaleMLS ID #26055090, Rachel A Zurbriggen, Main Key Realty LLC. MARIS
- $429,9993 bd2 ba1.5k sqft1310 Timber Creek Ln, Imperial, MO 63052For SaleMLS ID #26036785, Vivian Li, Nettwork Global. MARIS
- $337,0003 bd1 ba1.2k sqft262 W Skyline Dr, Ballwin, MO 63011For SaleMLS ID #26054359, Bryan Vancil, Vancil Brothers Realty. MARIS
