Skip main navigation
Closed
  • Listed by: Worth Clark Realty • Beth Muckerman • 314-452-4891
    Bought with: Exit Elite Realty
    Price Unknown

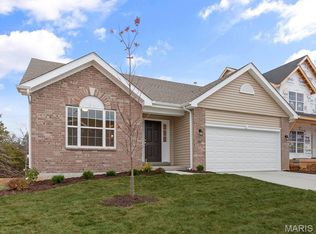
    894 Black Bear Dr, House Springs, MO 63051

    2beds
    1,029sqft
    Single Family Residence
    Built in 2023
    5,227 Square Feet Lot
    $265,700 Zestimate®
    $--/sqft
    $1,550 Estimated rent

    Home value

    $265,700

    $234,000 - $303,000

    $1,550/mo

    Zestimate® history
    Loading
    Loading...

    Owner options

    List your home for rent

    $1,550/mo

    Rent Zestimate®

    Find your next renter with Zillow Rental Manager. Plus, with online applications, you can quickly screen prospective tenants – for free.

    Learn more

    $1,550/mo

    Rent Zestimate®

    Refinance and save

    $250/mo

    Est. payment

    Refinancing to a lower rate could help reduce your monthly payments and save thousands over the life of the loan.

    See today's rates

    $250/mo

    Est. payment

    Explore your selling options

    Work with a Zillow partner agent

    Leverage their expertise and Zillow's premium Showcase listings to get your home seen by more buyers.

    Get started

    List with your own agent

    Get your home in front of millions of buyers by listing it on Zillow.

    Learn how to do it

    Sell it yourself

    Take full control of how buyers see your home on Zillow by listing For Sale by Owner (FSBO).

    List your home

    What's special

    Upgraded appliances
    NEW PRICE! SELLERS ARE MOTIVATED! OPEN HOUSE SUNDAY! Better than new! This house lives large! Perfect for 1st time home-buyer or buyer who is downsizing. MANY UPGRADES! extra large garage and driveway, gorgeous WHITE OAK HARDWOOD FLOOR in common areas and upgraded appliances, purchased and installed after closing! Extra-long 6' windows allow the natural light to pour into all rooms! Beautiful kitchen with upgraded counter top, backsplash accented with unique hardware and lighting make the kitchen extra-special. Spacious primary offers double closets and is connected to bathroom! Storage area on main floor offers Washer/Dryer hook-up for convenient main floor laundry. Basement is well thought-out and ready for finishing with an egress window and full bath rough-in and Washer/Dryer connections for basement laundry option too! Basement still allows for lots of great storage! This is a bright and convenient floorplan, rich in upgrades that make for a luxurious lifestyle. Bear Ridge is a peaceful retreat nestled in Jefferson County, offering the perfect balance of privacy and convenience. Surrounded by wooded views and the charm of country living but just minutes from local amenities and shopping-this area offers it all!

    Zillow last checked:

    Listing updated:

    Listed by:

    Beth Muckerman 314-452-4891,

    Worth Clark Realty

    Bought with:

    Lyndsey Truong, 2021008048

    Exit Elite Realty

    Source: MARIS,MLS#: 26015796MLS LogoOriginating MLS: St. Louis Association of REALTORS

    Facts & features

    Interior

    Bedrooms & bathrooms
    • Bedrooms: 2
    • Bathrooms: 1
    • Full bathrooms: 1
    • Main level bathrooms: 1
    • Main level bedrooms: 2
    Primary bedroom
    • Features: Floor Covering: Carpeting
    • Level: Main
    Bedroom 2
    • Features: Floor Covering: Carpeting
    • Level: Main
    Bathroom
    • Features: Floor Covering: Ceramic Tile
    • Level: Main
    Great room
    • Features: Floor Covering: Wood
    • Level: Main
    Kitchen
    • Features: Floor Covering: Wood
    • Level: Main
    Heating
    • Forced Air
    Cooling
    • Central Air
    Appliances
    • Included: Stainless Steel Appliance(s), Free-Standing Gas Range, Free-Standing Refrigerator
    • Laundry: In Basement, In Hall
    Features
    • Flooring: Carpet, Ceramic Tile, Hardwood
    • Windows: Bay Window(s)
    • Basement: Full,Unfinished
    • Has fireplace: No
    Interior area
    • Total structure area: 1,029
    • Total interior livable area: 1,029 sqft
    • Finished area above ground: 1,029

    Property

    Parking
    • Total spaces: 1
    • Parking features: Oversized
    • Attached garage spaces: 1
    Features
    • Levels: One
    • Patio & porch: Covered, Front Porch
    Lot
    • Size: 5,227 Square Feet
    • Features: Adjoins Common Ground, Adjoins Wooded Area
    Details
    • Parcel number: 037.035.01001001.32
    • Special conditions: Standard

    Construction

    Type & style
    • Home type: SingleFamily
    • Architectural style: Bungalow
    • Property subtype: Single Family Residence
    Materials
    • Vinyl Siding
    Condition
    • Year built: 2023
    Details
    • Builder name: Mcbride

    Utilities & green energy

    • Electric: 220 Volts
    • Sewer: Public Sewer
    • Water: Public
    • Utilities for property: Sewer Connected, Underground Utilities, Water Connected

    Community & HOA

    Community
    • Subdivision: Bear Rdg One
    HOA
    • Has HOA: Yes
    • Amenities included: None
    • Services included: Maintenance Parking/Roads, Common Area Maintenance
    • HOA fee: $250 annually
    • HOA name: Bear Ridge
    Location
    • Region: House Springs

    Financial & listing details

    • Tax assessed value: $268,200
    • Annual tax amount: $4,118
    • Date on market: 3/19/2026
    • Cumulative days on market: 89 days
    • Listing terms: Cash,Conventional,FHA,VA Loan

    Price history

    DateEventPrice
    6/16/2026Sold--
    Source: MARIS #26015796 Report a problem
    5/20/2026Contingent$269,900$262/sqft
    Source: MARIS #26015796 Report a problem
    4/9/2026Price change$269,900-6.9%$262/sqft
    Source: MARIS #26015796 Report a problem
    3/19/2026Listed for sale$289,900-3.3%$282/sqft
    Source: MARIS #26015796 Report a problem
    1/29/2026Listing removed$299,900$291/sqft
    Source: MARIS #25082947 Report a problem
    1/15/2026Listed for sale$299,900$291/sqft
    Source: MARIS #25082947 Report a problem

    Public tax history

    YearProperty taxesTax assessment
    2025$4,118 +17.7%$51,000 +22.3%
    2024$3,499 +264.5%$41,700 +211.2%
    2023$960 $13,400
    Find assessor info on the county website

    Neighborhood: 63051

    Nearby schools

    GreatSchools rating
    Schools provided by the listing agent
    • Elementary: House Springs Elem.
    • Middle: Northwest Valley School
    • High: Northwest High

    Source: MARIS. This data may not be complete. We recommend contacting the local school district to confirm school assignments for this home.

    Get a cash offer in 3 minutes
    Find out how much your home could sell for in as little as 3 minutes with a no-obligation cash offer.
    Estimated market value
    $265,700
    Get a cash offer in 3 minutes
    Find out how much your home could sell for in as little as 3 minutes with a no-obligation cash offer.
    Estimated market value
    $265,700