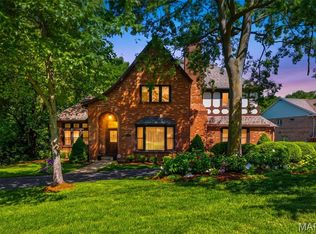
Welcome to 7369 Whitehaven Drive, nestled in the highly sought-after Forest Haven subdivision in Grantwood Village—one of South County’s most desirable neighborhoods. Located within the award-winning Lindbergh School District, this home offers a rare blend of charm, space, and an unbeatable setting.
Set on an expansive half-acre lot, the property is surrounded by breathtaking, centuries-old oak trees that create a picturesque and serene environment you simply won’t find just anywhere. Forest Haven is known for its natural beauty and unique character, and this home is no exception. Even more special, the subdivision offers direct walking access to Grant’s Farm—an incredible feature that adds both convenience and a touch of local history to your everyday lifestyle.
Inside, you’ll find beautiful woodwork that adds warmth and timeless appeal throughout the home. The layout provides comfortable living spaces with plenty of opportunity to make it your own. Downstairs, a private sauna offers a relaxing retreat—perfect for unwinding at the end of the day.
Additional highlights include a spacious detached two-car garage, offering both functionality and extra storage, as well as the privacy and room to enjoy outdoor living on your generous lot.
This is more than just a home—it’s an opportunity to live in a truly special community with character, charm, and unmatched surroundings. Don’t miss your chance to own a piece of Forest Haven.
Active
Listed by: Berkshire Hathaway HomeServices Select Properties • Kimberly Foster • 636-275-2765
$995,000
7369 Whitehaven Dr, Saint Louis, MO 63123
5beds
5,700sqft
:
Get pre-qualified$6,554/mo
Single Family Residence
Built in 1952
0.47 Acres Lot
$955,200 Zestimate®
$175/sqft
$-- HOA
What's special
Expansive half-acre lotSpacious detached two-car garageComfortable living spacesPrivate sauna
- 83 days |
- 1,437 |
- 42 |
Zillow last checked:
Listing updated:
Listed by:
Kimberly Foster 636-275-2765,
Berkshire Hathaway HomeServices Select Properties
Source: MARIS,MLS#: 26029093 Originating MLS: Southern Gateway Association of REALTORS
Originating MLS: Southern Gateway Association of REALTORSFacts & features
Interior
Bedrooms & bathrooms
- Bedrooms: 5
- Bathrooms: 5
- Full bathrooms: 5
- Main level bathrooms: 4
- Main level bedrooms: 4
Heating
- Forced Air
Cooling
- Central Air
Appliances
- Included: Built-In Refrigerator
- Laundry: 2nd Floor, In Basement, Multiple Locations
Features
- Flooring: Hardwood, Tile
- Doors: French Doors
- Has basement: Yes
- Number of fireplaces: 2
- Fireplace features: Gas, Gas Log, Wood Burning
Interior area
- Total structure area: 5,700
- Total interior livable area: 5,700 sqft
- Finished area above ground: 4,000
- Finished area below ground: 1,700
Property
Parking
- Total spaces: 2
- Parking features: Garage
- Garage spaces: 2
Accessibility
- Accessibility features: Accessible Bedroom, Accessible Central Living Area, Accessible Closets, Accessible Common Area, Accessible Doors, Accessible Electrical and Environmental Controls, Accessible Elevator Installed, Accessible Entrance, Accessible Full Bath, Accessible Hallway(s), Grip-Accessible Features
Features
- Levels: One
- Fencing: Back Yard,Wrought Iron
Lot
- Size: 0.47 Acres
- Features: Back Yard, Front Yard
Details
- Parcel number: 25K220133
- Special conditions: Standard
Construction
Type & style
- Home type: SingleFamily
- Architectural style: Ranch
- Property subtype: Single Family Residence
Materials
- Brick
Condition
- Year built: 1952
Utilities & green energy
- Electric: Ameren
- Sewer: Public Sewer
- Water: Public
- Utilities for property: Cable Available
Community & HOA
Community
- Features: Park, Trail(s)
- Subdivision: Forest Haven
HOA
- Has HOA: No
- HOA name: Grantwood Village
Location
- Region: Saint Louis
Financial & listing details
- Price per square foot: $175/sqft
- Tax assessed value: $737,900
- Annual tax amount: $9,792
- Date on market: 5/18/2026
- Cumulative days on market: 83 days
- Listing terms: Cash,Conventional
Estimated market value
$955,200
$907,000 - $1.00M
$4,655/mo
Price history
| Date | Event | Price |
|---|---|---|
| 5/18/2026 | Listed for sale | $995,000$175/sqft |
Source:  MARIS #26029093 Report a problem MARIS #26029093 Report a problem | ||
| 1/8/2026 | Listing removed | $995,000$175/sqft |
Source: BHHS broker feed #25067619 Report a problem | ||
| 10/6/2025 | Listed for sale | $995,000$175/sqft |
Source: MARIS #25067619 Report a problem | ||
Public tax history
| Year | Property taxes | Tax assessment |
|---|---|---|
| 2025 | $9,792 +24.6% | $140,200 +29.8% |
| 2024 | $7,861 +1.5% | $108,040 |
| 2023 | $7,744 +8.1% | $108,040 +21.4% |
| 2022 | $7,165 +9.9% | $88,960 |
| 2021 | $6,518 +22.8% | $88,960 +29.1% |
| 2020 | $5,307 +6.4% | $68,930 |
| 2019 | $4,987 | $68,930 +17.9% |
| 2018 | $4,987 | $58,470 +7.3% |
| 2017 | $4,987 +8.9% | $54,480 +8.8% |
| 2016 | $4,578 +6.4% | $50,070 |
| 2015 | $4,302 | $50,070 -2.5% |
| 2014 | $4,302 -3.6% | $51,360 |
| 2013 | $4,465 | $51,360 -3.8% |
| 2012 | -- | $53,370 |
| 2011 | -- | $53,370 -2.7% |
| 2010 | $3,656 +4.5% | $54,860 |
| 2009 | $3,499 -0.3% | $54,860 +0.1% |
| 2008 | $3,510 +14.5% | $54,800 |
| 2007 | $3,065 | $54,800 +17.3% |
| 2006 | $3,065 -0.9% | $46,720 |
| 2005 | $3,093 | $46,720 +22.5% |
| 2003 | -- | $38,150 |
| 2002 | $2,355 +6.3% | $38,150 |
| 2001 | $2,215 | $38,150 |
Find assessor info on the county website
Monthly payment
Est. payment
Payment breakdown
Explore the cost of this home by adjusting the details. Changes won't be saved.Climate risks
Neighborhood: 63123
Nearby schools
GreatSchools rating
- 7/10Sappington Elementary SchoolGrades: K-5Distance: 1.3 mi
- 6/10Truman Middle SchoolGrades: 6-8Distance: 2.9 mi
- 9/10Lindbergh Sr. High SchoolGrades: 9-12Distance: 2.3 mi
Schools provided by the listing agent
- Elementary: Sappington Elem.
- Middle: Truman Middle School
- High: Lindbergh Sr. High
Source: MARIS. This data may not be complete. We recommend contacting the local school district to confirm school assignments for this home.
- $--3 bd2 ba2.6k sqft7377 Whitehaven Dr, Saint Louis, MO 63123Sold

- $546,0003 bd2 ba2k sqft7361 Whitehaven Dr, Saint Louis, MO 63123Off Market
- $--2 bd1 ba1.7k sqft7353 Whitehaven Dr, Saint Louis, MO 63123Sold

- $518,4002 bd3 ba2.3k sqft7401 Whitehaven Dr, Saint Louis, MO 63123Off Market
- $563,4003 bd2 ba2k sqft7368 Whitehaven Dr, Saint Louis, MO 63123Off Market
- $497,1003 bd2 ba2.2k sqft7324 Shiloh Ln, Saint Louis, MO 63123Off Market
- $561,7002 bd2 ba2.3k sqft7316 Shiloh Ln, Saint Louis, MO 63123Off Market
- $402,8002 bd2 ba1.7k sqft7332 Shiloh Ln, Saint Louis, MO 63123Off Market
A local agent can set up tours, give advice and negotiate with sellers.
A local lender can help you make sure your offer is ready when you are.
Similar homes
- $1,000,0004 bd4 ba5.3k sqft12461 W Watson Rd, Saint Louis, MO 63127For Sale
 MLS ID #26042942, Allen Brake, Allen Brake Real Estate. MARIS
 - $958,0005 bd3 ba2.9k sqft15 Ladue Rdg, Saint Louis, MO 63124For Sale
 MLS ID #25072817, Mark & Neil Gellman, EXP Realty, LLC. MARIS
 - $995,0003 bd3 ba3.2k sqft2 Middlebrook Ln, Saint Louis, MO 63141For Sale
 MLS ID #26049215, Sabrina Robb, Compass Realty Group. MARIS
 - $925,0005 bd4 ba3.5k sqft542 White Rose Ln, Saint Louis, MO 63132For Sale
 MLS ID #26048546, Joe W Hostman, RE/MAX Results. MARIS
 - $949,9004 bd5 ba4.7k sqft1611 Dearborn Dr, Saint Louis, MO 63122For SaleMLS ID #26045540, Carol Butler, Gladys Manion, Inc.. MARIS
- $975,0006 bd4 ba3.2k sqft7006 Maryland Ave, Saint Louis, MO 63130For SaleMLS ID #26025545, Barbara Heise, RE/MAX Results. MARIS
- $874,9004 bd3 ba2.8k sqft11631 Fallbrook Dr, Saint Louis, MO 63131For SaleMLS ID #26047983, Brandyn A Chambers, Platinum Realty of St. Louis. MARIS
- $1,139,7505 bd4 ba3.3k sqft452 Meyer Ave, Saint Louis, MO 63122For SaleMLS ID #26035219, Amy B Wellman, RedKey Realty Leaders. MARIS
- $899,0004 bd3 ba3.1k sqft103 Frontenac Frst, Saint Louis, MO 63131For SaleMLS ID #26038253, Diane Patershuk, ReeceNichols Real Estate. MARIS
- $849,9004 bd4 ba3k sqft1901 W Adams Ave, Saint Louis, MO 63122For SaleMLS ID #26040230, Angela M Kittner-Brosseau, Keller Williams Realty St. Louis. MARIS
- $849,9005 bd4 ba2.8k sqft9320 Lincoln Dr, Saint Louis, MO 63127For SaleMLS ID #25072395, David Bueker, RedKey Realty Leaders. MARIS
- $750,0005 bd3 ba3.6k sqft33 S Laclede Station Rd, Saint Louis, MO 63119For SaleMLS ID #26018894, Kim Hove, Coldwell Banker Realty - Gundaker West Regional. MARIS
- $825,0005 bd4 ba4.6k sqft1 Saint Andrews Dr, Belleville, IL 62223For SaleMLS ID #26042274, Margaret Riley, Nester Realty. MARIS
- $800,0005 bd3 ba3.2k sqft51 Brook Mill Ln, Chesterfield, MO 63017For SaleMLS ID #25055975, Grace D Beavin, Berkshire Hathaway HomeServices Select Properties. MARIS
- $795,0003 bd3 ba2.9k sqft20 Lemp Rd, Saint Louis, MO 63122For SaleMLS ID #26032782, Bailey S Merkel, Redfin Corporation. MARIS
- $1,075,0005 bd4 ba2.8k sqft8015 Davis Dr, Saint Louis, MO 63105For SaleMLS ID #26041909, Jonathan Minerick, HomeCoin.com. MARIS
- $899,9005 bd4 ba4.1k sqft100 Worthington Oaks Dr, Saint Louis, MO 63141For SaleMLS ID #26046925, Mary A Brewer, Coldwell Banker Realty - Gundaker. MARIS
- $1,099,0005 bd5 ba5.6k sqft14673 Summer Blossom Ln, Chesterfield, MO 63017For SaleMLS ID #26047130, Jeff H Lottmann, Compass Realty Group. MARIS
- $1,125,0005 bd6 ba6.4k sqft1233 Diamond Valley Dr, High Ridge, MO 63049For SaleMLS ID #26039870, Michael T Lewis, ReeceNichols Real Estate. MARIS
- $1,399,0004 bd6 ba4.3k sqft1831 Camberly Rd, Saint Louis, MO 63131For SaleMLS ID #26014780, Maggie M Wright, Coldwell Banker Realty - Gundaker. MARIS
