Welcome to this stunning, single-owner custom home in sought-after Bellerive Farm Estates. Built by Taylor Morley and thoughtfully upgraded throughout, this residence boasts over 4,815 square feet of luxurious living space. Step into a grand entry foyer adorned with imported Italian tile flooring, flanked by an elegant dining room and a refined sitting room. Gleaming white oak hardwood floors flow through much of the main level, guiding you into a spacious family room bathed in natural light from a dramatic wall of windows. Here, you’ll enjoy panoramic views of the expansive, beautifully landscaped backyard, perfect for a future in-ground pool. The chef’s kitchen showcases newer granite countertops, an impressive, oversized island, and premium appliances, seamlessly connecting to a low-maintenance composite deck—ideal for al fresco dining on warm summer evenings. Upstairs, the expansive primary suite features a large walk-in closet and a private retreat—perfect for reading or unwinding after a long day. The second floor also offers a versatile loft area, three additional bedrooms, and two full bathrooms. The walkout lower level is designed for entertaining, offering a spacious recreation room, a stylish wet bar, and direct access to a second outdoor living space with a charming gazebo. Two bonus rooms, a full bath, and ample storage complete this level. Situated on a quiet cul-de-sac and occupying the largest lot on the street, this exceptional home is ready to welcome its next owners. Electric car charger.
Active
Listed by: Dielmann Sotheby's International Realty • Ted Wight • 314-607-5555
Price cut: $26K (8/1)
$869,000
26 Harvestglen Ct, Saint Louis, MO 63141
5beds
4,815sqft
Single Family Residence
Built in 1999
0.39 Acres Lot
$-- Zestimate®
$180/sqft
$42/mo HOA
What's special
Versatile loft areaAmple storageStylish wet barPremium appliancesSpacious recreation roomTwo bonus roomsElegant dining room
- 104 days |
- 1,623 |
- 37 |
Zillow last checked:
Listing updated:
Listed by:
Ted Wight 314-607-5555,
Dielmann Sotheby's International Realty
Source: MARIS,MLS#: 26027906 Originating MLS: St. Louis Association of REALTORS
Originating MLS: St. Louis Association of REALTORSFacts & features
Interior
Bedrooms & bathrooms
- Bedrooms: 5
- Bathrooms: 5
- Full bathrooms: 4
- 1/2 bathrooms: 1
- Main level bathrooms: 1
Heating
- Forced Air, Zoned
Cooling
- Central Air, Zoned
Appliances
- Included: Dishwasher, Disposal, Microwave, Gas Range, Refrigerator, Washer/Dryer
- Laundry: Main Level
Features
- Granite Counters, Kitchen Island, Open Floorplan, Separate Dining, Separate Shower, Soaking Tub, Storage, Walk-In Closet(s), Wet Bar
- Flooring: Hardwood
- Doors: Sliding Doors
- Basement: Finished,Full,Sleeping Area,Walk-Out Access
- Number of fireplaces: 1
- Fireplace features: Family Room, Gas
Interior area
- Total structure area: 4,815
- Total interior livable area: 4,815 sqft
- Finished area above ground: 3,574
Property
Parking
- Total spaces: 3
- Parking features: Garage Door Opener, Garage Faces Front, Kitchen Level
- Attached garage spaces: 3
Features
- Levels: Two
- Patio & porch: Composite, Deck, Patio
Lot
- Size: 0.39 Acres
- Features: Level, Open Lot
Details
- Parcel number: 16P120517
- Special conditions: Standard
Construction
Type & style
- Home type: SingleFamily
- Architectural style: Traditional
- Property subtype: Single Family Residence
- Attached to another structure: Yes
Materials
- Frame
- Foundation: Concrete Perimeter
- Roof: Architectural Shingle
Condition
- Year built: 1999
Utilities & green energy
- Electric: Ameren
- Sewer: Public Sewer
- Water: Public
- Utilities for property: Electricity Connected, Natural Gas Connected, Sewer Connected, Water Connected
Community & HOA
Community
- Subdivision: Bellerive Farm Estates One
HOA
- Has HOA: Yes
- Amenities included: None
- Services included: Maintenance Parking/Roads
- HOA fee: $500 annually
- HOA name: Bellerieve Farm Estates
Location
- Region: Saint Louis
Financial & listing details
- Price per square foot: $180/sqft
- Tax assessed value: $643,600
- Annual tax amount: $7,810
- Date on market: 5/6/2026
- Cumulative days on market: 104 days
- Listing terms: Cash,Conventional
- Ownership: Private
- Electric utility on property: Yes
Estimated market value
Not available
Estimated sales range
Not available
Not available
Price history
| Date | Event | Price |
|---|---|---|
| 8/1/2026 | Price change | $869,000-2.9%$180/sqft |
Source:  MARIS #26027906 Report a problem MARIS #26027906 Report a problem | ||
| 7/22/2026 | Price change | $895,000-10.1%$186/sqft |
Source: MARIS #26027906 Report a problem | ||
| 6/9/2026 | Price change | $995,000-5.1%$207/sqft |
Source: MARIS #26027906 Report a problem | ||
| 5/6/2026 | Listed for sale | $1,049,000$218/sqft |
Source: MARIS #26027906 Report a problem | ||
| 2/22/2000 | Sold | -- |
Source: Public Record Report a problem | ||
Public tax history
| Year | Property taxes | Tax assessment |
|---|---|---|
| 2025 | $7,810 +3.5% | $122,280 +9.5% |
| 2024 | $7,546 +4.2% | $111,720 |
| 2023 | $7,243 +7.8% | $111,720 +18.3% |
| 2022 | $6,721 +0.6% | $94,430 |
| 2021 | $6,681 +1.1% | $94,430 +5.4% |
| 2020 | $6,609 +3.3% | $89,590 |
| 2019 | $6,395 | $89,590 +9% |
| 2018 | $6,395 | $82,200 |
| 2017 | $6,395 +3% | $82,200 -0.4% |
| 2016 | $6,208 -4.3% | $82,500 |
| 2015 | $6,485 | $82,500 +7.7% |
| 2014 | $6,485 +10.4% | $76,590 |
| 2013 | $5,876 | $76,590 -14% |
| 2012 | -- | $89,030 |
| 2011 | -- | $89,030 -1.5% |
| 2010 | $6,139 +4.7% | $90,380 |
| 2009 | $5,861 -7.9% | $90,380 -11.1% |
| 2008 | $6,361 +30% | $101,630 |
| 2007 | $4,892 | $101,630 +37.2% |
| 2006 | $4,892 -0.7% | $74,100 |
| 2005 | $4,925 +2.5% | $74,100 +1.3% |
| 2003 | $4,807 +0.8% | $73,170 +2.8% |
| 2002 | $4,767 +179.6% | $71,150 |
| 2001 | $1,705 | $71,150 |
Find assessor info on the county website
Monthly payment
Est. payment
Payment breakdown
Explore the cost of this home by adjusting the details. Changes won't be saved.Climate risks
Neighborhood: 63141
Nearby schools
GreatSchools rating
- 6/10Bellerive Elementary SchoolGrades: K-5Distance: 0.7 mi
- 5/10Parkway Northeast Middle SchoolGrades: 6-8Distance: 2.3 mi
- 6/10Parkway North High SchoolGrades: 9-12Distance: 1.2 mi
Schools provided by the listing agent
- Elementary: Bellerive Elem.
- Middle: Northeast Middle
- High: Parkway North High
Source: MARIS. This data may not be complete. We recommend contacting the local school district to confirm school assignments for this home.
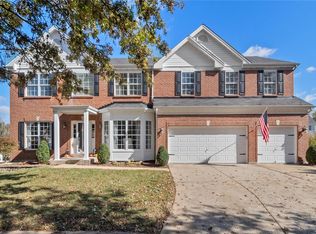
- $--4 bd5 ba4.2k sqft20 Harvestglen Ct, Saint Louis, MO 63141Sold
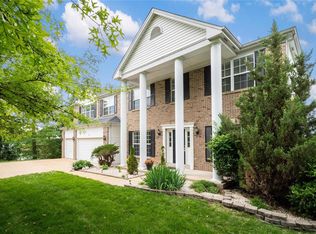
- $706,9004 bd3 ba3.7k sqft13108 Bellerive Farm Dr, Saint Louis, MO 63141Off Market
- $--6 bd5 ba5.9k sqft27 Harvestglen Ct, Saint Louis, MO 63141Sold
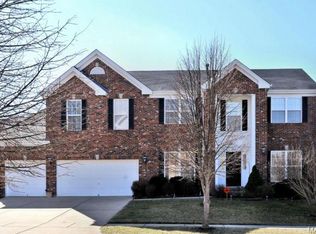
- $738,7004 bd4 ba4.2k sqft13112 Bellerive Farm Dr, Saint Louis, MO 63141Off Market
- $705,9004 bd3 ba3.5k sqft13104 Bellerive Farm Dr, Saint Louis, MO 63141Off Market
- $744,6005 bd3 ba4.2k sqft923 Bellerive Manor Dr, Saint Louis, MO 63141Off Market
- $724,9004 bd3 ba3.6k sqft919 Bellerive Manor Dr, Saint Louis, MO 63141Off Market
- $792,8004 bd4 ba5.1k sqft14 Harvestglen Ct, Saint Louis, MO 63141Off Market
A local agent can set up tours, give advice and negotiate with sellers.
A local lender can help you make sure your offer is ready when you are.
Similar homes
- $889,0005 bd5 ba4k sqft16801 Kehrsdale Dr, Chesterfield, MO 63005For Sale

 MLS ID #26046464, Bridget Forbes, Berkshire Hathaway HomeServices Select Properties. MARIS
 - $874,9004 bd3 ba2.8k sqft11631 Fallbrook Dr, Saint Louis, MO 63131For Sale
 MLS ID #26047983, Brandyn A Chambers, Platinum Realty of St. Louis. MARIS
 - $809,0004 bd4 ba3.8k sqft991 Sheffield Forest Ct, Ballwin, MO 63021For Sale
 MLS ID #26048718, Bob Ecker, Keller Williams Realty St. Louis. MARIS
 - $775,0004 bd5 ba4k sqft1305 Renaissance Pl, Weldon Spring, MO 63304For Sale
 MLS ID #26051591, Donna M Martinez, ReeceNichols Real Estate. MARIS
 - $825,0003 bd3 ba2.4k sqft16275 Lone Cabin Dr, Wildwood, MO 63005For SaleMLS ID #26045052, Elythe P Rowan-Damico, Coldwell Banker Realty - Gundaker. MARIS
- $700,0004 bd3 ba3k sqft14761 Chesterfield Trails Dr, Chesterfield, MO 63017For SaleMLS ID #26049958, Julie Rupert, ReeceNichols Real Estate. MARIS
- $774,5004 bd5 ba3.6k sqft17821 Wilderness Cliff Ct, Chesterfield, MO 63005For SaleMLS ID #26051674, Kim Z Heligman, ReeceNichols Real Estate. MARIS
- $850,0005 bd5 ba5.5k sqft208 Kings Mill Ct, Dardenne Prairie, MO 63368For SaleMLS ID #26037494, Julie Kandlbinder, Keller Williams Realty St. Louis. MARIS
- $850,0006 bd6 ba5.4k sqft11 Orchard Trace Ln, Grover, MO 63040For SaleMLS ID #26047057, Erin Kruse, Worth Clark Realty. MARIS
- $815,0005 bd5 ba3.9k sqft161 Stuart Ln, Eureka, MO 63025For SaleMLS ID #26032587, Helen Reid, Coldwell Banker Realty - Gundaker. MARIS
- $799,0005 bd4 ba3.9k sqft1604 Wildhorse Parkway Dr, Chesterfield, MO 63005For SaleMLS ID #26013829, Beth Schultz, Dielmann Sotheby's International Realty. MARIS
- $750,0005 bd5 ba5.8k sqft46 Scarlet Meadows Ct, O'Fallon, MO 63366For SaleMLS ID #26049150, Lisa M Adkins, RE/MAX Platinum. MARIS
- $739,9005 bd4 ba4.9k sqft14901 Jockey Club Dr, Chesterfield, MO 63017For SaleMLS ID #26034383, Saad M Sukhera, Sukhera Realty. MARIS
- $850,0003 bd4 ba3.9k sqft1008 Hawks Landing Dr, Lake Saint Louis, MO 63367For SaleMLS ID #26051933, Chad J Matlick, Coldwell Banker Realty - Gundaker. MARIS
- $775,0004 bd5 ba5k sqft16 Delacroix Pl, Saint Charles, MO 63303For SaleMLS ID #26041038, Mike J Kistner, Kistner and Associates, LLC. MARIS
- $799,9004 bd4 ba4.5k sqft20 Creek Pass Ct, Saint Charles, MO 63304For SaleMLS ID #26050205, Terry M Guempel, ReeceNichols Real Estate. MARIS
- $894,9004 bd4 ba3k sqft2404 Stoney Brook Dr, Dardenne Prairie, MO 63368For SaleMLS ID #26037090, Wendy G Widder-Tyson, Wood Brothers Realty. MARIS
- $1,100,0005 bd4 ba3.8k sqft824 N Harrison Ave, Saint Louis, MO 63122For SaleMLS ID #26048048, Cheryl Johnson, Johnson Realty, Inc. MARIS
- $670,0003 bd3 ba3.2k sqft418 Monaco Dr, Saint Louis, MO 63122For SaleMLS ID #26046768, Ellen L Dolan, Janet McAfee Inc.. MARIS
- $1,099,0006 bd6 ba5.6k sqft100 Sunnybrooke Estates Ct, Dardenne Prairie, MO 63368For SaleMLS ID #26045657, Kimberly D Jones, ReeceNichols Real Estate. MARIS
