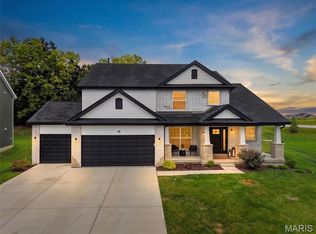
Absolutely spectacular in every detail, this beautifully appointed home offers exceptional quality and craftsmanship throughout. The open, bright corner atrium floor plan creates an inviting sense of space, while nearly every room is enhanced by multilayer crown molding, elegant arched doorways, and custom trim. The chef-inspired kitchen features a Dacor Professional six-burner gas range, built=-in Dacor refrigerator, Bosch dishwasher, granite countertops, custom tile backsplash, hickory cabinetry, and newer (7/26) hardwood flooring. The luxurious primary suite opens to a tranquil covered porch and includes a spacious walk-in closet and beautifully updated bath. Additional highlights include built-in bookcases, a wood-beamed den ceiling, wainscoting, Andersen windows, a wet bar, exceptional lighting throughout, a lower-level patio, and so much more. This remarkable home must be seen in person to fully appreciate the thoughtful design, quality finishes, and attention to detail.
Active
Listed by: Coldwell Banker Realty - Gundaker • Chad J Matlick • 314-280-1234
$850,000
1008 Hawks Landing Dr, Lake Saint Louis, MO 63367
3beds
3,958sqft
Single Family Residence
Built in 2001
0.45 Acres Lot
$-- Zestimate®
$215/sqft
$18/mo HOA
What's special
Granite countertopsExceptional lighting throughoutChef-inspired kitchenLuxurious primary suiteBosch dishwasherElegant arched doorwaysBeautifully updated bath
- 2 days |
- 663 |
- 18 |
Zillow last checked:
Listing updated:
Listed by:
Chad J Matlick 314-280-1234,
Coldwell Banker Realty - Gundaker,
Saundra J Pogrelis 314-330-2121,
Coldwell Banker Realty - Gundaker
Source: MARIS,MLS#: 26051933 Originating MLS: St. Charles County Association of REALTORS
Originating MLS: St. Charles County Association of REALTORSFacts & features
Interior
Bedrooms & bathrooms
- Bedrooms: 3
- Bathrooms: 4
- Full bathrooms: 3
- 1/2 bathrooms: 1
- Main level bathrooms: 3
- Main level bedrooms: 2
Primary bedroom
- Features: Floor Covering: Carpeting
- Level: Main
- Area: 240
- Dimensions: 16x15
Bedroom 2
- Features: Floor Covering: Carpeting
- Level: Main
- Area: 154
- Dimensions: 14x11
Bedroom 3
- Features: Floor Covering: Carpeting
- Level: Lower
- Area: 240
- Dimensions: 16x15
Breakfast room
- Features: Floor Covering: Wood
- Level: Main
- Area: 340
- Dimensions: 20x17
Dining room
- Features: Floor Covering: Wood
- Level: Main
- Area: 182
- Dimensions: 14x13
Family room
- Features: Floor Covering: Carpeting
- Level: Lower
- Area: 540
- Dimensions: 27x20
Great room
- Features: Floor Covering: Wood
- Level: Main
- Area: 342
- Dimensions: 18x19
Kitchen
- Features: Floor Covering: Wood
- Level: Main
- Area: 169
- Dimensions: 13x13
Laundry
- Features: Floor Covering: Ceramic Tile
- Level: Main
- Area: 78
- Dimensions: 13x6
Office
- Features: Floor Covering: Wood
- Level: Main
- Area: 192
- Dimensions: 16x12
Other
- Features: Floor Covering: Ceramic Tile
- Level: Lower
- Area: 112
- Dimensions: 16x7
Recreation room
- Features: Floor Covering: Carpeting
- Level: Lower
- Area: 255
- Dimensions: 17x15
Heating
- Forced Air, Natural Gas, Zoned
Cooling
- Ceiling Fan(s), Central Air, Dual
Appliances
- Included: Stainless Steel Appliance(s), Dishwasher, Disposal, Exhaust Fan, Microwave, Free-Standing Gas Range, Built-In Refrigerator, Vented Exhaust Fan, Gas Water Heater, Bar Fridge
- Laundry: Main Level
Features
- Bar, Beamed Ceilings, Bidet, Bookcases, Breakfast Bar, Breakfast Room, Ceiling Fan(s), Chandelier, Crown Molding, Custom Cabinetry, Double Vanity, Entrance Foyer, Granite Counters, High Ceilings, Pantry, Recessed Lighting, Separate Dining, Separate Shower, Special Millwork, Tray Ceiling(s), Walk-In Closet(s), Wet Bar
- Flooring: Carpet, Ceramic Tile, Hardwood
- Doors: French Doors, Sliding Doors
- Basement: Partially Finished,Full,Sleeping Area,Storage Space,Sump Pump,Walk-Out Access
- Number of fireplaces: 2
- Fireplace features: Family Room, Great Room
Interior area
- Total structure area: 3,958
- Total interior livable area: 3,958 sqft
- Finished area above ground: 2,388
- Finished area below ground: 1,570
Video & virtual tour
Property
Parking
- Total spaces: 3
- Parking features: Attached, Driveway, Garage, Garage Door Opener, Garage Faces Front, Garage Faces Side
- Attached garage spaces: 3
- Has uncovered spaces: Yes
Features
- Levels: One
- Patio & porch: Covered, Front Porch, Patio, Screened
- Pool features: None
- Fencing: None
Lot
- Size: 0.45 Acres
- Dimensions: 165 x 120 x 98 x 175
- Features: Back Yard, Corner Lot, Cul-De-Sac, Front Yard, Landscaped, Sprinklers In Front, Sprinklers In Rear
Details
- Parcel number: 400608702000S15.0000000
- Special conditions: Standard
Construction
Type & style
- Home type: SingleFamily
- Architectural style: Atrium,Ranch,Traditional
- Property subtype: Single Family Residence
Materials
- Brick, Stone, Vinyl Siding
- Foundation: Concrete Perimeter
- Roof: Architectural Shingle
Condition
- Year built: 2001
Details
- Builder name: Arbor Homes
Utilities & green energy
- Electric: Single Phase
- Sewer: Public Sewer
- Water: Public
- Utilities for property: Cable Available, Electricity Connected, Natural Gas Connected, Phone Available, Sewer Connected, Water Connected
Community & HOA
Community
- Subdivision: Ests Of Hawk Ridge
HOA
- Has HOA: Yes
- Amenities included: Common Ground
- Services included: Common Area Maintenance
- HOA fee: $220 annually
- HOA name: Estates of Hawk Ridge
Location
- Region: Lake Saint Louis
Financial & listing details
- Price per square foot: $215/sqft
- Tax assessed value: $788,970
- Annual tax amount: $9,857
- Date on market: 8/14/2026
- Listing terms: Cash,Conventional,VA Loan
- Ownership: Private
- Electric utility on property: Yes
Estimated market value
Not available
Estimated sales range
Not available
Not available
Price history
| Date | Event | Price |
|---|---|---|
| 8/14/2026 | Listed for sale | $850,000+54.6%$215/sqft |
Source:  MARIS #26051933 Report a problem MARIS #26051933 Report a problem | ||
| 6/16/2016 | Sold | -- |
Source: MARIS #16028916 Report a problem | ||
| 4/29/2016 | Listed for sale | $549,900+10%$139/sqft |
Source: Coldwell Banker Gundaker - Lake St. Louis / Wentzville #16028916 Report a problem | ||
| 3/26/2012 | Sold | -- |
Source: MARIS #12005617 Report a problem | ||
| 2/2/2012 | Listed for sale | $499,900+2%$126/sqft |
Source: Coldwell BankerGundaker - St.Charles County West #12005617 Report a problem | ||
| 11/24/2011 | Listing removed | $489,900$124/sqft |
Source: Coldwell Banker Gundaker - #11048532 Report a problem | ||
| 10/6/2011 | Listed for sale | $489,900-18.3%$124/sqft |
Source: Coldwell BankerGundaker - St.Charles County West #11048532 Report a problem | ||
| 8/21/2010 | Listing removed | $599,900$152/sqft |
Source: Coldwell Banker Gundaker The Yuede Team #10006474 Report a problem | ||
| 2/5/2010 | Listed for sale | $599,900-7.1%$152/sqft |
Source: Coldwell Banker Gundaker SO #10006474 Report a problem | ||
| 11/27/2009 | Listing removed | $645,900$163/sqft |
Source: Coldwell Banker Gundaker #90049643 Report a problem | ||
| 10/5/2009 | Price change | $645,900$163/sqft |
Source: NRT StLouis #90049643 Report a problem | ||
| 10/3/2009 | Price change | -- |
Source: NRT StLouis #90049643 Report a problem | ||
| 9/20/2009 | Price change | $645,900-0.6%$163/sqft |
Source: NRT StLouis #90049643 Report a problem | ||
| 2/20/2009 | Price change | $650,000-4.4%$164/sqft |
Source: NRT StLouis #80028916 Report a problem | ||
| 12/9/2008 | Listed for sale | $679,900-1.1%$172/sqft |
Source: NRT StLouis #80028916 Report a problem | ||
| 8/10/2008 | Listing removed | $687,500$174/sqft |
Source: NRT StLouis #80028916 Report a problem | ||
| 6/19/2008 | Listed for sale | $687,500$174/sqft |
Source: NRT StLouis #80028916 Report a problem | ||
Public tax history
| Year | Property taxes | Tax assessment |
|---|---|---|
| 2025 | $9,857 +4.6% | $149,905 +7.7% |
| 2024 | $9,424 | $139,250 |
| 2023 | $9,424 +16.4% | $139,250 +16.8% |
| 2022 | $8,098 | $119,219 |
| 2021 | -- | $119,219 +10.9% |
| 2020 | -- | $107,505 |
| 2019 | $8,197 | $107,505 +4.3% |
| 2018 | $8,197 +0% | $103,117 |
| 2017 | $8,193 +13.8% | $103,117 +18.7% |
| 2016 | $7,200 +16.6% | $86,887 |
| 2015 | $6,176 +7.7% | $86,887 +0.4% |
| 2014 | $5,733 | $86,537 |
| 2013 | -- | $86,537 -3.3% |
| 2012 | -- | $89,520 -15.9% |
| 2011 | -- | $106,400 |
| 2010 | -- | $106,400 -3.8% |
| 2009 | -- | $110,620 +5% |
| 2008 | -- | $105,350 -80.1% |
| 2007 | -- | $528,960 |
| 2006 | -- | $528,960 |
| 2005 | -- | $528,960 +14.3% |
| 2004 | -- | $462,950 |
| 2003 | -- | $462,950 |
| 2002 | -- | -- |
Find assessor info on the county website
Monthly payment
Est. payment
Payment breakdown
Explore the cost of this home by adjusting the details. Changes won't be saved.Climate risks
Neighborhood: 63367
Nearby schools
GreatSchools rating
- 7/10Duello Elementary SchoolGrades: K-5Distance: 1.2 mi
- 7/10Wentzville South Middle SchoolGrades: 6-8Distance: 2.4 mi
- 9/10Timberland High SchoolGrades: 9-12Distance: 2.3 mi
Schools provided by the listing agent
- Elementary: Duello Elem.
- Middle: Wentzville South Middle
- High: Timberland High
Source: MARIS. This data may not be complete. We recommend contacting the local school district to confirm school assignments for this home.
- $780,5003 bd4 ba2.8k sqft4 Wingspan Ct, Lake Saint Louis, MO 63367Off Market
- $828,7004 bd4 ba2.8k sqft1006 Hawks Landing Dr, Lake Saint Louis, MO 63367Off Market
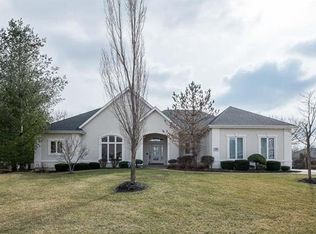
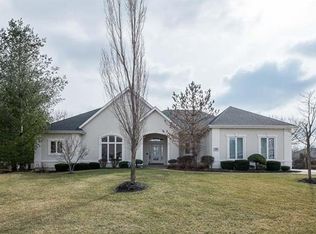
- $806,1004 bd4 ba2.8k sqft1006 Hawks Landing Dr, Lake St Louis, MO 63367Off Market
- $783,1003 bd3 ba3.1k sqft6 Wingspan Ct, Lake Saint Louis, MO 63367Off Market
- $573,0003 bd2 ba3.1k sqft6 Winspan Ct, St Charles, MO 63367Off Market
- $960,3005 bd4 ba5.3k sqft1010 Hawks Landing Dr, Lake Saint Louis, MO 63367Off Market
- $--4 bd5 ba5k sqft1007 Hawks Landing Dr, Lake Saint Louis, MO 63367Sold
- $972,0004 bd5 ba4k sqft1009 Hawks Landing Dr, Lake Saint Louis, MO 63367Off Market
A local agent can set up tours, give advice and negotiate with sellers.
Similar homes
- $759,9004 bd4 ba4.1k sqft215 Wyndemere Ln, Lake Saint Louis, MO 63367For Sale
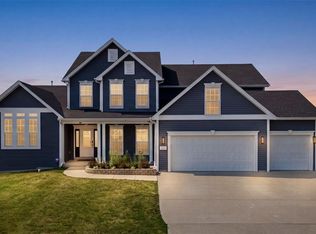
 MLS ID #26047760, Angie Denson, RedKey Realty Leaders. MARIS
 - $670,0004 bd5 ba5k sqft6 Crestwyck Ct, Lake Saint Louis, MO 63367For Sale
 MLS ID #26049757, Michael C Luntz, Nettwork Global. MARIS
 - $500,0003 bd2 ba2.1k sqft731 Autumnwood Forest Dr, Lake Saint Louis, MO 63367For Sale
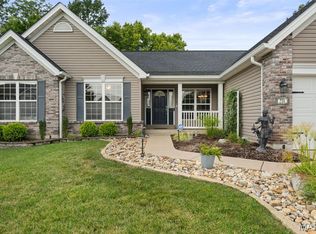 MLS ID #26049513, Rachel R Winckowski, RedKey Realty Leaders. MARIS
 - $675,0004 bd4 ba3.4k sqft310 Osprey Ct, Lake Saint Louis, MO 63367For Sale
 MLS ID #26049414, Chad P Wilson, Keller Williams Realty West. MARIS
 - $475,0004 bd4 ba2.6k sqft4 Chantilly Ct, Lake Saint Louis, MO 63367For SaleMLS ID #26048089, Trudy M Pagano, Nettwork Global. MARIS
- $690,0003 bd3 ba2.7k sqft11 Rue Grand Dr, Lake Saint Louis, MO 63367For SaleMLS ID #26048416, Ildiko Dorsey, Destiny Realty, LLC. MARIS
- $525,0005 bd4 ba3.3k sqft202 Wyndtrace Ct, Lake Saint Louis, MO 63367For SaleMLS ID #26043501, Kyle M Hannegan, Berkshire Hathaway HomeServices Select Properties. MARIS
- $679,0004 bd3 ba2.7k sqft115 Hannahs Mill Dr, Lake Saint Louis, MO 63367For SaleMLS ID #26047599, Keith Fletcher, Worth Clark Realty. MARIS
- $639,9004 bd4 ba2.5k sqft1316 Silver Fern Dr, Lake Saint Louis, MO 63367For SaleMLS ID #26043407, Jeffry R Goldstein, Realty Executives of St. Louis. MARIS
- $499,5003 bd3 ba2.8k sqft78 Nicole Ct, Lake Saint Louis, MO 63367For SaleMLS ID #26050441, Jonathan Minerick, HomeCoin.com. MARIS
- $609,0004 bd3 ba3.6k sqft256 Mason Glen Dr, Lake Saint Louis, MO 63367For SaleMLS ID #26038817, Katie L Urbanowicz, Berkshire Hathaway HomeServices Select Properties. MARIS
- $717,2504 bd4 ba3.3k sqft125 Sterling Dr, Lake Saint Louis, MO 63367New ConstructionMARIS
- $644,9004 bd4 ba3.8k sqft1 Parkview Ii Windsor Park, Lake Saint Louis, MO 63367New ConstructionMLS ID #22063900, Kelly A Boehmer, Berkshire Hathaway HomeServices Select Properties. MARIS
- $632,9004 bd4 ba3.7k sqft1 Wyndham Windsor Park Lake, Saint Louis, MO 63367New ConstructionMLS ID #22063885, Kelly A Boehmer, Berkshire Hathaway HomeServices Select Properties. MARIS
- $624,9004 bd3 ba3.7k sqft1 Waterford Ii Windsor Park Lake, Saint Louis, MO 63367New ConstructionMLS ID #22063907, Kelly A Boehmer, Berkshire Hathaway HomeServices Select Properties. MARIS
- $608,9004 bd3 ba3.4k sqft1 Glenhurst Ii Windsor Park Lake, Saint Louis, MO 63367New ConstructionMLS ID #22063880, Kelly A Boehmer, Berkshire Hathaway HomeServices Select Properties. MARIS
- $462,9004 bd4 ba2.9k sqft2 Pin Oak At Bluestem Estates Lake, Lake Saint Louis, MO 63367New ConstructionMLS ID #26050591, Pamela Chyba, ListWithFreedom.com Inc. MARIS
- $425,0004 bd3 ba2.7k sqft22 Normandy Dr, Lake Saint Louis, MO 63367For SaleMLS ID #26042865, Denice M Freyling, Coldwell Banker Premier Group. MARIS
- $434,9003 bd2 ba1.9k sqft2 Maple Expanded At Bluestem Est, Lake Saint Louis, MO 63367New ConstructionMLS ID #26050588, Pamela Chyba, ListWithFreedom.com Inc. MARIS
- $493,9004 bd3 ba2.9k sqft2 Nottingham At Bluestem Estates Lake, Lake Saint Louis, MO 63367New ConstructionMLS ID #26050630, Pamela Chyba, ListWithFreedom.com Inc. MARIS
