LIMITED OPPORTUNITIES REMAIN! Fischer and Frichtel offers luxurious single-family homes in a fantastic Lake St. Louis location! This impressive community features scenic lakes, ample common ground, walking trails and a picnic area with a pavilion. Fischer and Frichtel home sites are 86 feet wide, are mostly pool friendly and many back to trees. This unbeatable location offers convenient access to Highways 364, 40/64, I-70 and N. Residents will enjoy convenient access to parks, shopping, dining and amenities at The Meadows, the Shoppes at Hawk Ridge and on Wentzville Parkway. Offering the popular Heritage Collection of homes, buyers can choose from ranch, 1.5 and 2 story homes ranging from 2,081-3,840 square feet. Built to Fischer and Frichtels quality standards, these homes will feature three car garages, granite countertops, designer Kitchens, expansive islands, 9 foot ceilings, fireplaces, hardwood flooring, exquisite Master Suites and more. Home owners will enjoy working with a Fischer and Frichtel Home Center Design Consultant to customize their dream home. Students will attend desirable Wentzville schools including Timberland High School. Exquisite homes, quality construction, fantastic location, a winning combination!
Active
Listed by: Berkshire Hathaway HomeServices Select Properties • Kelly A Boehmer • 314-740-5435
$632,900
1 Wyndham Windsor Park Lake, Saint Louis, MO 63367
4beds
3,752sqft
Single Family Residence
Built in ----
-- sqft lot
$-- Zestimate®
$169/sqft
$50/mo HOA
What's special
Granite countertopsExpansive islandsDesigner kitchensAmple common groundBack to treesScenic lakes
- 1409 days |
- 47 |
- 2 |
Zillow last checked:
Listing updated:
Listed by:
Kelly A Boehmer 314-740-5435,
Berkshire Hathaway HomeServices Select Properties,
Linda&Kelly K Boehmer 314-581-4414,
Berkshire Hathaway HomeServices Select Properties
Source: MARIS,MLS#: 22063885 Originating MLS: St. Charles County Association of REALTORS
Originating MLS: St. Charles County Association of REALTORSFacts & features
Interior
Bedrooms & bathrooms
- Bedrooms: 4
- Bathrooms: 4
- Full bathrooms: 3
- 1/2 bathrooms: 1
- Main level bathrooms: 2
- Main level bedrooms: 1
Primary bedroom
- Features: Floor Covering: Carpeting, Wall Covering: None
- Level: Main
- Area: 289
- Dimensions: 17 x 17
Bedroom
- Features: Floor Covering: Carpeting, Wall Covering: None
- Level: Upper
- Area: 156
- Dimensions: 13 x 12
Bedroom
- Features: Floor Covering: Carpeting, Wall Covering: None
- Level: Upper
- Area: 144
- Dimensions: 12 x 12
Bedroom
- Features: Floor Covering: Carpeting, Wall Covering: None
- Level: Upper
- Area: 156
- Dimensions: 12 x 13
Bonus room
- Features: Floor Covering: Carpeting, Wall Covering: None
- Level: Upper
- Area: 361
- Dimensions: 19 x 19
Breakfast room
- Features: Floor Covering: Wood, Wall Covering: None
- Level: Main
- Area: 255
- Dimensions: 17 x 15
Den
- Features: Floor Covering: Carpeting, Wall Covering: None
- Level: Main
- Area: 170
- Dimensions: 10 x 17
Dining room
- Features: Floor Covering: Carpeting, Wall Covering: None
- Level: Main
- Area: 168
- Dimensions: 14 x 12
Great room
- Features: Floor Covering: Carpeting, Wall Covering: None
- Level: Main
- Area: 361
- Dimensions: 19 x 19
Kitchen
- Features: Floor Covering: Wood, Wall Covering: None
- Level: Main
- Area: 187
- Dimensions: 17 x 11
Loft
- Features: Floor Covering: Carpeting, Wall Covering: None
- Level: Upper
- Area: 117
- Dimensions: 9 x 13
Heating
- Forced Air, Zoned
Cooling
- Central Air, Dual, Electric, Zoned
Appliances
- Included: Dishwasher, Disposal, Microwave, Electric Range, Electric Oven, Gas Water Heater
- Laundry: Main Level
Features
- Separate Dining, High Ceilings, Open Floorplan, Breakfast Bar, Breakfast Room, Kitchen Island, Granite Counters, Walk-In Pantry, Walk-In Closet(s), Double Vanity, Tub, Two Story Entrance Foyer, Entrance Foyer
- Flooring: Carpet, Hardwood
- Doors: Panel Door(s), Sliding Doors
- Windows: Double Pane Windows, Insulated Windows, Low Emissivity Windows, Tilt-In Windows
- Basement: Full,Concrete,Unfinished
- Number of fireplaces: 1
- Fireplace features: Great Room
Interior area
- Total structure area: 3,752
- Total interior livable area: 3,752 sqft
- Finished area above ground: 3,752
Property
Parking
- Total spaces: 3
- Parking features: Attached, Garage, Garage Door Opener
- Attached garage spaces: 3
Features
- Levels: One and One Half
- Patio & porch: Patio
Lot
- Features: Landscaped
Details
- Special conditions: Standard
Construction
Type & style
- Home type: SingleFamily
- Architectural style: Traditional,Other
- Property subtype: Single Family Residence
Materials
- Frame, Vinyl Siding
- Foundation: Concrete Perimeter
- Roof: Architectural Shingle,Composition
Condition
- To Be Built,New Construction
- New construction: Yes
Details
- Builder name: Fischer & Frichtel
- Warranty included: Yes
Utilities & green energy
- Sewer: Public Sewer
- Water: Public
- Utilities for property: Natural Gas Available, Underground Utilities
Community & HOA
Community
- Security: Smoke Detector(s)
- Subdivision: Windsor Park
HOA
- Has HOA: Yes
- Amenities included: Common Ground, Lake
- Services included: Common Area Maintenance, Other
- HOA fee: $600 annually
- HOA name: Windsor Park
Location
- Region: Saint Louis
Financial & listing details
- Price per square foot: $169/sqft
- Date on market: 10/7/2022
- Cumulative days on market: 1409 days
- Listing terms: Cash,Conventional,FHA,Other,VA Loan
- Ownership: Private
- Road surface type: Concrete
Estimated market value
Not available
Estimated sales range
Not available
Not available
Price history
| Date | Event | Price |
|---|---|---|
| 8/16/2024 | Price change | $632,900+0.8%$169/sqft |
Source:  MARIS #22063885 Report a problem MARIS #22063885 Report a problem | ||
| 6/18/2024 | Price change | $627,900+2.4%$167/sqft |
Source: MARIS #22063885 Report a problem | ||
| 5/12/2022 | Price change | $612,900+1%$163/sqft |
Source:  Berkshire Hathaway HomeServices Select Properties #20070709 Report a problem Berkshire Hathaway HomeServices Select Properties #20070709 Report a problem | ||
| 3/9/2022 | Price change | $606,900+1.7%$162/sqft |
Source: MARIS #20070709 Report a problem | ||
| 2/10/2022 | Price change | $596,900+1%$159/sqft |
Source: MARIS #20070709 Report a problem | ||
| 7/14/2021 | Price change | $590,900+0.9%$157/sqft |
Source: MARIS #20070709 Report a problem | ||
| 6/3/2021 | Price change | $585,900+1%$156/sqft |
Source: MARIS #20070709 Report a problem | ||
| 5/12/2021 | Price change | $579,900+2.5%$155/sqft |
Source: MARIS #20070709 Report a problem | ||
| 4/13/2021 | Price change | $565,900+1.4%$151/sqft |
Source: MARIS #20070709 Report a problem | ||
| 3/16/2021 | Price change | $557,900+1.3%$149/sqft |
Source: MARIS #20070709 Report a problem | ||
| 10/8/2020 | Listed for sale | $550,900$147/sqft |
Source: Berkshire Hathaway Select #20070709 Report a problem | ||
Public tax history
Tax history is unavailable.
Monthly payment
Est. payment
Payment breakdown
Explore the cost of this home by adjusting the details. Changes won't be saved.Climate risks
Neighborhood: 63367
Nearby schools
GreatSchools rating
- 7/10Duello Elementary SchoolGrades: K-5Distance: 1.3 mi
- 7/10Wentzville South Middle SchoolGrades: 6-8Distance: 2.5 mi
- 9/10Timberland High SchoolGrades: 9-12Distance: 2.4 mi
Schools provided by the listing agent
- Elementary: Duello Elem.
- Middle: Wentzville South Middle
- High: Timberland High
Source: MARIS. This data may not be complete. We recommend contacting the local school district to confirm school assignments for this home.
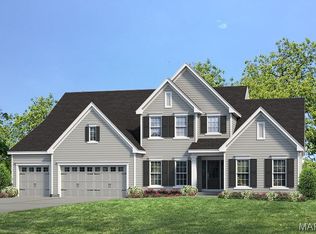
- $644,9004 bd4 ba3.8k sqft1 Parkview Ii Windsor Park, Lake Saint Louis, MO 63367New Construction
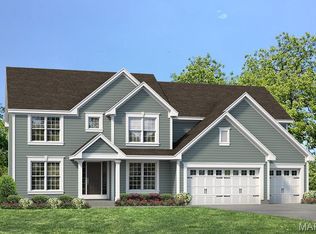
- $577,9004 bd3 ba3.3k sqft1 Hadleigh Windsor Park Lake, Saint Louis, MO 63367New Construction
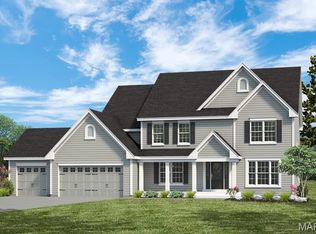
- $624,9004 bd3 ba3.7k sqft1 Waterford Ii Windsor Park Lake, Saint Louis, MO 63367New Construction
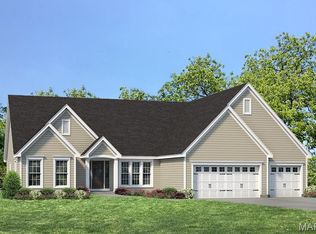
- $554,9003 bd2 ba2.4k sqft1 Woodside Windsor Park Lake, Saint Louis, MO 63367New Construction
- $608,9004 bd3 ba3.4k sqft1 Glenhurst Ii Windsor Park Lake, Saint Louis, MO 63367New Construction
- $509,9003 bd2 ba2k sqft1 Durham Ii Windsor Park Lake, Saint Louis, MO 63367New Construction
- $--3 bd2 ba2.5k sqft304 Clewer Park Ct, Lake Saint Louis, MO 63367Sold
- $549,9003 bd2 ba2.4k sqft1 Arlington Ii Windsor Park Lake, Saint Louis, MO 63367New Construction
A local agent can set up tours, give advice and negotiate with sellers.
Similar homes
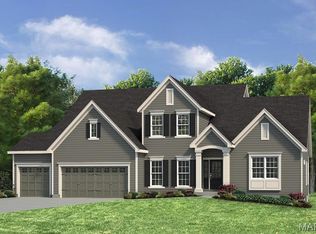
- $644,9004 bd4 ba3.8k sqft1 Parkview Ii Windsor Park, Lake Saint Louis, MO 63367New Construction
 MLS ID #22063900, Kelly A Boehmer, Berkshire Hathaway HomeServices Select Properties. MARIS
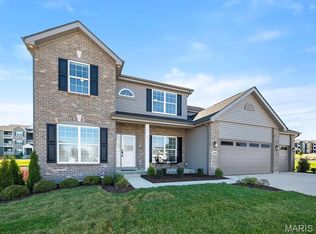
 - $608,9004 bd3 ba3.4k sqft1 Glenhurst Ii Windsor Park Lake, Saint Louis, MO 63367New Construction
 MLS ID #22063880, Kelly A Boehmer, Berkshire Hathaway HomeServices Select Properties. MARIS
 - $681,5424 bd3 ba2.7k sqft300 Osprey Ct, Lake Saint Louis, MO 63367New Construction
 MLS ID #26018475, Pamela Chyba, ListWithFreedom.com Inc. MARIS
 - $549,9003 bd2 ba2.4k sqft1 Arlington Ii Windsor Park Lake, Saint Louis, MO 63367New Construction
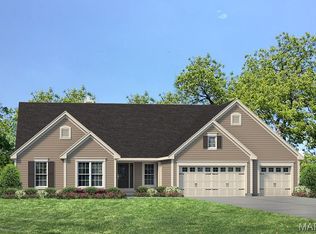 MLS ID #22063877, Kelly A Boehmer, Berkshire Hathaway HomeServices Select Properties. MARIS
 - $554,9003 bd2 ba2.4k sqft1 Woodside Windsor Park Lake, Saint Louis, MO 63367New ConstructionMLS ID #22063871, Kelly A Boehmer, Berkshire Hathaway HomeServices Select Properties. MARIS
- $493,9004 bd3 ba2.9k sqft2 Nottingham At Bluestem Estates Lake, Lake Saint Louis, MO 63367New ConstructionMLS ID #26050630, Pamela Chyba, ListWithFreedom.com Inc. MARIS
- $717,2504 bd4 ba3.3k sqft125 Sterling Dr, Lake Saint Louis, MO 63367New ConstructionMARIS
- $462,9004 bd4 ba2.9k sqft2 Pin Oak At Bluestem Estates Lake, Lake Saint Louis, MO 63367New ConstructionMLS ID #26050591, Pamela Chyba, ListWithFreedom.com Inc. MARIS
- $566,9004 bd3 ba3.2k sqft0 Bridgeport Montage At Hawk Rdg, Lake Saint Louis, MO 63367New ConstructionMLS ID #25059436, Gia M Linville, Consort Realty, LLC. MARIS
- $551,9004 bd3 ba3.2k sqft0 Windsor Montage At Hawk Rdg, Lake Saint Louis, MO 63367New ConstructionMLS ID #25059779, Gia M Linville, Consort Realty, LLC. MARIS
- $574,9005 bd3 ba3.5k sqft0 Braxton Montage At Hawk Ridge Lake, Lake Saint Louis, MO 63367New ConstructionMLS ID #25059369, Gia M Linville, Consort Realty, LLC. MARIS
- $509,9003 bd2 ba2k sqft1 Durham Ii Windsor Park Lake, Saint Louis, MO 63367New ConstructionMLS ID #22063866, Kelly A Boehmer, Berkshire Hathaway HomeServices Select Properties. MARIS
- $532,9004 bd3 ba2.8k sqft0 Lancaster Montage At Hawk Rdg, Lake Saint Louis, MO 63367New ConstructionMLS ID #25059636, Gia M Linville, Consort Realty, LLC. MARIS
- $644,1914 bd4 ba3.2k sqft431 Oak Barrel Dr, Wentzville, MO 63385New ConstructionMARIS
- $449,9004 bd4 ba2.9k sqft2 Pin Oak At Hawk Ridge Est, Lake Saint Louis, MO 63367New ConstructionMLS ID #25062363, Pamela Chyba, ListWithFreedom.com Inc. MARIS
- $433,9004 bd3 ba2.9k sqft2 Nottingham At Hawk Rdg, Lake Saint Louis, MO 63367New ConstructionMLS ID #25062376, Pamela Chyba, ListWithFreedom.com Inc. MARIS
- $652,9904 bd4 ba3.6k sqft1 Kingston Willow Grv, O'Fallon, MO 63368New ConstructionMLS ID #25074793, Amanda A Alejandro, Realty Shop. MARIS
- $638,9003 bd2 ba2.4k sqft1 Arlington Ii E4 Harvest Heritage, Wentzville, MO 63385New ConstructionMLS ID #26049708, Kelly A Boehmer, Berkshire Hathaway HomeServices Select Properties. MARIS
- $722,9004 bd4 ba3.7k sqft1 Wyndham E3 Harvest Heritage, Wentzville, MO 63385New ConstructionMLS ID #26049711, Kelly A Boehmer, Berkshire Hathaway HomeServices Select Properties. MARIS
- $602,9004 bd3 ba2.6k sqft1 Savannah E Autumn Holw, Unincorporated, MO 63385New ConstructionMLS ID #26035326, Mike Price, Lombardo Homes of St. Louis, LLC. MARIS
