The BRIDGEPORT by Consort Homes. BASE PRICE* 3,204 sq ft, 4 beds, 3 bath, 1.5 story home. Main floor plan features Kitchen adjoining Great and Breakfast Rooms: Primary Suite with bath and walk-in closet; Laundry Room and formal Dining or Living Room. The kitchen features energy efficient appliances, pantry, plenty of cabinetry and island. Main floor Laundry and zoned HVAC. Some upgraded options included fireplace and/or window wall in Great Room, added Sunroom and optional Kitchen and Bath layouts. Some INCLUDED Features: 9' main floor ceiling heights, 3-car garage, High efficiency HVAC and appliances, Sealed ductwork, house wrap, air infiltration/energy seal package, Premium wood construction, Low E vinyl windows, 50-gallon water tank, sump pump/pit, brushed nickel plumbing and light fixtures, fully sodded yard and more. Personalize your home with the assistance of our design consultant! Photos are of a previously built Bridgeport.
Active
Listed by: Consort Realty, LLC • Gia M Linville • 314-413-3428
$576,900
0 Bridgeport Montage At Hawk Rdg, Lake Saint Louis, MO 63367
4beds
3,204sqft
Single Family Residence
Built in ----
-- sqft lot
$-- Zestimate®
$180/sqft
$100/mo HOA
What's special
House wrapLaundry roomSealed ductworkPlenty of cabinetryAdded sunroomEnergy efficient appliancesMain floor laundry
- 401 days
- 15
- 4
Zillow last checked:
Listing updated:
Listed by:
Gia M Linville 314-413-3428,
Consort Realty, LLC,
Sarah C Barker 636-777-7073,
Consort Realty, LLC
Source: MARIS,MLS#: 25059436 Originating MLS: St. Louis Association of REALTORS
Originating MLS: St. Louis Association of REALTORSFacts & features
Interior
Bedrooms & bathrooms
- Bedrooms: 4
- Bathrooms: 3
- Full bathrooms: 2
- 1/2 bathrooms: 1
- Main level bathrooms: 2
- Main level bedrooms: 1
Primary bedroom
- Level: Main
- Area: 285
- Dimensions: 19x15
Bedroom
- Level: Upper
- Area: 234
- Dimensions: 13x18
Bedroom 2
- Level: Upper
- Area: 234
- Dimensions: 13x18
Bedroom 3
- Level: Upper
Primary bathroom
- Level: Main
Bathroom
- Level: Main
Bathroom 4
- Level: Upper
- Area: 192
- Dimensions: 16x12
Bonus room
- Level: Upper
- Area: 210
- Dimensions: 15x14
Breakfast room
- Level: Main
- Area: 156
- Dimensions: 13x12
Family room
- Level: Main
- Area: 323
- Dimensions: 19x17
Kitchen
- Level: Main
- Area: 182
- Dimensions: 13x14
Laundry
- Level: Main
Living room
- Level: Main
- Area: 182
- Dimensions: 13x14
Heating
- Forced Air, Zoned
Cooling
- Central Air, Zoned
Appliances
- Included: Dishwasher, Disposal, Microwave, Electric Oven, Range Hood, Electric Range, Electric Water Heater
- Laundry: Main Level
Features
- Breakfast Bar, Breakfast Room, High Ceilings, Kitchen Island, Kitchen/Dining Room Combo, Open Floorplan, Pantry, Tub, Walk-In Closet(s)
- Doors: Panel Door(s), Sliding Doors
- Windows: Insulated Windows, Storm Window(s), Tilt-In Windows
- Basement: Concrete,Full,Sump Pump,Unfinished
- Has fireplace: No
- Fireplace features: None
Interior area
- Total structure area: 3,204
- Total interior livable area: 3,204 sqft
- Finished area above ground: 3,204
Property
Parking
- Total spaces: 3
- Parking features: Attached, Garage, Garage Door Opener
- Attached garage spaces: 3
Features
- Levels: One and One Half
Details
- Special conditions: Standard
Construction
Type & style
- Home type: SingleFamily
- Architectural style: Other,Traditional
- Property subtype: Single Family Residence
Materials
- Concrete, Frame, Vinyl Siding
- Roof: Architectural Shingle
Condition
- New Construction,To Be Built
- New construction: Yes
Details
- Builder name: Consort Homes
- Warranty included: Yes
Utilities & green energy
- Electric: Other
- Sewer: Public Sewer
- Water: Public
- Utilities for property: Underground Utilities
Green energy
- Energy efficient items: HVAC
Community & HOA
Community
- Security: Smoke Detector(s)
- Subdivision: Montage At Hawk Ridge
HOA
- Has HOA: Yes
- Amenities included: Clubhouse, Dog Park, Lake, Pickleball Court(s), Pool, Trail(s)
- Services included: None
- HOA fee: $1,200 annually
- HOA name: OMNI
Location
- Region: Lake Saint Louis
Financial & listing details
- Price per square foot: $180/sqft
- Date on market: 9/5/2025
- Cumulative days on market: 401 days
- Listing terms: Cash,Conventional,Other,VA Loan
- Road surface type: Concrete
Estimated market value
Not available
Estimated sales range
Not available
$3,084/mo
Price history
| Date | Event | Price |
|---|---|---|
| 8/18/2026 | Price change | $576,900+1.8%$180/sqft |
Source:  MARIS #25059436 Report a problem MARIS #25059436 Report a problem | ||
| 9/5/2025 | Listed for sale | $566,900$177/sqft |
Source: MARIS #25059436 Report a problem | ||
Public tax history
Tax history is unavailable.
Monthly payment
Est. payment
Payment breakdown
Explore the cost of this home by adjusting the details. Changes won't be saved.Climate risks
Neighborhood: 63367
Nearby schools
Schools provided by the listing agent
- Elementary: Green Tree Elem.
- Middle: Wentzville South Middle
- High: Timberland High
Source: MARIS. This data may not be complete. We recommend contacting the local school district to confirm school assignments for this home.
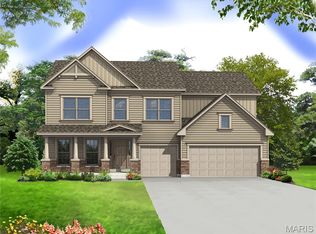
- $561,9004 bd3 ba3.2k sqft0 Windsor Montage At Hawk Rdg, Lake Saint Louis, MO 63367New Construction
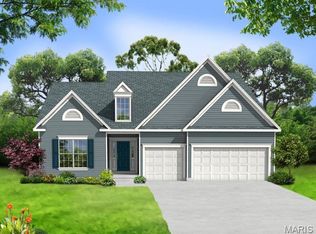
- $584,9005 bd3 ba3.5k sqft0 Braxton Montage At Hawk Ridge Lake, Lake Saint Louis, MO 63367New Construction
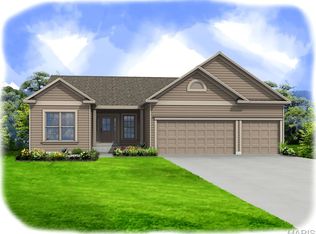
- $554,9003 bd3 ba2.5k sqft0 Pierce Montage At Hawk Rdg, Lake Saint Louis, MO 63367New Construction
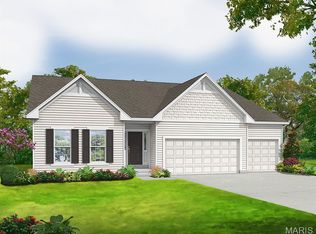
- $525,9003 bd2 ba2.2k sqft0 Sierra Montage At Hawk Rdg, Lake Saint Louis, MO 63367New Construction
Similar homes
- $561,9004 bd3 ba3.2k sqft0 Windsor Montage At Hawk Rdg, Lake Saint Louis, MO 63367New Construction
 MLS ID #25059779, Gia M Linville, Consort Realty, LLC. MARIS
 - $542,9004 bd3 ba2.8k sqft0 Lancaster Montage At Hawk Rdg, Lake Saint Louis, MO 63367New Construction
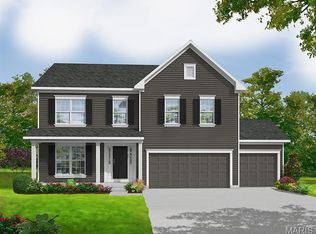 MLS ID #25059636, Gia M Linville, Consort Realty, LLC. MARIS
 - $584,9005 bd3 ba3.5k sqft0 Braxton Montage At Hawk Ridge Lake, Lake Saint Louis, MO 63367New ConstructionMLS ID #25059369, Gia M Linville, Consort Realty, LLC. MARIS
- $539,9004 bd3 ba2.3k sqft0 Chesapeake Montage At Hawk Rdg, Lake Saint Louis, MO 63367New Construction
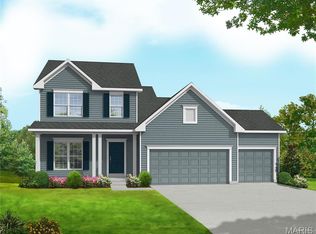 MLS ID #25059472, Gia M Linville, Consort Realty, LLC. MARIS
 - $608,9004 bd3 ba3.4k sqft1 Glenhurst Ii Windsor Park Lake, Saint Louis, MO 63367New ConstructionMLS ID #22063880, Kelly A Boehmer, Berkshire Hathaway HomeServices Select Properties. MARIS
- $525,9003 bd2 ba2.2k sqft0 Sierra Montage At Hawk Rdg, Lake Saint Louis, MO 63367New ConstructionMLS ID #25059760, Gia M Linville, Consort Realty, LLC. MARIS
- $467,9004 bd4 ba2.9k sqft2 Pin Oak At Bluestem Estates Lake, Lake Saint Louis, MO 63367New ConstructionMLS ID #26050591, Pamela Chyba, ListWithFreedom.com Inc. MARIS
- $451,9004 bd3 ba2.9k sqft2 Nottingham At Bluestem Estates Lake, Lake Saint Louis, MO 63367New ConstructionMLS ID #26050630, Pamela Chyba, ListWithFreedom.com Inc. MARIS
- $449,9004 bd4 ba2.9k sqft2 Pin Oak At Hawk Ridge Est, Lake Saint Louis, MO 63367New ConstructionMLS ID #25062363, Pamela Chyba, ListWithFreedom.com Inc. MARIS
- $433,9004 bd3 ba2.9k sqft2 Nottingham At Hawk Rdg, Lake Saint Louis, MO 63367New ConstructionMLS ID #25062376, Pamela Chyba, ListWithFreedom.com Inc. MARIS
- $520,9904 bd3 ba2.7k sqftPrinceton, Ofallon, MO 63367New ConstructionMLS ID #25074923, Amanda A Alejandro, Realty Shop. MARIS
- $632,9004 bd4 ba3.7k sqft1 Wyndham Windsor Park Lake, Saint Louis, MO 63367New ConstructionMLS ID #22063885, Kelly A Boehmer, Berkshire Hathaway HomeServices Select Properties. MARIS
- $549,9003 bd2 ba2.4k sqft1 Arlington Ii Windsor Park Lake, Saint Louis, MO 63367New ConstructionMLS ID #22063877, Kelly A Boehmer, Berkshire Hathaway HomeServices Select Properties. MARIS
- $554,9003 bd2 ba2.4k sqft1 Woodside Windsor Park Lake, Saint Louis, MO 63367New ConstructionMLS ID #22063871, Kelly A Boehmer, Berkshire Hathaway HomeServices Select Properties. MARIS
- $506,9903 bd2 ba2.2k sqftCanterbury, Ofallon, MO 63367New ConstructionMLS ID #25074762, Amanda A Alejandro, Realty Shop. MARIS
- $556,7004 bd3 ba3.3k sqftPalmetto G At Autumn Holw, Wentzville, MO 63385New ConstructionMLS ID #26028241, Mike Price, Lombardo Homes of St. Louis, LLC. MARIS
- $540,9904 bd3 ba2.7k sqft1 Princeton Willow Grv, O'Fallon, MO 63368New ConstructionMLS ID #25074879, Amanda A Alejandro, Realty Shop. MARIS
- $779,9904 bd4 ba3.2k sqft1 Bridgeport Chateau De Fond Du Lac Lake, Lake Saint Louis, MO 63367New ConstructionMLS ID #25074803, Amanda A Alejandro, Realty Shop. MARIS
- $470,9903 bd3 ba2.2k sqftBarkley, Ofallon, MO 63367New ConstructionMLS ID #25074919, Amanda A Alejandro, Realty Shop. MARIS
- $534,0004 bd3 ba2.9k sqftNew Build Frst #B, Wentzville, MO 63385New ConstructionMLS ID #26036348, Mike Price, Lombardo Homes of St. Louis, LLC. MARIS
