Gracefully positioned on an expansive, estate-sized lot of over half an acre, this exceptional residence delivers a true executive-level lifestyle defined by privacy, sophistication, and impeccable design. Surrounded by lush, manicured landscaping and enhanced by a full irrigation system, the setting offers both grandeur and tranquility. Inside, a light-filled interior unfolds with soaring ceilings, expansive windows, and rich hardwood floors, creating a refined yet inviting atmosphere. Elevated architectural details, custom millwork, and thoughtfully curated finishes enhance every space. The designer chef’s kitchen serves as the centerpiece of the home, showcasing premium designer appliances, a statement island, and elegant appointments tailored for both everyday living and high-end entertaining. The residence offers 5 spacious bedrooms and 4 luxurious baths, including serene retreats with walk-in custom closets that evoke a boutique dressing experience. A finished walk-out lower level provides a versatile extension of the home—ideal for entertaining, recreation, or hosting guests in style. Main floor laundry adds convenience, while a 3-car garage accommodates both storage and lifestyle needs. Engineered for comfort and efficiency, the home features zoned Lenox HVAC for personalized climate control throughout. Every detail has been carefully considered to deliver a seamless blend of form and function. Perfectly situated within an award-winning school district and just moments from upscale shopping, dining, and entertainment, residents also enjoy access to exclusive neighborhood amenities, including a pool and community features. This is a rare offering—an executive estate where luxury, scale, and location align to create an extraordinary living experience.
Active
Listed by: Dielmann Sotheby's International Realty • Beth Schultz • 314-609-3855
Price cut: $31K (6/26)
$799,000
1604 Wildhorse Parkway Dr, Chesterfield, MO 63005
5beds
3,908sqft
Single Family Residence
Built in 1994
0.62 Acres Lot
$-- Zestimate®
$204/sqft
$92/mo HOA
What's special
Statement islandThoughtfully curated finishesPremium designer appliancesElegant appointmentsFinished walk-out lower levelRich hardwood floorsElevated architectural details
- 121 days |
- 1,781 |
- 79 |
Zillow last checked:
Listing updated:
Listed by:
Beth Schultz 314-609-3855,
Dielmann Sotheby's International Realty,
Sara E Helton 314-703-7070,
Dielmann Sotheby's International Realty
Source: MARIS,MLS#: 26013829 Originating MLS: St. Louis Association of REALTORS
Originating MLS: St. Louis Association of REALTORSFacts & features
Interior
Bedrooms & bathrooms
- Bedrooms: 5
- Bathrooms: 4
- Full bathrooms: 3
- 1/2 bathrooms: 1
- Main level bathrooms: 1
Primary bedroom
- Features: Floor Covering: Carpeting
- Level: Upper
Bedroom
- Features: Floor Covering: Carpeting
- Level: Upper
Bedroom
- Features: Floor Covering: Carpeting
- Level: Upper
Bedroom
- Features: Floor Covering: Carpeting
- Level: Upper
Bedroom
- Level: Upper
Bedroom
- Features: Floor Covering: Carpeting
- Level: Lower
Dining room
- Features: Floor Covering: Wood
- Level: Main
Great room
- Features: Floor Covering: Wood
- Level: Main
Kitchen
- Features: Floor Covering: Wood
- Level: Main
Laundry
- Features: Floor Covering: Ceramic Tile
- Level: Main
Living room
- Features: Floor Covering: Wood
- Level: Main
Recreation room
- Features: Floor Covering: Carpeting
- Level: Lower
Heating
- Natural Gas, Zoned
Cooling
- Central Air, Zoned
Appliances
- Included: Stainless Steel Appliance(s), Dishwasher, Disposal, Microwave, Double Oven, Built-In Gas Range, Built-In Refrigerator
Features
- Basement: Partially Finished,Sleeping Area,Storage Space,Walk-Out Access
- Number of fireplaces: 2
- Fireplace features: Gas
Interior area
- Total structure area: 3,908
- Total interior livable area: 3,908 sqft
- Finished area above ground: 3,108
- Finished area below ground: 800
Property
Parking
- Total spaces: 3
- Parking features: Garage
- Garage spaces: 3
Features
- Levels: Two
- Patio & porch: Deck, Patio, Porch
Lot
- Size: 0.62 Acres
- Dimensions: 173 x 163
- Features: Back Yard, Landscaped, Private, Sprinklers In Front, Sprinklers In Rear
Details
- Parcel number: 19V140242
- Special conditions: Standard
Construction
Type & style
- Home type: SingleFamily
- Architectural style: Colonial
- Property subtype: Single Family Residence
Materials
- Brick, Vinyl Siding
- Roof: Architectural Shingle
Condition
- Year built: 1994
Utilities & green energy
- Electric: Ameren
- Sewer: Public Sewer
- Water: Public
- Utilities for property: Cable Available
Community & HOA
Community
- Subdivision: Wildhorse Village J Record One
HOA
- Has HOA: Yes
- Amenities included: Common Ground, Pool, Tennis Court(s)
- Services included: Clubhouse, Pool
- HOA fee: $1,100 annually
- HOA name: Wildhorse
Location
- Region: Chesterfield
Financial & listing details
- Price per square foot: $204/sqft
- Tax assessed value: $698,000
- Annual tax amount: $9,200
- Date on market: 4/19/2026
- Cumulative days on market: 121 days
- Listing terms: Cash,Conventional,FHA,VA Loan
Estimated market value
Not available
Estimated sales range
Not available
Not available
Price history
| Date | Event | Price |
|---|---|---|
| 6/26/2026 | Price change | $799,000-3.7%$204/sqft |
Source:  MARIS #26013829 Report a problem MARIS #26013829 Report a problem | ||
| 5/1/2026 | Price change | $830,000-5.1%$212/sqft |
Source: MARIS #26013829 Report a problem | ||
| 4/19/2026 | Listed for sale | $875,000$224/sqft |
Source: MARIS #26013829 Report a problem | ||
| 6/6/2008 | Sold | -- |
Source: Public Record Report a problem | ||
| 5/8/2000 | Sold | -- |
Source: Public Record Report a problem | ||
Public tax history
| Year | Property taxes | Tax assessment |
|---|---|---|
| 2025 | $9,200 +5.4% | $132,620 +7.8% |
| 2024 | $8,732 +2.7% | $123,040 |
| 2023 | $8,504 +11.1% | $123,040 +19.5% |
| 2022 | $7,656 +0.6% | $103,000 |
| 2021 | $7,612 -0.7% | $103,000 +2.8% |
| 2020 | $7,665 -4.2% | $100,150 |
| 2019 | $8,003 | $100,150 +1% |
| 2018 | $8,003 | $99,160 |
| 2017 | $8,003 +2.3% | $99,160 +2% |
| 2016 | $7,823 -2% | $97,220 |
| 2015 | $7,984 | $97,220 +10% |
| 2014 | $7,984 +9.8% | $88,370 |
| 2013 | $7,270 | $88,370 -5% |
| 2012 | -- | $93,030 |
| 2011 | -- | $93,030 +4.5% |
| 2010 | $6,602 +5.9% | $89,040 |
| 2009 | $6,235 -12.7% | $89,040 -13.3% |
| 2008 | $7,141 +7.4% | $102,700 |
| 2007 | $6,650 | $102,700 +15.9% |
| 2006 | $6,650 -1.4% | $88,640 |
| 2005 | $6,743 +37.8% | $88,640 +24.4% |
| 2003 | $4,893 +0.2% | $71,260 +10.3% |
| 2002 | $4,882 +3.3% | $64,600 |
| 2001 | $4,728 | $64,600 |
Find assessor info on the county website
Monthly payment
Est. payment
Payment breakdown
Explore the cost of this home by adjusting the details. Changes won't be saved.Climate risks
Neighborhood: 63005
Nearby schools
GreatSchools rating
- 8/10Chesterfield Elementary SchoolGrades: K-5Distance: 1.1 mi
- 7/10Rockwood Valley Middle SchoolGrades: 6-8Distance: 2.2 mi
- 9/10Lafayette High SchoolGrades: 9-12Distance: 3 mi
Schools provided by the listing agent
- Elementary: Chesterfield Elem.
- Middle: Rockwood Valley Middle
- High: Lafayette Sr. High
Source: MARIS. This data may not be complete. We recommend contacting the local school district to confirm school assignments for this home.
- $814,6004 bd4 ba3k sqft1608 Wildhorse Parkway Dr, Chesterfield, MO 63005Off Market
- $862,2004 bd4 ba4.7k sqft1590 Wildhorse Parkway Dr, Chesterfield, MO 63005Off Market
- $845,6005 bd5 ba4.8k sqft1596 Wildhorse Parkway Dr, Chesterfield, MO 63005Off Market
- $1,111,6004 bd4 ba3.8k sqft1584 Wildhorse Parkway Dr, Chesterfield, MO 63005Off Market
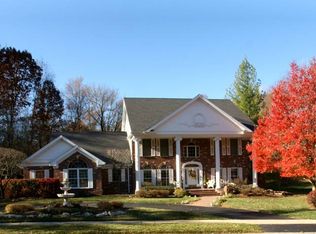
- $913,9006 bd5 ba3.6k sqft1612 Wildhorse Parkway Dr, Chesterfield, MO 63005Off Market
- $799,6004 bd3 ba3.8k sqft17702 Wilding Place Dr, Chesterfield, MO 63005Off Market
- $1,067,3004 bd5 ba3.6k sqft17703 Birch Leaf Ct, Chesterfield, MO 63005Off Market
- $863,0004 bd4 ba3.7k sqft17707 Birch Leaf Ct, Chesterfield, MO 63005Off Market
A local agent can set up tours, give advice and negotiate with sellers.
A local lender can help you make sure your offer is ready when you are.
Similar homes
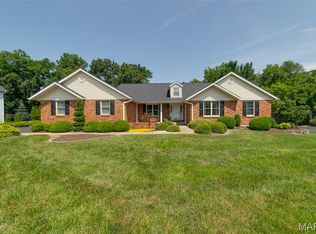
- $825,0003 bd3 ba2.4k sqft16275 Lone Cabin Dr, Wildwood, MO 63005For Sale
 MLS ID #26045052, Elythe P Rowan-Damico, Coldwell Banker Realty - Gundaker. MARIS
 - $809,0004 bd4 ba3.8k sqft991 Sheffield Forest Ct, Ballwin, MO 63021For Sale
 MLS ID #26048718, Bob Ecker, Keller Williams Realty St. Louis. MARIS
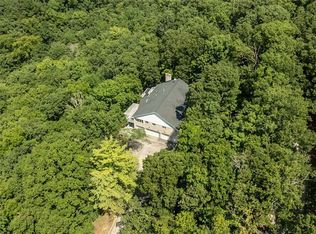
 - $750,0004 bd4 ba3.1k sqft1423 Wills Hollow Rd, Glencoe, MO 63038For Sale
 MLS ID #26046628, Bobby Schroeder, Keller Williams Chesterfield. MARIS
 - $775,0004 bd5 ba4k sqft1305 Renaissance Pl, Weldon Spring, MO 63304For Sale
 MLS ID #26051591, Donna M Martinez, ReeceNichols Real Estate. MARIS
 - $800,0005 bd5 ba4k sqft15920 Picardy Crest Ct, Chesterfield, MO 63017For SaleMLS ID #26040690, Mark & Neil Gellman, EXP Realty, LLC. MARIS
- $839,9004 bd4 ba4.8k sqft4484 Kingfisher Ct, Augusta, MO 63332For SaleMLS ID #26051039, Erin Kruse, Worth Clark Realty. MARIS
- $619,9004 bd3 ba4.3k sqft1706 Big Horn Basin Dr, Ballwin, MO 63011For SaleMLS ID #26038671, Clay Savage, Coldwell Banker Realty - Gundaker West Regional. MARIS
- $600,0005 bd4 ba4.9k sqft2223 Twin Estates Cir, Chesterfield, MO 63017For SaleMLS ID #26046683, Jim Manning, Three Doors LLC. MARIS
- $850,0006 bd6 ba5.4k sqft11 Orchard Trace Ln, Grover, MO 63040For SaleMLS ID #26047057, Erin Kruse, Worth Clark Realty. MARIS
- $675,0005 bd4 ba3.3k sqft184 Gunston Hall Ct, Chesterfield, MO 63017For SaleMLS ID #26051548, Suzanne M Matyiko, ReeceNichols Real Estate. MARIS
- $795,0005 bd4 ba3.7k sqft364 Whispering Forest Ln, Pacific, MO 63069For SaleMLS ID #26010470, Della A Cooper, Route 66, REALTORS. MARIS
- $625,0005 bd4 ba4k sqft714 Southern Hills Dr, Eureka, MO 63025For SaleMLS ID #26050905, Brad E Vancil, Vancil Brothers Realty. MARIS
- $410,0003 bd2 ba1.9k sqft17723 Mueller Rd, Glencoe, MO 63038For SaleMLS ID #26051439, Melinda McCarthy, Janet McAfee Inc.. MARIS
- $850,0003 bd4 ba3.9k sqft1008 Hawks Landing Dr, Lake Saint Louis, MO 63367For SaleMLS ID #26051933, Chad J Matlick, Coldwell Banker Realty - Gundaker. MARIS
- $695,0003 bd4 ba3.9k sqft47 Fox Meadows Ct, Saint Charles, MO 63303For SaleMLS ID #26048500, Marcy M Byrne, Janet McAfee Inc.. MARIS
- $929,0004 bd3 ba4.5k sqft2363 Desloge Estates Dr, Villa Ridge, MO 63089For SaleMLS ID #26048573, Brian Sohn, EXP Realty, LLC. MARIS
- $874,9004 bd3 ba2.8k sqft11631 Fallbrook Dr, Saint Louis, MO 63131For SaleMLS ID #26047983, Brandyn A Chambers, Platinum Realty of St. Louis. MARIS
- $499,9005 bd4 ba2.4k sqft1522 Pheasant Ridge Dr, Ballwin, MO 63011For SaleMLS ID #26043506, Sarah Kinkade, Century 21 CopperKey Realty. MARIS
- $650,0004 bd4 ba3.7k sqft1526 Candish Ln, Chesterfield, MO 63017For SaleMLS ID #26045901, Dave Townsend, RE/MAX Results. MARIS
- $670,0004 bd5 ba5k sqft6 Crestwyck Ct, Lake Saint Louis, MO 63367For SaleMLS ID #26049757, Michael C Luntz, Nettwork Global. MARIS
