Impeccably kept and ideally located, this exceptional villa offers more than 4,000 square feet of living space with a thoughtful, comfortable floorplan designed for both everyday living and entertaining. The updated kitchen serves as the heart of the home, while several newer windows bring in wonderful natural light throughout.
Enjoy two gas fireplaces, inviting living spaces, and a nice rear patio that provides a great place to relax or entertain outdoors. The finished lower level adds valuable living area and flexibility for guests, hobbies, recreation, or a home office.
Located in a secure villa community with a pool and desirable amenities, this home combines low-maintenance living with convenience to shopping, dining, parks, and major routes. Move-in ready and clearly cared for with pride, this is a fantastic opportunity to enjoy spacious villa living in a highly convenient setting.
Pending
Listed by: EXP Realty, LLC • Mark & Neil Gellman • 314-336-1991
$800,000
15920 Picardy Crest Ct, Chesterfield, MO 63017
5beds
4,013sqft
Single Family Residence
Built in 1999
6,969 Square Feet Lot
$792,200 Zestimate®
$199/sqft
$450/mo HOA
What's special
Two gas fireplacesInviting living spacesUpdated kitchen
- 98 days
- 150
- 4
Zillow last checked:
Listing updated:
Listed by:
Mark & Neil Gellman 314-336-1991,
EXP Realty, LLC,
Deana L Clark 314-324-9865,
EXP Realty, LLC
Source: MARIS,MLS#: 26040690 Originating MLS: St. Louis Association of REALTORS
Originating MLS: St. Louis Association of REALTORSFacts & features
Interior
Bedrooms & bathrooms
- Bedrooms: 5
- Bathrooms: 5
- Full bathrooms: 4
- 1/2 bathrooms: 1
- Main level bathrooms: 2
- Main level bedrooms: 1
Primary bedroom
- Features: Floor Covering: Carpeting
- Level: Main
- Area: 252
- Dimensions: 14x18
Bedroom
- Features: Floor Covering: Carpeting
- Level: Upper
- Area: 224
- Dimensions: 14x16
Bedroom
- Features: Floor Covering: Carpeting
- Level: Upper
- Area: 228
- Dimensions: 12x19
Bedroom
- Features: Floor Covering: Carpeting
- Level: Lower
- Area: 182
- Dimensions: 14x13
Bedroom
- Features: Floor Covering: Carpeting
- Level: Lower
- Area: 182
- Dimensions: 14x13
Breakfast room
- Features: Floor Covering: Ceramic Tile
- Level: Main
- Area: 216
- Dimensions: 12x18
Dining room
- Features: Floor Covering: Carpeting
- Level: Main
- Area: 224
- Dimensions: 14x16
Family room
- Features: Floor Covering: Carpeting
- Level: Main
- Area: 396
- Dimensions: 18x22
Game room
- Features: Floor Covering: Carpeting
- Level: Lower
- Area: 104
- Dimensions: 8x13
Kitchen
- Features: Floor Covering: Ceramic Tile
- Level: Main
- Area: 160
- Dimensions: 10x16
Laundry
- Features: Floor Covering: Ceramic Tile
- Level: Main
- Area: 117
- Dimensions: 13x9
Living room
- Features: Floor Covering: Carpeting
- Level: Lower
- Area: 340
- Dimensions: 17x20
Loft
- Features: Floor Covering: Carpeting
- Level: Upper
- Area: 165
- Dimensions: 11x15
Other
- Features: Floor Covering: Ceramic Tile
- Level: Lower
- Area: 78
- Dimensions: 13x6
Heating
- Forced Air, Natural Gas
Cooling
- Central Air, Electric
Appliances
- Included: Plumbed For Ice Maker, Electric Oven
Features
- Basement: Partially Finished,Sump Pump
- Number of fireplaces: 2
- Fireplace features: Gas, Gas Log
Interior area
- Total structure area: 4,013
- Total interior livable area: 4,013 sqft
- Finished area above ground: 2,866
Video & virtual tour
Property
Parking
- Total spaces: 2
- Parking features: Additional Parking, Attached, Garage, Garage Door Opener, Garage Faces Front, Off Street
- Attached garage spaces: 2
Features
- Levels: Two
- Patio & porch: Patio
Lot
- Size: 6,969 Square Feet
- Dimensions: 0.16 acres
- Features: Level
Details
- Parcel number: 20T220353
- Special conditions: Standard
Construction
Type & style
- Home type: SingleFamily
- Architectural style: Traditional
- Property subtype: Single Family Residence
Materials
- Brick Veneer
Condition
- Year built: 1999
Utilities & green energy
- Electric: Other
- Sewer: Public Sewer
- Water: Public
Community & HOA
Community
- Subdivision: Picardy One
HOA
- Has HOA: Yes
- Amenities included: Pool
- Services included: Insurance, Maintenance Grounds, Common Area Maintenance, Other, Pool, Trash
- HOA fee: $450 monthly
- HOA name: Picardy One
Location
- Region: Chesterfield
Financial & listing details
- Price per square foot: $199/sqft
- Tax assessed value: $661,400
- Annual tax amount: $7,626
- Date on market: 7/9/2026
- Cumulative days on market: 98 days
- Listing terms: Cash,Conventional
- Ownership: Private
Estimated market value
$792,200
$753,000 - $832,000
$4,874/mo
Price history
| Date | Event | Price |
|---|---|---|
| 9/18/2026 | Pending sale | $800,000$199/sqft |
Source:  MARIS #26040690 Report a problem MARIS #26040690 Report a problem | ||
| 7/17/2026 | Price change | $800,000-5.9%$199/sqft |
Source: MARIS #26040690 Report a problem | ||
| 7/9/2026 | Listed for sale | $850,000+6.3%$212/sqft |
Source: MARIS #26040690 Report a problem | ||
| 2/27/2026 | Sold | -- |
Source: MARIS #26001300 Report a problem | ||
| 1/30/2026 | Pending sale | $800,000$199/sqft |
Source: MARIS #26001300 Report a problem | ||
| 1/28/2026 | Price change | $800,000-5.9%$199/sqft |
Source: MARIS #26001300 Report a problem | ||
| 1/10/2026 | Listed for sale | $850,000$212/sqft |
Source: MARIS #26001300 Report a problem | ||
| 9/6/2002 | Sold | -- |
Source: Public Record Report a problem | ||
| 9/20/1999 | Sold | -- |
Source: Public Record Report a problem | ||
Public tax history
| Year | Property taxes | Tax assessment |
|---|---|---|
| 2025 | $7,601 -0.3% | $125,670 +15.1% |
| 2024 | $7,621 +0.1% | $109,200 |
| 2023 | $7,615 +0.4% | $109,200 +8.1% |
| 2022 | $7,583 +0.7% | $100,990 |
| 2021 | $7,527 -6.1% | $100,990 -1.6% |
| 2020 | $8,018 +4.2% | $102,600 |
| 2019 | $7,693 | $102,600 +11% |
| 2018 | $7,693 | $92,440 |
| 2017 | $7,693 +2.4% | $92,440 +10.2% |
| 2016 | $7,510 +6% | $83,850 |
| 2015 | $7,087 | $83,850 -10.3% |
| 2014 | $7,087 -10.9% | $93,460 |
| 2013 | $7,957 | $93,460 -5.9% |
| 2012 | -- | $99,370 |
| 2011 | -- | $99,370 +3% |
| 2010 | $7,321 +5.7% | $96,440 |
| 2009 | $6,928 -12.6% | $96,440 -14.2% |
| 2008 | $7,923 +21.2% | $112,370 |
| 2007 | $6,536 | $112,370 +30.7% |
| 2006 | $6,536 -0.9% | $85,990 |
| 2005 | $6,595 -11.3% | $85,990 -5% |
| 2003 | $7,433 +0.8% | $90,480 -6.5% |
| 2002 | $7,376 +14.1% | $96,760 |
| 2001 | $6,466 | $96,760 |
Find assessor info on the county website
Monthly payment
Est. payment
Payment breakdown
Explore the cost of this home by adjusting the details. Changes won't be saved.Climate risks
Neighborhood: 63017
Nearby schools
Schools provided by the listing agent
- Elementary: Kehrs Mill Elem.
- Middle: Crestview Middle
- High: Marquette Sr. High
Source: MARIS. This data may not be complete. We recommend contacting the local school district to confirm school assignments for this home.
- $755,6004 bd4 ba3.8k sqft15918 Picardy Crest Ct, Chesterfield, MO 63017Off Market

- $729,2003 bd4 ba3.4k sqft91 Picardy Hill Dr, Chesterfield, MO 63017Off Market

- $693,6003 bd4 ba3.1k sqft89 Picardy Hill Dr, Chesterfield, MO 63017Off Market
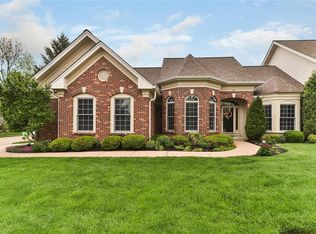
- $680,8001 bd2 ba3.2k sqft1 Picardy Hill Dr, Chesterfield, MO 63017Off Market
Similar homes
- $799,9004 bd5 ba4k sqft16557 Baxter Forest Ridge Dr, Chesterfield, MO 63005For Sale
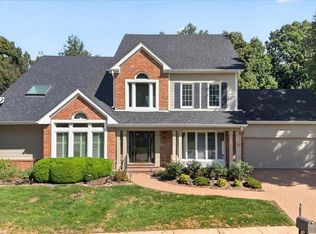
 MLS ID #26032202, Berkley B Land, ReeceNichols Real Estate. MARIS
 - $699,0006 bd5 ba3.7k sqft1843 Shadywood Ct, Chesterfield, MO 63017For Sale
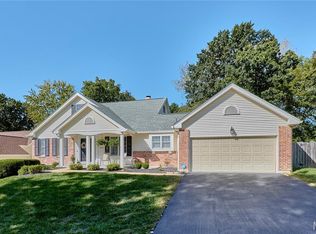 MLS ID #26062645, Christi R Miceli, RE/MAX Results. MARIS
 - $949,9004 bd4 ba3.2k sqft9 Clarkson Farm Dr, Chesterfield, MO 63017For Sale
 MLS ID #26062539, Sal Alu, Alu Real Estate Partners. MARIS
 - $789,0005 bd4 ba4.7k sqft17026 Kimwood Ct, Chesterfield, MO 63005For Sale
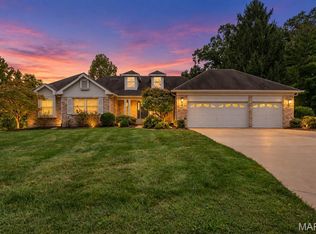 MLS ID #26062603, Zoe E Taylor, Compass Realty Group. MARIS
 - $595,0005 bd4 ba3.8k sqft216 Trailtop Ct, Chesterfield, MO 63017For SaleMLS ID #26065563, Lucia M Roberts, ReeceNichols Real Estate. MARIS
- $715,0004 bd3 ba3.3k sqft718 Cedar Field Ct, Town And Country, MO 63017For SaleMLS ID #26050998, Michael J Simon, RedKey Realty Leaders. MARIS
- $710,0005 bd3 ba4k sqft2508 Peppermill Lake Ct, Chesterfield, MO 63005For SaleMLS ID #26053940, Mellysa Halter, Coldwell Banker Realty - Gundaker. MARIS
- $809,0005 bd5 ba3.9k sqft161 Stuart Ln, Eureka, MO 63025For SaleMLS ID #26063002, Julie Haefner, Compass Realty Group. MARIS
- $615,0004 bd3 ba2.3k sqft2400 Clayborn Dr, Chesterfield, MO 63017For SaleMLS ID #26033278, Mark & Neil Gellman, EXP Realty, LLC. MARIS
- $615,0004 bd4 ba3.7k sqft1526 Candish Ln, Chesterfield, MO 63017For SaleMLS ID #26045901, Dave Townsend, RE/MAX Results. MARIS
- $624,9005 bd4 ba3.3k sqft184 Gunston Hall Ct, Chesterfield, MO 63017For SaleMLS ID #26055713, Suzanne M Matyiko, ReeceNichols Real Estate. MARIS
- $949,0005 bd3 ba3.7k sqft17711 Birch Leaf Ct, Chesterfield, MO 63005For SaleMLS ID #26059017, Jill Lich, Jill Lich Realty, LLC. MARIS
- $580,0004 bd3 ba2.5k sqft268 Kinderhook Dr, Chesterfield, MO 63017For SaleMLS ID #26053721, Gay R Gordon, RedKey Realty Leaders. MARIS
- $675,0004 bd3 ba3k sqft1627 Timberlake Manor Pkwy, Chesterfield, MO 63017For SaleMLS ID #26063587, Kim Holloway, DRG - Delhougne Realty Group. MARIS
- $860,0005 bd5 ba4k sqft18517 Gredan Ct, Pacific, MO 63069For SaleMLS ID #26018655, Cindy A Timpone, Worth Clark Realty. MARIS
- $999,9005 bd4 ba5.3k sqft416 Kiefer Creek Rd, Ballwin, MO 63021For SaleMLS ID #26046743, Kelly A Militzer, Expert Realty LLC. MARIS
- $899,9004 bd4 ba3.6k sqft504 Stirling Place Dr, Ballwin, MO 63021For SaleMLS ID #26063793, Laura J Sanders, Compass Realty Group. MARIS
- $745,0004 bd5 ba4k sqft1305 Renaissance Pl, Weldon Spring, MO 63304For SaleMLS ID #26051591, Donna M Martinez, ReeceNichols Real Estate. MARIS
- $650,0003 bd4 ba4k sqft330 Morristown Ct, Chesterfield, MO 63017For SaleMLS ID #26038642, Lisa Cupini, MORE, REALTORS. MARIS
- $749,9005 bd5 ba4k sqft1000 Gardenbridge Pl, Saint Charles, MO 63303For SaleMLS ID #26058413, Chris J Hans, Platinum Realty of St. Louis. MARIS
