Beautifully updated and thoughtfully improved, this Chesterfield home offers the perfect blend of comfort, style, and functionality in a highly desirable location. Extensive recent upgrades include all new windows and front and rear doors in 2023, along with a newer HVAC system installed in 2018.
The stunning kitchen has been beautifully refreshed with white cabinetry, quartz countertops, LVP flooring, center island, double wall ovens, gas cooktop, updated lighting, wet bar, and spacious eat-in area featuring a bay door overlooking the backyard. LVP flooring continues into the dining room for a seamless, modern feel, while the family and living rooms offer warm, comfortable carpeting. Elegant shutters throughout the main level add timeless character, complemented by impressive 9-foot ceilings and abundant natural light.
The main floor laundry room is designed for everyday convenience with built-in lockers and cubbies for organized living. Upstairs, the luxurious primary suite serves as a private retreat with walk-in closet, double sinks, heated floors, separate soaking tub, and oversized rain shower in the beautifully remodeled bath. Custom shutters continue throughout the second level, along with recessed lighting in every bedroom and professional closet organizers in all closets. The updated hall bath adds additional style and functionality for family or guests.
Additional premium features include a whole-house water softener system, Osmo Prosis drinking water filtration system, heated bidet toilet seats, burglary alarm system, attic fan, and custom-made curtains throughout the home. With quality updates at every turn and a sought-after Chesterfield location, this home is truly move-in ready and designed for comfortable everyday living and entertaining alike. Great location - easy access to major highways, close to Whole Foods and walking distance to Parkway West High & Middle Schools!
Pending
Listed by: EXP Realty, LLC • Mark & Neil Gellman
$615,000
2400 Clayborn Dr, Chesterfield, MO 63017
4beds
2,381sqft
:
Get pre-qualified$4,150/mo
Single Family Residence
Built in 1995
0.25 Acres Lot
$622,700 Zestimate®
$258/sqft
$54/mo HOA
What's special
Quartz countertopsUpdated lightingSeamless modern feelDouble sinksSeparate soaking tubWet barHeated floors
- 53 days |
- 88 |
- 1 |
Zillow last checked:
Listing updated:
Listed by:
Mark & Neil Gellman 314-336-1991,
EXP Realty, LLC,
Stacey E Cox 314-422-5992,
EXP Realty, LLC
Source: MARIS,MLS#: 26033278 Originating MLS: St. Louis Association of REALTORS
Originating MLS: St. Louis Association of REALTORSFacts & features
Interior
Bedrooms & bathrooms
- Bedrooms: 4
- Bathrooms: 3
- Full bathrooms: 2
- 1/2 bathrooms: 1
- Main level bathrooms: 1
Primary bedroom
- Features: Floor Covering: Carpeting
- Level: Upper
- Area: 252
- Dimensions: 14x18
Bedroom
- Features: Floor Covering: Carpeting
- Level: Upper
- Area: 196
- Dimensions: 14x14
Bedroom
- Features: Floor Covering: Carpeting
- Level: Upper
- Area: 144
- Dimensions: 12x12
Bedroom
- Features: Floor Covering: Carpeting
- Level: Upper
- Area: 120
- Dimensions: 10x12
Breakfast room
- Features: Floor Covering: Luxury Vinyl Plank
- Level: Main
- Area: 252
- Dimensions: 12x21
Dining room
- Features: Floor Covering: Luxury Vinyl Plank
- Level: Main
- Area: 168
- Dimensions: 14x12
Kitchen
- Features: Floor Covering: Luxury Vinyl Plank
- Level: Main
- Area: 120
- Dimensions: 10x12
Laundry
- Features: Floor Covering: Luxury Vinyl Plank
- Level: Main
- Area: 30
- Dimensions: 5x6
Living room
- Features: Floor Covering: Carpeting
- Level: Main
- Area: 726
- Dimensions: 22x33
Heating
- Forced Air, Natural Gas
Cooling
- Attic Fan, Central Air, Electric
Appliances
- Included: Gas Cooktop, Dishwasher, Disposal, Plumbed For Ice Maker, Microwave, Double Oven, Electric Range, Refrigerator
- Laundry: Electric Dryer Hookup, Laundry Room, Main Level
Features
- Double Vanity, Kitchen Island, Recessed Lighting, Shower, Soaking Tub, Walk-In Closet(s), Wet Bar
- Flooring: Carpet, Luxury Vinyl, Plank
- Basement: Full,Sump Pump,Unfinished
- Number of fireplaces: 1
- Fireplace features: Living Room, Wood Burning
Interior area
- Total structure area: 2,381
- Total interior livable area: 2,381 sqft
- Finished area above ground: 2,381
Video & virtual tour
Property
Parking
- Total spaces: 2
- Parking features: Additional Parking, Attached, Garage, Garage Door Opener, Off Street
- Attached garage spaces: 2
Features
- Levels: Two
Lot
- Size: 0.25 Acres
- Dimensions: .25 acres
- Features: Level
Details
- Parcel number: 20R120424
- Special conditions: Standard
Construction
Type & style
- Home type: SingleFamily
- Architectural style: Traditional
- Property subtype: Single Family Residence
Materials
- Vinyl Siding
Condition
- Year built: 1995
Utilities & green energy
- Electric: Other
- Sewer: Public Sewer
- Water: Public
Community & HOA
Community
- Security: Security System Owned
- Subdivision: White Gate Farms Estates
HOA
- Has HOA: Yes
- Amenities included: Other
- Services included: Maintenance Grounds, Common Area Maintenance, Snow Removal
- HOA fee: $650 annually
- HOA name: White Gate Farm
Location
- Region: Chesterfield
Financial & listing details
- Price per square foot: $258/sqft
- Tax assessed value: $511,700
- Annual tax amount: $5,956
- Date on market: 6/3/2026
- Cumulative days on market: 53 days
- Listing terms: Cash,Conventional,FHA,VA Loan
- Ownership: Private
Estimated market value
$622,700
$592,000 - $654,000
$3,315/mo
Price history
| Date | Event | Price |
|---|---|---|
| 6/15/2026 | Pending sale | $615,000$258/sqft |
Source:  MARIS #26033278 Report a problem MARIS #26033278 Report a problem | ||
| 6/3/2026 | Listed for sale | $615,000+101.7%$258/sqft |
Source: MARIS #26033278 Report a problem | ||
| 11/10/2016 | Sold | -- |
Source: MARIS #16038683 Report a problem | ||
| 9/2/2016 | Price change | $304,900-6.2%$128/sqft |
Source: YEUNG, REALTORS #16038683 Report a problem | ||
| 8/13/2016 | Price change | $324,900-5.8%$136/sqft |
Source: YEUNG, REALTORS #16038683 Report a problem | ||
| 7/15/2016 | Price change | $344,900-1.4%$145/sqft |
Source: YEUNG, REALTORS #16038683 Report a problem | ||
| 6/3/2016 | Listed for sale | $349,900$147/sqft |
Source: YEUNG, REALTORS #16038683 Report a problem | ||
| 5/31/2014 | Listing removed | $2,000$1/sqft |
Source: YEUNG, REALTORS #14020015 Report a problem | ||
| 4/18/2014 | Listed for rent | $2,000$1/sqft |
Source: YEUNG, REALTORS #14020015 Report a problem | ||
| 4/16/2013 | Listing removed | $2,000$1/sqft |
Source: YEUNG, REALTORS #13011122 Report a problem | ||
| 3/6/2013 | Listed for rent | $2,000$1/sqft |
Source: YEUNG, REALTORS #13011122 Report a problem | ||
Public tax history
| Year | Property taxes | Tax assessment |
|---|---|---|
| 2025 | $5,956 +8.2% | $97,230 +14.3% |
| 2024 | $5,505 +1.4% | $85,100 |
| 2023 | $5,428 -0.2% | $85,100 +9.7% |
| 2022 | $5,441 +0.6% | $77,540 |
| 2021 | $5,409 +1.1% | $77,540 +6.6% |
| 2020 | $5,352 -3.1% | $72,710 |
| 2019 | $5,523 | $72,710 +3.2% |
| 2018 | $5,523 | $70,430 |
| 2017 | $5,523 +2.9% | $70,430 +20.4% |
| 2016 | $5,365 +14.4% | $58,520 |
| 2015 | $4,689 | $58,520 -7.9% |
| 2014 | $4,689 -6.3% | $63,550 |
| 2013 | $5,007 | $63,550 +13% |
| 2012 | -- | $56,240 |
| 2011 | -- | $56,240 -3.7% |
| 2010 | $4,021 +4.5% | $58,420 |
| 2009 | $3,847 -7.8% | $58,420 -12.1% |
| 2008 | $4,174 +16.1% | $66,440 |
| 2007 | $3,596 | $66,440 +22.1% |
| 2006 | $3,596 -0.1% | $54,400 |
| 2005 | $3,599 +16.7% | $54,400 +13.9% |
| 2003 | $3,085 +1.4% | $47,770 +5.1% |
| 2002 | $3,040 +6.3% | $45,450 |
| 2001 | $2,860 | $45,450 |
Find assessor info on the county website
Monthly payment
Est. payment
Payment breakdown
Explore the cost of this home by adjusting the details. Changes won't be saved.Climate risks
Neighborhood: 63017
Nearby schools
GreatSchools rating
- 6/10Claymont Elementary SchoolGrades: K-5Distance: 1.1 mi
- 9/10Parkway West Middle SchoolGrades: 6-8Distance: 0.3 mi
- 10/10Parkway West High SchoolGrades: 9-12Distance: 0.1 mi
Schools provided by the listing agent
- Elementary: Claymont Elem.
- Middle: West Middle
- High: Parkway West High
Source: MARIS. This data may not be complete. We recommend contacting the local school district to confirm school assignments for this home.
- $539,4004 bd3 ba2.4k sqft2416 Clayborn Dr, Chesterfield, MO 63017Off Market
- $688,1006 bd5 ba3.5k sqft2414 Clayborn Dr, Chesterfield, MO 63017Off Market
- $695,5005 bd3 ba3.7k sqft2401 Clayborn Dr, Chesterfield, MO 63017Off Market
- $579,3004 bd4 ba2.6k sqft2405 Clayborn Dr, Chesterfield, MO 63017Off Market
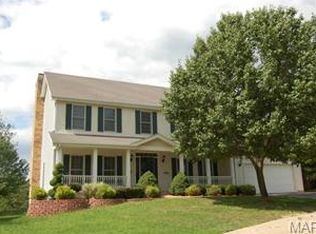
- $504,7004 bd2 ba2.3k sqft2420 Clayborn Dr, Chesterfield, MO 63017Off Market
- $545,5004 bd2 ba2.3k sqft2409 Clayborn Dr, Chesterfield, MO 63017Off Market
- $610,6004 bd3 ba2.4k sqft14909 Jockey Club Dr, Chesterfield, MO 63017Off Market
- $589,2004 bd2 ba2.7k sqft2422 Clayborn Dr, Chesterfield, MO 63017Off Market
A local agent can set up tours, give advice and negotiate with sellers.
A local lender can help you make sure your offer is ready when you are.
Similar homes
- $545,0003 bd3 ba2.4k sqft2421 Baxton Way, Chesterfield, MO 63017For Sale
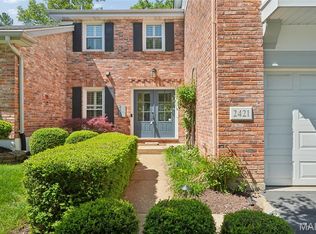
 MLS ID #26040220, Alicia Metzger, Coldwell Banker Realty - Gundaker. MARIS
 - $649,0003 bd3 ba2.4k sqft14762 Thornbird Manor Pkwy, Chesterfield, MO 63017For Sale
 MLS ID #26027189, Monica C Kornblum, RedKey Realty Leaders. MARIS
 - $649,0003 bd3 ba3.1k sqft14301 Gatwick Ct, Chesterfield, MO 63017For Sale
 MLS ID #26017080, Mark & Neil Gellman, EXP Realty, LLC. MARIS
 - $649,9004 bd3 ba3.2k sqft2088 Avalon Ridge Cir, Fenton, MO 63026For Sale
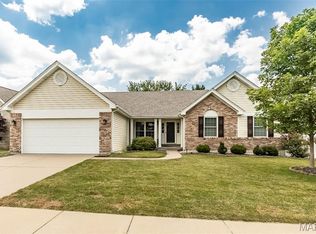 MLS ID #26044514, Sue G Martin, Coldwell Banker Realty - Gundaker. MARIS
 - $599,9004 bd4 ba2.9k sqft614 Whispering Willows Ct, Ballwin, MO 63021For SaleMLS ID #26036454, Kelli Uxa, Keller Williams Realty St. Louis. MARIS
- $550,0004 bd4 ba2.7k sqft1348 Richland Meadows Dr, Ballwin, MO 63021For SaleMLS ID #26034971, Mark & Neil Gellman, EXP Realty, LLC. MARIS
- $659,0004 bd3 ba3.5k sqft965 Arbor Run Ct, Ballwin, MO 63021For SaleMLS ID #26035898, Sirin D Stewart, Coldwell Banker Realty - Gundaker. MARIS
- $495,0004 bd3 ba2.9k sqft4568 Braungate Dr, Saint Louis, MO 63128For SaleMLS ID #26019994, Trudy M Pagano, Nettwork Global. MARIS
- $455,0004 bd4 ba2.5k sqft1566 Buckhurst Ct, Ballwin, MO 63021For SaleMLS ID #26033675, Stella Simon, ReeceNichols Real Estate. MARIS
- $549,3584 bd3 ba2.9k sqft2422 Chukka Dr, Eureka, MO 63025New ConstructionMARIS
- $410,0004 bd3 ba1.9k sqft245 Reinke Rd, Ballwin, MO 63021For SaleMLS ID #26035615, Sherrie L Shanahan, DRG - Delhougne Realty Group. MARIS
- $449,9004 bd3 ba2.5k sqft7290 Picasso Dr, Dardenne Prairie, MO 63368For SaleMLS ID #26042868, Christian D Tipler, Berkshire Hathaway HomeServices Select Properties. MARIS
- $570,0003 bd4 ba3k sqft18217 Prickly Pear Ct, Pacific, MO 63069For SaleMLS ID #26021559, Mark & Neil Gellman, EXP Realty, LLC. MARIS
- $525,0003 bd3 ba2.7k sqft253 Meadows Of Wildwood Blvd, Grover, MO 63040For SaleMLS ID #26043968, Elizabeth Whittier, Whittier Realty Group. MARIS
- $650,0004 bd3 ba2.4k sqft119 Monica Dr, Saint Louis, MO 63127For SaleMLS ID #26028707, Laurie B Wuestling, Coldwell Banker Realty - Gundaker. MARIS
- $429,0004 bd3 ba2.6k sqft12897 Nimes Dr, Saint Louis, MO 63141For SaleMLS ID #26023097, Justin M Schoemehl, Patton Properties. MARIS
- $639,0003 bd3 ba3.3k sqft612 Wyndview Dr, Lake Saint Louis, MO 63367For SaleMLS ID #26039483, Sherry M Ruyle, Meyer & Company Real Estate. MARIS
- $629,5004 bd4 ba2.9k sqft310 Rose Branchlet Ct, Wentzville, MO 63385For SaleMLS ID #26039855, Dan J Lauderdale, Lauderdale Realty. MARIS
- $479,9005 bd4 ba3k sqft11414 Oxbridge Ct, Saint Louis, MO 63146For SaleMLS ID #26026045, Angela M Kittner-Brosseau, Keller Williams Realty St. Louis. MARIS
- $419,9003 bd3 ba2.3k sqft4529 Briargate Dr, Saint Charles, MO 63304For SaleMLS ID #26041526, Mike L Sides, Keller Williams Realty West. MARIS
