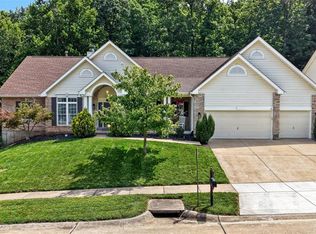
Experience carefree living in the sought-after Meadows of Wildwood, a premier active adult community designed for those 55 and better. This beautifully maintained ranch villa offers a spacious, flowing layout that connects the main living areas, creating an open, welcoming space. The well-appointed kitchen features stainless steel appliances, granite countertops, a decorative tile backsplash, abundant custom cabinetry with convenient pull-out shelving, and a large center island. The adjoining great room is open and airy, with a gas fireplace, vaulted ceiling and beautiful wood flooring. The private master suite includes a generous walk-in closet and an updated bath. A second bedroom, full bathroom and a charming screened porch complete the main level. The finished lower level expands the living space with a large recreation and dining area, plus a private guest suite featuring its own bedroom and full bath. Recent improvements include luxury vinyl plank flooring in the lower level, new carpeting on the stairs, fresh paint throughout much of the home, including trim and doors, and major system updates since 2021 including the HVAC system, water heater, refrigerator, oven, dishwasher, garbage disposal, washer, and dryer. Additional enhancements include a new roof installed in 2025, a freshly cleaned screened porch ceiling with new fan, and a newly painted garage. Make this stunning home yours today!
Active
Listed by: Whittier Realty Group • Elizabeth Whittier
Price cut: $10K (8/3)
$515,000
253 Meadows Of Wildwood Blvd, Grover, MO 63040
3beds
2,718sqft
Single Family Residence
Built in 2005
4,356 Square Feet Lot
$509,000 Zestimate®
$189/sqft
$345/mo HOA
What's special
Gas fireplaceUpdated bathOpen welcoming spaceGranite countertopsCharming screened porchNewly painted garagePrivate master suite
- 34 days |
- 809 |
- 9 |
Zillow last checked:
Listing updated:
Listed by:
Elizabeth Whittier,
Whittier Realty Group,
Evan C Whittier 314-441-1120,
Whittier Realty Group
Source: MARIS,MLS#: 26043968 Originating MLS: St. Louis Association of REALTORS
Originating MLS: St. Louis Association of REALTORSFacts & features
Interior
Bedrooms & bathrooms
- Bedrooms: 3
- Bathrooms: 3
- Full bathrooms: 3
- Main level bathrooms: 2
- Main level bedrooms: 2
Heating
- Forced Air
Cooling
- Ceiling Fan(s), Central Air
Features
- Basement: Partially Finished,Sleeping Area,Storage Space
- Number of fireplaces: 1
Interior area
- Total structure area: 2,718
- Total interior livable area: 2,718 sqft
- Finished area above ground: 1,818
- Finished area below ground: 900
Property
Parking
- Parking features: Garage - Attached
- Has attached garage: Yes
Features
- Levels: One
Lot
- Size: 4,356 Square Feet
- Features: Adjoins Common Ground, Landscaped, Level
Details
- Parcel number: 24V130674
- Special conditions: Standard
Construction
Type & style
- Home type: SingleFamily
- Architectural style: Cottage
- Property subtype: Single Family Residence
- Attached to another structure: Yes
Materials
- Vinyl Siding
Condition
- Year built: 2005
Utilities & green energy
- Electric: Ameren
- Sewer: Public Sewer
- Water: Public
- Utilities for property: Cable Available
Community & HOA
Community
- Subdivision: Meadows Of Wildwood Resub The
HOA
- Has HOA: Yes
- Amenities included: Association Management, Clubhouse, Trail(s)
- Services included: Clubhouse, Common Area Maintenance
- HOA fee: $345 monthly
- HOA name: The Meadows of Wildwood
Location
- Region: Grover
Financial & listing details
- Price per square foot: $189/sqft
- Tax assessed value: $399,900
- Annual tax amount: $5,178
- Date on market: 7/13/2026
- Cumulative days on market: 35 days
- Listing terms: Cash,Conventional
Estimated market value
$509,000
$484,000 - $534,000
$2,936/mo
Price history
| Date | Event | Price |
|---|---|---|
| 8/3/2026 | Price change | $515,000-1.9%$189/sqft |
Source:  MARIS #26043968 Report a problem MARIS #26043968 Report a problem | ||
| 7/22/2026 | Price change | $525,000-3.7%$193/sqft |
Source: MARIS #26043968 Report a problem | ||
| 7/13/2026 | Listed for sale | $545,000-0.9%$201/sqft |
Source: MARIS #26043968 Report a problem | ||
| 6/1/2026 | Listing removed | $550,000$202/sqft |
Source: MARIS #26007879 Report a problem | ||
| 5/26/2026 | Contingent | $550,000$202/sqft |
Source: MARIS #26007879 Report a problem | ||
| 4/9/2026 | Price change | $550,000-2.7%$202/sqft |
Source: MARIS #26007879 Report a problem | ||
| 3/2/2026 | Price change | $565,000-1.7%$208/sqft |
Source: MARIS #26007879 Report a problem | ||
| 2/13/2026 | Listed for sale | $575,000+130.1%$212/sqft |
Source: MARIS #26007879 Report a problem | ||
| 4/23/2021 | Sold | -- |
Source: MARIS #21006371 Report a problem | ||
| 3/20/2015 | Sold | -- |
Source: MARIS #14052447 Report a problem | ||
| 2/1/2013 | Sold | -- |
Source: Public Record Report a problem | ||
| 9/17/2011 | Listing removed | $249,900$92/sqft |
Source: Keller Williams Realty Chesterfield #11003304 Report a problem | ||
| 7/8/2011 | Price change | $249,900-9.9%$92/sqft |
Source: Keller Williams Realty Chesterfield #11003304 Report a problem | ||
| 5/18/2011 | Price change | $277,500-4.3%$102/sqft |
Source: Keller Williams Realty Chesterfield #11003304 Report a problem | ||
| 1/23/2011 | Listed for sale | $289,900$107/sqft |
Source: Keller Williams Realty West #11003304 Report a problem | ||
Public tax history
| Year | Property taxes | Tax assessment |
|---|---|---|
| 2025 | $1,337 -73.9% | $75,980 +3.1% |
| 2024 | $5,122 +0.1% | $73,660 |
| 2023 | $5,118 -5.5% | $73,660 +1.7% |
| 2022 | $5,417 +0.7% | $72,410 |
| 2021 | $5,377 +9% | $72,410 +14.3% |
| 2020 | $4,934 -1.3% | $63,350 -7.9% |
| 2019 | $5,001 | $68,820 +14.1% |
| 2018 | $5,001 | $60,310 |
| 2017 | $5,001 +2.4% | $60,310 +5.8% |
| 2016 | $4,882 +1.8% | $57,000 -6.5% |
| 2015 | $4,797 | $60,950 +14% |
| 2014 | $4,797 +6.4% | $53,470 |
| 2013 | $4,510 | $53,470 +10% |
| 2012 | -- | $48,600 |
| 2011 | -- | $48,600 -1.4% |
| 2010 | $3,717 +5.4% | $49,280 |
| 2009 | $3,525 +254.2% | $49,280 |
| 2008 | $995 | $49,280 +245.3% |
| 2007 | -- | $14,270 +281.6% |
| 2006 | $281 -70.3% | $3,740 -70% |
| 2005 | $946 | $12,460 |
Find assessor info on the county website
Monthly payment
Est. payment
Payment breakdown
Explore the cost of this home by adjusting the details. Changes won't be saved.Climate risks
Neighborhood: 63040
Nearby schools
GreatSchools rating
- 9/10Pond Elementary SchoolGrades: K-5Distance: 0.6 mi
- 9/10Wildwood Middle SchoolGrades: 6-8Distance: 1.2 mi
- 8/10Eureka Sr. High SchoolGrades: 9-12Distance: 4 mi
Schools provided by the listing agent
- Elementary: Pond Elem.
- Middle: Wildwood Middle
- High: Eureka Sr. High
Source: MARIS. This data may not be complete. We recommend contacting the local school district to confirm school assignments for this home.
- $437,2003 bd3 ba1.8k sqft253 Meadows Of Wildwood Blvd, Wildwood, MO 63040Off Market

- $428,4003 bd3 ba1.8k sqft257 Meadows Of Wildwood Blvd, Grover, MO 63040Off Market
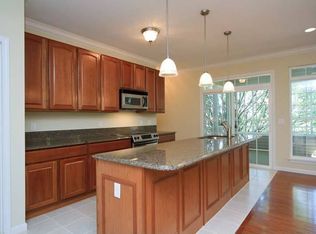
- $--3 bd3 ba2.7k sqft249 Meadows Of Wildwood Blvd, Grover, MO 63040Sold

- $576,9002 bd2 ba2.8k sqft245 Meadows Of Wildwood Blvd, Grover, MO 63040Off Market
- $495,8003 bd3 ba1.8k sqft261 Meadows Of Wildwood Blvd, Grover, MO 63040Off Market
- $490,7002 bd2 ba1.4k sqft242 Meadows Of Wildwood Blvd, Grover, MO 63040Off Market
- $508,9002 bd2 ba1.4k sqft242 Meadows Of Wildwood Blvd, Wildwood, MO 63040Off Market
- $526,6002 bd2 ba1.9k sqft241 Meadows Of Wildwood Blvd, Grover, MO 63040Off Market
A local agent can set up tours, give advice and negotiate with sellers.
Similar homes
- $524,9004 bd3 ba3.3k sqft255 Timber Meadow Dr, Ballwin, MO 63011For Sale
 MLS ID #26047491, Mark & Neil Gellman, EXP Realty, LLC. MARIS
 - $574,9005 bd3 ba3.2k sqft16806 Clayton Rd, Ballwin, MO 63011For Sale
 MLS ID #26049425, Suresh Maddi, Worth Clark Realty. MARIS
 - $359,0003 bd3 ba1.5k sqft17066 Cambury Ln, Grover, MO 63040For Sale
 MLS ID #26039553, Mark & Neil Gellman, EXP Realty, LLC. MARIS
 - $625,0005 bd4 ba4k sqft714 Southern Hills Dr, Eureka, MO 63025For Sale
 MLS ID #26050905, Brad E Vancil, Vancil Brothers Realty. MARIS
 - $500,0003 bd2 ba2.1k sqft731 Autumnwood Forest Dr, Lake Saint Louis, MO 63367For SaleMLS ID #26049513, Rachel R Winckowski, RedKey Realty Leaders. MARIS
- $379,9003 bd3 ba2k sqft1347 Parkview Estates Dr, Ballwin, MO 63021For SaleMLS ID #26048708, Mark & Neil Gellman, EXP Realty, LLC. MARIS
- $425,0003 bd3 ba1.6k sqft5229 Eagle Wing Ct, Eureka, MO 63025For SaleMLS ID #26051243, JT Monschein, Compass Realty Group. MARIS
- $515,0005 bd3 ba2.9k sqft48 Aspen Ridge Ct, Saint Peters, MO 63376For SaleMLS ID #26036278, Sirin D Stewart, Coldwell Banker Realty - Gundaker. MARIS
- $499,9003 bd3 ba2k sqft351 Champion Way Dr, Ballwin, MO 63011For SaleMLS ID #26048058, Jim Van Iseghem, Worth Clark Realty. MARIS
- $585,0004 bd4 ba2.9k sqft614 Whispering Willows Ct, Ballwin, MO 63021For SaleMLS ID #26036454, Kelli Uxa, Keller Williams Realty St. Louis. MARIS
- $445,0003 bd3 ba2.1k sqft116 Baxter Commons Dr, Ballwin, MO 63011For SaleMLS ID #26046271, Kim M Slaughter, Realty Resource Partners, LLC. MARIS
- $515,0004 bd3 ba1.9k sqft1525 Atlantic Crossing Dr, Fenton, MO 63026For SaleMLS ID #26046671, Janie R Hickey, Nettwork Global. MARIS
- $500,0004 bd3 ba2.4k sqft2087 Hackmann Estates Dr, Saint Charles, MO 63303For SaleMLS ID #26048999, Rita S Sutton, Berkshire Hathaway HomeServices Select Properties. MARIS
- $499,9504 bd3 ba2.5k sqft2039 Saint Madeleine Dr, Dardenne Prairie, MO 63368For SaleMLS ID #26044904, Mark & Neil Gellman, EXP Realty, LLC. MARIS
- $497,2054 bd3 ba2.7k sqftSequoia, Eureka, MO 63025New ConstructionMARIS
- $489,9004 bd4 ba3.6k sqft351 Briar Creek Ct, Saint Charles, MO 63304For SaleMLS ID #26050123, Susan M Brewer, Susan Brewer Service First RE. MARIS
- $439,9994 bd3 ba2.5k sqft508 Newkirk Cir, Saint Charles, MO 63303For SaleMLS ID #26037519, Joan A Martin, ReeceNichols Real Estate. MARIS
- $445,0004 bd3 ba2.3k sqft1016 Lafayette Pl, Lake Saint Louis, MO 63367For SaleMLS ID #26047379, Holli E Hummelsheim, Coldwell Banker Realty - Gundaker. MARIS
- $379,0003 bd3 ba2k sqft1529 Hanna Rd, Valley Park, MO 63088For SaleMLS ID #26050976, Alex R Knebel, Knebel Realty. MARIS
- $450,0004 bd3 ba2.3k sqft217 Country Hollow Ct, Saint Charles, MO 63304For SaleMLS ID #26049842, Bethany DeMaggio, Real Broker LLC. MARIS
