Stunning 2022-Built Home with $30K+ Upgrades
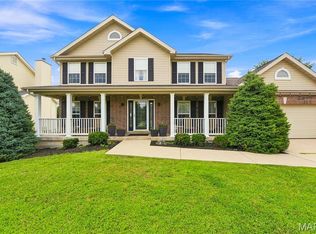
Gorgeous 2022 construction in a prime Wentzville location! From the oversized 3-car garage to the beautifully landscaped yard with irrigation, paved fire pit area, and brand-new expansive patio (2025), this home is move-in ready with premium upgrades.
Inside, enjoy soaring 9-ft ceilings, a dramatic two-story great room with a wall of windows (plus custom motorized shades), gas fireplace, and open-concept flow. The gourmet kitchen features Calacatta Gold quartz counters, massive island, double ovens, gas cooktop, premium cabinetry, stainless appliances, and huge walk-in pantry —enjoy a new backsplash, upgraded faucet and RO water system!
Luxurious primary suite with spa bath and walk-in closet. Generous secondary bedrooms all with walk-ins; two share a Jack-and-Jill bath, one has a private en-suite. Additional highlights: fresh timeless paint (2024), custom entry bench, new lighting throughout, zoned HVAC, beautiful raised garden beds, and quality craftsmanship everywhere.
Modern elegance meets thoughtful upgrades — schedule your tour today!
Pending
Listed by: Lauderdale Realty • Dan J Lauderdale • 314-504-5787
Price cut: $500 (7/16)
$629,500
310 Rose Branchlet Ct, Wentzville, MO 63385
4beds
2,998sqft
Single Family Residence
Built in 2022
10,149 Square Feet Lot
$-- Zestimate®
$210/sqft
$63/mo HOA
What's special
Gas fireplaceRo water systemPaved fire pit areaPrivate en-suiteNew lighting throughoutPremium cabinetryCalacatta gold quartz counters
- 42 days |
- 356 |
- 8 |
Likely to sell faster than
Zillow last checked:
Listing updated:
Listed by:
Dan J Lauderdale 314-504-5787,
Lauderdale Realty,
Kelly A Lauderdale 314-922-5787,
Lauderdale Realty
Source: MARIS,MLS#: 26039855 Originating MLS: St. Charles County Association of REALTORS
Originating MLS: St. Charles County Association of REALTORSFacts & features
Interior
Bedrooms & bathrooms
- Bedrooms: 4
- Bathrooms: 4
- Full bathrooms: 3
- 1/2 bathrooms: 1
- Main level bathrooms: 1
Primary bedroom
- Features: Floor Covering: Carpeting, Wall Covering: None
- Level: Upper
- Area: 288
- Dimensions: 18x16
Bedroom
- Features: Floor Covering: Carpeting, Wall Covering: None
- Level: Upper
- Area: 156
- Dimensions: 13x12
Bedroom
- Features: Floor Covering: Carpeting, Wall Covering: None
- Level: Upper
- Area: 156
- Dimensions: 13x12
Bedroom
- Features: Floor Covering: Carpeting, Wall Covering: None
- Level: Upper
- Area: 168
- Dimensions: 14x12
Primary bathroom
- Features: Floor Covering: Luxury Vinyl Tile, Wall Covering: None
- Level: Upper
Bathroom
- Features: Floor Covering: Luxury Vinyl Tile, Wall Covering: None
- Level: Upper
Bathroom
- Features: Floor Covering: Luxury Vinyl Tile, Wall Covering: None
- Level: Upper
Bathroom
- Features: Floor Covering: Luxury Vinyl Tile, Wall Covering: None
- Level: Main
Breakfast room
- Features: Floor Covering: Laminate, Wall Covering: None
- Level: Main
- Area: 180
- Dimensions: 15x12
Dining room
- Features: Floor Covering: Laminate, Wall Covering: None
- Level: Main
- Area: 154
- Dimensions: 14x11
Great room
- Features: Floor Covering: Laminate, Wall Covering: None
- Level: Main
- Area: 272
- Dimensions: 17x16
Kitchen
- Features: Floor Covering: Laminate, Wall Covering: None
- Level: Main
- Area: 221
- Dimensions: 17x13
Office
- Features: Floor Covering: Laminate, Wall Covering: None
- Level: Main
- Area: 132
- Dimensions: 12x11
Heating
- Forced Air, Zoned, Natural Gas
Cooling
- Ceiling Fan(s), Central Air, Electric, Zoned
Appliances
- Included: Gas Water Heater, Dishwasher, Disposal, Double Oven, Gas Cooktop, Microwave, Stainless Steel Appliance(s), Oven
Features
- Breakfast Bar, Breakfast Room, Kitchen Island, Custom Cabinetry, Eat-in Kitchen, Granite Counters, Walk-In Pantry, Double Vanity, Lever Faucets, Tub, High Ceilings, Open Floorplan, Walk-In Closet(s), Entrance Foyer, Kitchen/Dining Room Combo, Separate Dining
- Flooring: Carpet
- Doors: Panel Door(s), Sliding Doors
- Windows: Tilt-In Windows
- Has basement: Yes
- Number of fireplaces: 1
- Fireplace features: Ventless, Great Room
Interior area
- Total structure area: 2,998
- Total interior livable area: 2,998 sqft
- Finished area above ground: 2,998
Property
Parking
- Total spaces: 3
- Parking features: Attached, Garage, Oversized
- Attached garage spaces: 3
Features
- Levels: Two
- Patio & porch: Patio
- On waterfront: Yes
- Waterfront features: Lake
Lot
- Size: 10,149 Square Feet
- Features: Sprinklers In Front, Sprinklers In Rear, Cul-De-Sac
Details
- Parcel number: 40071D05400070B.0000000
- Special conditions: Standard
Construction
Type & style
- Home type: SingleFamily
- Architectural style: Other,Traditional
- Property subtype: Single Family Residence
Materials
- Brick Veneer, Vinyl Siding
Condition
- Year built: 2022
Details
- Builder name: Lombardo
- Warranty included: Yes
Utilities & green energy
- Electric: Single Phase
- Sewer: Public Sewer
- Water: Public
- Utilities for property: Underground Utilities, Natural Gas Available
Community & HOA
Community
- Features: Lake
- Subdivision: Amberleigh #1
HOA
- Has HOA: Yes
- Amenities included: None
- Services included: None
- HOA fee: $750 annually
- HOA name: Amberleigh
Location
- Region: Wentzville
Financial & listing details
- Price per square foot: $210/sqft
- Tax assessed value: $602,397
- Annual tax amount: $8,017
- Date on market: 6/24/2026
- Cumulative days on market: 42 days
- Listing terms: Cash,Conventional,FHA,VA Loan
- Road surface type: Concrete
Estimated market value
Not available
Estimated sales range
Not available
Not available
Price history
| Date | Event | Price |
|---|---|---|
| 7/29/2026 | Pending sale | $629,500$210/sqft |
Source:  MARIS #26039855 Report a problem MARIS #26039855 Report a problem | ||
| 7/16/2026 | Price change | $629,500-0.1%$210/sqft |
Source: MARIS #26039855 Report a problem | ||
| 6/24/2026 | Listed for sale | $630,000+7.7%$210/sqft |
Source: MARIS #26039855 Report a problem | ||
| 1/20/2023 | Sold | -- |
Source: MARIS #22064730 Report a problem | ||
| 12/31/2022 | Pending sale | $585,000$195/sqft |
Source: MARIS #22064730 Report a problem | ||
| 12/18/2022 | Listing removed | -- |
Source: MARIS #22064730 Report a problem | ||
| 10/30/2022 | Price change | $585,000-2.5%$195/sqft |
Source: MARIS #22064730 Report a problem | ||
| 10/21/2022 | Listed for sale | $599,995$200/sqft |
Source: MARIS #22064730 Report a problem | ||
Public tax history
| Year | Property taxes | Tax assessment |
|---|---|---|
| 2025 | $8,017 +6.3% | $114,455 +9.5% |
| 2024 | $7,539 +4.4% | $104,554 |
| 2023 | $7,223 +542.9% | $104,554 +587.9% |
| 2022 | $1,124 | $15,200 |
Find assessor info on the county website
Monthly payment
Est. payment
Payment breakdown
Explore the cost of this home by adjusting the details. Changes won't be saved.Climate risks
Neighborhood: 63385
Nearby schools
GreatSchools rating
- 7/10Duello Elementary SchoolGrades: K-5Distance: 2.2 mi
- 10/10Frontier Middle SchoolGrades: 6-8Distance: 1.8 mi
- 9/10Liberty High SchoolGrades: 9-12Distance: 2.1 mi
Schools provided by the listing agent
- Elementary: Duello Elem.
- Middle: Frontier Middle
- High: Liberty
Source: MARIS. This data may not be complete. We recommend contacting the local school district to confirm school assignments for this home.
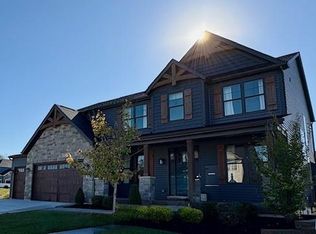
- $--4 bd4 ba3.2k sqft306 Rose Branchlet Ct, Wentzville, MO 63385Sold
- $80,000-- bd-- ba-- sqft304 Rose Branchlet Ct, Wentzville, MO 63385Off Market
- $589,1004 bd3 ba3.1k sqft305 Rose Branchlet Ct, Wentzville, MO 63385Off Market
- $608,7004 bd2 ba2.9k sqft307 Rose Branchlet Ct, Wentzville, MO 63385Off Market
- $608,0004 bd2 ba2.9k sqft309 Rose Branchlet Ct, Wentzville, MO 63385Off Market
- $661,5003 bd2 ba2.4k sqft403 Amberleigh Manor Dr, Wentzville, MO 63385Off Market
- $623,2003 bd3 ba2.2k sqft401 Amberleigh Manor Dr, Wentzville, MO 63385Off Market
- $80,000-- bd-- ba-- sqft301 Rose Branchlet Ct, Wentzville, MO 63385Off Market
A local agent can set up tours, give advice and negotiate with sellers.
Similar homes
- $530,0004 bd3 ba2.2k sqft110 Little Tree Ct, Wentzville, MO 63385For Sale
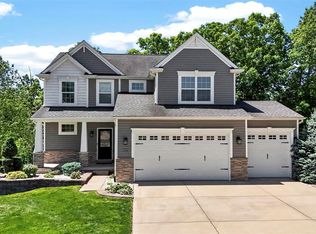
 MLS ID #26030094, Stephanie E Fobian, Nettwork Global. MARIS
 - $619,9004 bd4 ba4.1k sqft139 Wilmer Valley Dr, Wentzville, MO 63385For Sale
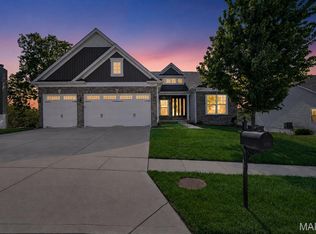 MLS ID #26045103, William E Cooper, Keller Williams Realty St. Louis. MARIS
 - $464,9004 bd3 ba2.9k sqft2 Pin Oak At Post Farms, Wentzville, MO 63385New Construction
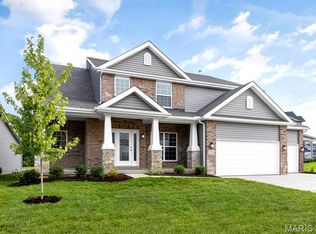 MARIS
MARIS - $425,0004 bd3 ba2.3k sqft539 Sunshine Brook Dr, Wentzville, MO 63385For Sale
 MLS ID #26043675, Maggie M Wright, Coldwell Banker Realty - Gundaker. MARIS
 - $590,0005 bd4 ba3.5k sqft255 Mason Glen Dr, Lake Saint Louis, MO 63367For SaleMLS ID #26022012, Lauren E Johnson, Lux Properties. MARIS
- $448,9004 bd3 ba2.9k sqftNottingham, Wentzville, MO 63385New ConstructionMARIS
- $675,0004 bd4 ba3.4k sqft310 Osprey Ct, Lake Saint Louis, MO 63367For SaleMLS ID #26049414, Chad P Wilson, Keller Williams Realty West. MARIS
- $759,9004 bd4 ba4.1k sqft215 Wyndemere Ln, Lake Saint Louis, MO 63367For SaleMLS ID #26047760, Angie Denson, RedKey Realty Leaders. MARIS
- $665,0004 bd3 ba3.8k sqft2648 Preston Woods Trl, Lake Saint Louis, MO 63367For SaleMLS ID #26018217, Evelyn M Krazer, Sunshine Realty. MARIS
- $599,9003 bd3 ba2.4k sqft656 Moffett Laurel Dr, Lake Saint Louis, MO 63367For SaleMLS ID #26040914, Cindy Behnen, Coldwell Banker Realty - Gundaker. MARIS
- $525,0004 bd3 ba3.7k sqft108 Prairie Wind Dr, Wentzville, MO 63385For SaleMLS ID #26048601, Alexandra Anderson, Strano & Associates. MARIS
- $525,0004 bd3 ba2.7k sqft411 Knothole Ln, Wentzville, MO 63385For SaleMLS ID #26027706, Chad P Wilson, Keller Williams Realty West. MARIS
- $403,9004 bd3 ba2.9k sqft2 Nottingham At Harvest Est, Wentzville, MO 63385New ConstructionMLS ID #26005518, Pamela Chyba, ListWithFreedom.com Inc. MARIS
- $595,0003 bd3 ba2.7k sqft112 Westhaven View Dr, Wentzville, MO 63385For SaleMLS ID #26012878, Nicholas G Cova, The Cova Group. MARIS
- $600,0004 bd2 ba2k sqft809 Upland Loop, Ofallon, MO 63368For SaleMLS ID #26045417, Jamie L Sears, Elevate Realty, LLC. MARIS
- $525,0004 bd3 ba2.7k sqft415 Knothole Ln, Wentzville, MO 63385For SaleMLS ID #26015884, Alicen Holloway, Dielmann Sotheby's International Realty. MARIS
- $358,9004 bd3 ba2.5k sqft2 Ashford At Wilmer Crossing Mnr, Wentzville, MO 63385New ConstructionMLS ID #26051279, Pamela Chyba, ListWithFreedom.com Inc. MARIS
- $394,9003 bd2 ba1.5k sqft2 Hickory At Post Farms, Wentzville, MO 63385New ConstructionMARIS
- $649,0003 bd3 ba2.4k sqft126 Haven Ridge Ct, Dardenne Prairie, MO 63368New ConstructionMLS ID #26049586, Kevin Bender, Nettwork Global. MARIS
- $712,2504 bd4 ba3.3k sqft125 Sterling Dr, Lake Saint Louis, MO 63367New ConstructionMARIS
