Nature and city living come together in this tranquil, well-maintained raised ranch that is nestled on a private wooded lot that directly backs up to Powder Valley Nature Reserve. Offering incredible versatility and rare features, this home is designed for comfort and effortless multi-generational living. Inside, you'll find an expansive layout on each level offering a total of six bedrooms and four bathrooms, two kitchens, and two living spaces. The home is completed with pristine oak crown molding and hardwood floors tucked away under the carpet waiting to shine. There are two cozy wood-burning fireplaces, a wet bar, oversized main-floor laundry, and plenty of storage throughout. The primary suite features a large walk-in closet, double-sink vanity, walk-in steam shower, and direct access to the deck so you can step right out with your morning coffee and take in the trees and wildlife. On the lower level you will find a fully equipped handicap bathroom with roll-in shower access, wheelchair accessible entrance, and plenty of space. Outside, the property welcomes you with a striking circular driveway recently resealed and with four-car garage. Surrounded by a peaceful yard with built-in Irrigation system that backs right up to nature, this is a truly special property that's been cared for inside and out. New Roof and Gutter Guards in 2025. A must see!
Active
Listed by: Coldwell Banker Realty - Gundaker • Melinda G Becker • 314-346-1317
$919,000
1471 Wilton Ln, Saint Louis, MO 63122
6beds
3,595sqft
Single Family Residence
Built in 1961
1.38 Acres Lot
$889,400 Zestimate®
$256/sqft
$-- HOA
What's special
Four-car garageTwo cozy wood-burning fireplacesPlenty of storage throughoutTwo living spacesPrimary suiteTwo kitchensLarge walk-in closet
- 26 days
- 1,855
- 61
Zillow last checked:
Listing updated:
Listed by:
Melinda G Becker 314-346-1317,
Coldwell Banker Realty - Gundaker
Source: MARIS,MLS#: 26057006 Originating MLS: St. Louis Association of REALTORS
Facts & features
Interior
Bedrooms & bathrooms
- Bedrooms: 6
- Bathrooms: 4
- Full bathrooms: 3
- 1/2 bathrooms: 1
- Main level bathrooms: 3
- Main level bedrooms: 5
Heating
- Has Heating (Unspecified Type)
Cooling
- Ceiling Fan(s), Central Air
Appliances
- Laundry: Main Level
Features
- Basement: Other
- Number of fireplaces: 2
Interior area
- Total structure area: 3,595
- Total interior livable area: 3,595 sqft
- Finished area above ground: 2,795
Property
Parking
- Total spaces: 4
- Parking features: Garage - Attached
- Attached garage spaces: 4
Accessibility
- Accessibility features: Accessible Entrance, Accessible Full Bath, Accessible Hallway(s), Accessible Kitchen
Features
- Levels: Multi/Split
Lot
- Size: 1.38 Acres
- Features: Wooded
Details
- Parcel number: 25N240031
- Special conditions: Standard
Construction
Type & style
- Home type: SingleFamily
- Architectural style: Traditional
- Property subtype: Single Family Residence
Materials
- Brick
Condition
- Year built: 1961
Utilities & green energy
- Electric: Ameren
- Sewer: Public Sewer
- Water: Public
- Utilities for property: Cable Available
Community & HOA
Community
- Subdivision: Windsor Forest 2
HOA
- Has HOA: No
Location
- Region: Saint Louis
Financial & listing details
- Price per square foot: $256/sqft
- Tax assessed value: $665,800
- Annual tax amount: $7,796
- Date on market: 9/24/2026
- Cumulative days on market: 26 days
- Listing terms: Cash,Conventional
Estimated market value
$889,400
$845,000 - $934,000
$5,710/mo
Price history
| Date | Event | Price |
|---|---|---|
| 9/24/2026 | Listed for sale | $919,000$256/sqft |
Source:  MARIS #26057006 Report a problem | ||
Public tax history
| Year | Property taxes | Tax assessment |
|---|---|---|
| 2025 | $7,796 +22.2% | $126,500 +25.3% |
| 2024 | $6,378 +0.2% | $100,930 |
| 2023 | $6,364 -13% | $100,930 -10% |
| 2022 | $7,314 +0.9% | $112,120 |
| 2021 | $7,245 +10.3% | $112,120 +14.1% |
| 2020 | $6,569 +30.9% | $98,260 -3.7% |
| 2019 | $5,019 | $102,060 +51.4% |
| 2018 | $5,019 | $67,410 |
| 2017 | $5,019 +1.5% | $67,410 |
| 2016 | $4,945 -5% | $67,410 |
| 2015 | $5,204 | $67,410 +3.7% |
| 2014 | $5,204 +3.4% | $65,020 |
| 2013 | $5,033 | $65,020 -9.7% |
| 2012 | -- | $72,010 |
| 2011 | -- | $72,010 -11.4% |
| 2010 | $5,061 +2.5% | $81,300 |
| 2009 | $4,939 -2% | $81,300 -3% |
| 2008 | $5,039 +33.6% | $83,790 |
| 2007 | $3,772 | $83,790 +29.7% |
| 2006 | $3,772 -1.2% | $64,600 |
| 2005 | $3,818 | $64,600 +10.2% |
| 2003 | -- | $58,640 +1.9% |
| 2002 | $3,271 +25% | $57,520 |
| 2001 | $2,618 | $57,520 |
Find assessor info on the county website
Monthly payment
Est. payment
Payment breakdown
Explore the cost of this home by adjusting the details. Changes won't be saved.Climate risks
Neighborhood: 63122
Nearby schools
Schools provided by the listing agent
- Elementary: Crestwood Elem.
- Middle: Truman Middle School
- High: Lindbergh Sr. High
Source: MARIS. This data may not be complete. We recommend contacting the local school district to confirm school assignments for this home.
Similar homes
- $1,058,5005 bd4 ba3.3k sqft452 Meyer Ave, Saint Louis, MO 63122For Sale
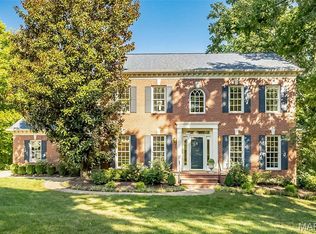
 MLS ID #26035219, Amy B Wellman, RedKey Realty Leaders. MARIS
- $749,9004 bd4 ba3k sqft1901 W Adams Ave, Saint Louis, MO 63122For Sale
 MLS ID #26040230, Angela M Kittner-Brosseau, Keller Williams Realty St. Louis. MARIS
- $915,0004 bd3 ba3.1k sqft22 Marsally Dr, Saint Louis, MO 63131For Sale
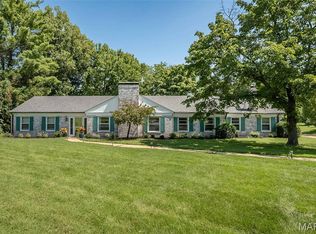 MLS ID #26055683, Warren W Lantz, Coldwell Banker Realty - Gundaker. MARIS
- $895,0005 bd4 ba3.4k sqft18 Chaminade Dr, Saint Louis, MO 63141For Sale
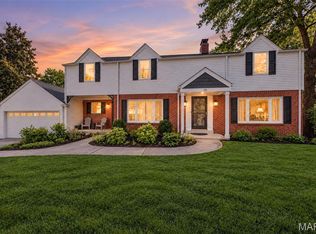 MLS ID #26056286, Heidy C Weicht, DRG - Delhougne Realty Group. MARIS
- $888,0005 bd3 ba2.9k sqft15 Ladue Rdg, Saint Louis, MO 63124For SaleMLS ID #25072817, Mark & Neil Gellman, EXP Realty, LLC. MARIS
- $799,9995 bd4 ba2.8k sqft9320 Lincoln Dr, Saint Louis, MO 63127For SaleMLS ID #25072395, David Bueker, RedKey Realty Leaders. MARIS
- $1,138,5004 bd4 ba3.6k sqft1219 Missouri Ave, Kirkwood, MO 63122For SaleMLS ID #26052887, Kim J Cameron, RE/MAX Results. MARIS
- $460,0005 bd3 ba2.1k sqft9 Modoc Trl, Saint Louis, MO 63122For SaleMLS ID #26028213, Sam Medeiros, Worth Clark Realty. MARIS
- $495,0004 bd3 ba2.1k sqft896 Twin Pine Dr, Saint Louis, MO 63122For SaleMLS ID #26063750, Amy B Wellman, RedKey Realty Leaders. MARIS
- $1,075,0004 bd4 ba4.2k sqft14 Long Meadows Ln, Saint Louis, MO 63131For SaleMLS ID #26058700, Judd Fuhr, Keller Williams Realty St. Louis. MARIS
- $949,0005 bd3 ba3.7k sqft17711 Birch Leaf Ct, Chesterfield, MO 63005For SaleMLS ID #26059017, Jill Lich, Jill Lich Realty, LLC. MARIS
- $809,0005 bd5 ba3.9k sqft161 Stuart Ln, Eureka, MO 63025For SaleMLS ID #26063002, Julie Haefner, Compass Realty Group. MARIS
- $499,9004 bd3 ba2.5k sqft8970 S Laclede Station Rd, Saint Louis, MO 63123For SaleMLS ID #26066268, David A Dyer, EXP Realty, LLC. MARIS
- $795,0003 bd3 ba3.2k sqft2 Middlebrook Ln, Saint Louis, MO 63141For SaleMLS ID #26049215, Sabrina Robb, Compass Realty Group. MARIS
- $850,0005 bd5 ba4.7k sqft6202 Bluff Forest Dr, Saint Louis, MO 63129For SaleMLS ID #26056186, Chuck R Maher, Realty Executives Premiere. MARIS
- $795,0004 bd4 ba3.1k sqft8 Haven View Dr, Saint Louis, MO 63141For SaleMLS ID #26054705, Andrew W Dielmann, Dielmann Sotheby's International Realty. MARIS
- $869,9008 bd6 ba4.3k sqft2838 Woodson Dr, Columbia, IL 62236For SaleMLS ID #26058422, Sam Row, Keller Williams Pinnacle. MARIS
- $595,0005 bd4 ba3.8k sqft216 Trailtop Ct, Chesterfield, MO 63017For SaleMLS ID #26065563, Lucia M Roberts, ReeceNichols Real Estate. MARIS
- $789,9005 bd3 ba4.1k sqft4622 Vixen Cir, Wildwood, MO 63069For SaleMLS ID #26047302, JT Monschein, Compass Realty Group. MARIS
- $849,5004 bd5 ba4.8k sqft2785 Sun Meadow Dr, Chesterfield, MO 63005For SaleMLS ID #26062398, Shirisha Mandala, Worth Clark Realty. MARIS
