Perched atop over 4 breathtaking acres on the bluffs in the prestigious Hawthorne Estates subdivision and located in the Northern portion of the highly sought-after Columbia School District, this extraordinary estate offers a rare combination of luxury, privacy, and versatility. Nestled among mature trees and no neighbors in sight behind the home, this is truly one of the most unique residential opportunities available in Columbia.
Boasting an impressive 8 bedrooms and 6 bathrooms, this sprawling 2½-story residence was designed to accommodate large families, multi-generational living, entertaining on a grand scale, and everything in between. From the moment you arrive, you'll be captivated by the home's commanding modern-styled presence, expansive wrap-around porch, and impeccably maintained grounds.
The resort-inspired backyard is an entertainer's dream, featuring an L-shaped in-ground pool with slide, spacious concrete surround (you could fit 20+ lounge chairs), outdoor kitchen, hot tub, pool house, outdoor shower, built-in fire pit, tree house, playset, and endless green space for play, pets, gardening, or future expansion. Whether hosting summer gatherings or enjoying a quiet evening under the stars, this outdoor retreat delivers an unmatched lifestyle experience.
Inside, the main level welcomes you with a warm yet elegant atmosphere. The front living room is anchored by a beautiful fireplace, while the dining room provides the perfect setting for holidays and special occasions. The rear great room, complete with its own fireplace, creates a cozy gathering space and is openly designed to connect the spectacularly updated chef's kitchen. Thoughtfully designed for both everyday living and entertaining, the kitchen features stainless appliances, an exterior-vented hood, pot filler, tiled backsplash, solid-surface countertops, and abundant cabinetry and workspace.
The main floor also includes a laundry room, half bath, and access to a remarkable private in-law suite. This separate, yet connected suite features a spacious family room with built-in bar/kitchenette along with its own exterior entrance, while the upper level offers a loft-style bedroom with walk-in closet, updated bath, and private deck overlooking the picturesque backyard and surrounding trees.
The second level of the main residence showcases four generously sized bedrooms, including an exceptional primary suite complete with a fireplace, luxurious spa-inspired bath (full gut renovation almost completed & will be within 30 days), sprawling walk-in closet hosting ample custom storage, and private deck. An adjoining bedroom to the primary offers the perfect nursery, home office, or owner's retreat. Two additional bedrooms and a full bath featuring a tiled-walk in shower complete the the second story.
The third level provides even more flexibility with three additional bedrooms, another full bath, and a unique finished storage area ideal for a playroom, kid's hobby space, or the oppurtunity to create a "secret room" every child or "kid-at-heart" has dreamed of!
Throughout the home, you'll find neutral paint colors, modern finishes, and beautifully maintained hardwood floors that enhance its timeless character. Additional features include a full walk-up basement with finished half bath, oversized driveway with extensive parking, detached garage, geothermal hvac, recently replaced roof/siding, contemporary aesthetics, plus solar panels that will be owned outright by the new owners, contributing to impressively low utility costs.
Properties of this caliber rarely become available. Combining acreage, privacy, luxury amenities, energy efficiency, and extraordinary living space, this one-of-a-kind estate offers a lifestyle that simply cannot be replicated. If you've been searching for the ultimate family compound in Columbia, this remarkable property deserves your attention. Less than 20 minutes from downtown STL & 12 minutes from South County!
Active
Listed by: Keller Williams Pinnacle • Sam Row • 618-972-6030
Price cut: $75K (8/3)
$874,900
2838 Woodson Dr, Columbia, IL 62236
8beds
4,310sqft
Single Family Residence
Built in 1991
4.09 Acres Lot
$-- Zestimate®
$203/sqft
$17/mo HOA
What's special
Modern finishesPool houseHot tubCommanding modern-styled presenceTree houseNeutral paint colorsNestled among mature trees
- 61 days
- 1,322
- 68
Zillow last checked:
Listing updated:
Listed by:
Sam Row 618-972-6030,
Keller Williams Pinnacle
Source: MARIS,MLS#: 26037476 Originating MLS: Southwestern Illinois Board of REALTORS
Originating MLS: Southwestern Illinois Board of REALTORSFacts & features
Interior
Bedrooms & bathrooms
- Bedrooms: 8
- Bathrooms: 6
- Full bathrooms: 4
- 1/2 bathrooms: 2
- Main level bathrooms: 1
Heating
- Electric, Forced Air, Geothermal, Heat Pump, Zoned
Cooling
- Central Air, Dual, Geothermal, Heat Pump, Wall/Window Unit(s), Zoned
Appliances
- Included: Dishwasher, Range, Refrigerator, Vented Exhaust Fan
- Laundry: Inside, Main Level
Features
- Built-in Features, Ceiling Fan(s), Custom Cabinetry, Dining/Living Room Combo, Double Vanity, Entrance Foyer, High Ceilings, In-Law Floorplan, Natural Woodwork, Recessed Lighting, Separate Dining, Separate Shower, Shower, Soaking Tub, Solid Surface Countertop(s), Sound System, Tub, Vaulted Ceiling(s), Walk-In Closet(s)
- Flooring: Carpet, Combination, Hardwood, Luxury Vinyl, Tile
- Doors: French Doors, Panel Door(s)
- Windows: Bay Window(s), Blinds, Double Pane Windows
- Basement: Partially Finished,Storage Space,Walk-Up Access
- Number of fireplaces: 3
- Fireplace features: Family Room, Gas Log, Living Room, Master Bedroom
Interior area
- Total structure area: 4,310
- Total interior livable area: 4,310 sqft
- Finished area above ground: 4,310
- Finished area below ground: 42
Video & virtual tour
Property
Parking
- Total spaces: 7
- Parking features: Additional Parking, Driveway, Garage, Off Street, Outside
- Garage spaces: 1
- Has uncovered spaces: Yes
Features
- Levels: Two and a Half
- Patio & porch: Covered, Front Porch, Patio, Porch, Rear Porch, Side Porch, Wrap Around
- Exterior features: Balcony, Fire Pit, Garden, Lighting, Outdoor Kitchen, Outdoor Shower, Playground, Private Yard
- Has private pool: Yes
- Pool features: Fenced, In Ground, Outdoor Pool, Pool Cover, Private
- Fencing: Back Yard,Gate,Partial,Split Rail
- Has view: Yes
- View description: Pool, Trees/Woods
- Water view: Pool
Lot
- Size: 4.09 Acres
- Dimensions: 4.09 acres
- Features: Adjoins Wooded Area, Back Yard, Bluff, Front Yard, Landscaped, Level, Many Trees, Private
Details
- Additional structures: Clubhouse, Garage(s), Outdoor Kitchen, Pool House
- Parcel number: 0431201018000
- Special conditions: Standard
Construction
Type & style
- Home type: SingleFamily
- Architectural style: Traditional
- Property subtype: Single Family Residence
Materials
- Fiber Cement, Vinyl Siding
- Foundation: Concrete Perimeter, Permanent
- Roof: Architectural Shingle
Condition
- Updated/Remodeled
- New construction: No
- Year built: 1991
Utilities & green energy
- Electric: Other
- Sewer: Septic Tank
- Water: Public
- Utilities for property: Electricity Connected, Phone Available, Water Connected
Green energy
- Energy efficient items: Solar
Community & HOA
Community
- Subdivision: Hawthorne Estates
HOA
- Has HOA: Yes
- Amenities included: Other
- Services included: Maintenance Grounds
- HOA fee: $200 annually
- HOA name: Hawthorne Estates
Location
- Region: Columbia
Financial & listing details
- Price per square foot: $203/sqft
- Tax assessed value: $553,950
- Annual tax amount: $11,108
- Date on market: 7/2/2026
- Cumulative days on market: 62 days
- Listing terms: Cash,Conventional
- Ownership: Private
- Electric utility on property: Yes
- Road surface type: Asphalt
Estimated market value
Not available
Estimated sales range
Not available
Not available
Price history
| Date | Event | Price |
|---|---|---|
| 8/3/2026 | Price change | $874,900-7.9%$203/sqft |
Source:  MARIS #26037476 Report a problem MARIS #26037476 Report a problem | ||
| 7/21/2026 | Price change | $949,900-5%$220/sqft |
Source: MARIS #26037476 Report a problem | ||
| 7/2/2026 | Listed for sale | $999,900$232/sqft |
Source: MARIS #26037476 Report a problem | ||
Public tax history
| Year | Property taxes | Tax assessment |
|---|---|---|
| 2024 | $10,039 -2.2% | $184,650 -1.1% |
| 2023 | $10,268 +11.3% | $186,640 +12.3% |
| 2022 | $9,228 | $166,230 +3.1% |
| 2021 | -- | $161,270 +3.5% |
| 2020 | -- | $155,820 -0.6% |
| 2019 | -- | $156,720 +2% |
| 2018 | $9,789 | $153,690 -2.7% |
| 2017 | $9,789 | $157,953 +9% |
| 2016 | $9,789 +23.9% | $144,930 +14.4% |
| 2015 | $7,902 +1.7% | $126,660 |
| 2014 | $7,772 | $126,660 |
| 2012 | $7,772 | $126,660 -27% |
| 2011 | -- | $173,600 -0.1% |
| 2010 | -- | $173,770 +18.3% |
| 2009 | -- | $146,900 |
| 2008 | -- | $146,900 -0.2% |
| 2007 | -- | $147,190 |
Find assessor info on the county website
Monthly payment
Est. payment
Payment breakdown
Explore the cost of this home by adjusting the details. Changes won't be saved.Climate risks
Neighborhood: 62236
Nearby schools
Schools provided by the listing agent
- Elementary: Columbia Dist 4
- Middle: Columbia Dist 4
- High: Columbia
Source: MARIS. This data may not be complete. We recommend contacting the local school district to confirm school assignments for this home.

Similar homes
- $740,0005 bd4 ba4k sqft3025 Canman Ln, Columbia, IL 62236For Sale
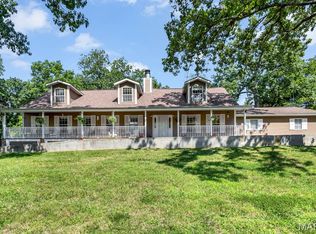
 MLS ID #26054458, Tammy A Hines, Tammy Mitchell Hines & Co.. MARIS
 - $649,9005 bd3 ba4.3k sqft808 Autumn Rise Ln, Columbia, IL 62236For Sale
 MLS ID #26054360, Tracy Kelly, Compass. MARIS
 - $775,0006 bd4 ba2.8k sqft5848 Crystal Park Cir, Saint Louis, MO 63128For Sale
 MLS ID #26035273, Warren W Lantz, Coldwell Banker Realty - Gundaker. MARIS
 - $794,9995 bd4 ba4.6k sqft1 Saint Andrews Dr, Belleville, IL 62223For Sale
 MLS ID #26042274, Margaret Riley, Nester Realty. MARIS
 - $495,0005 bd4 ba3k sqft2221 Levin Crest Ln, Dupo, IL 62239For SaleMLS ID #26047932, Brenda M Chandler, Property Peddler, Inc. MARIS
- $650,0005 bd4 ba3.3k sqft756 Heatherstone Dr, High Ridge, MO 63049For SaleMLS ID #26054027, Sue G Martin, Coldwell Banker Realty - Gundaker. MARIS
- $865,0005 bd4 ba4.1k sqft2006 Lafayette Ave, Saint Louis, MO 63104For SaleMLS ID #26051665, Creighton Brinson, RE/MAX Results. MARIS
- $825,0005 bd5 ba4.7k sqft140 S Old Orchard Ave, Saint Louis, MO 63119For SaleMLS ID #26043049, Julie M Kirkiewicz, RE/MAX Results. MARIS
- $549,9005 bd4 ba2.3k sqft4662 Britcastle Dr, Saint Louis, MO 63128For SaleMLS ID #26057477, Dave E Heaton, Keller Williams Realty St. Louis. MARIS
- $899,0005 bd4 ba4.5k sqft5137 Washington Pl, Saint Louis, MO 63108For SaleMLS ID #26050970, Usnija Turkovic, Worth Clark Realty. MARIS
- $759,0005 bd5 ba5.8k sqft4535 Washington Blvd, Saint Louis, MO 63108For SaleMLS ID #26054836, Jenn A Schoemehl, RedKey Realty Leaders Circa. MARIS
- $900,0006 bd4 ba3.2k sqft7006 Maryland Ave, Saint Louis, MO 63130For SaleMLS ID #26025545, Barbara Heise, RE/MAX Results. MARIS
- $749,9005 bd6 ba5.3k sqft335 Summit Rd, Fenton, MO 63026For SaleMLS ID #26038559, Liz Fendler, Paradigm Realty. MARIS
- $925,0005 bd3 ba2.9k sqft15 Ladue Rdg, Saint Louis, MO 63124For SaleMLS ID #25072817, Mark & Neil Gellman, EXP Realty, LLC. MARIS
- $899,0006 bd5 ba4.1k sqft8015 Delmar Blvd, Saint Louis, MO 63130For SaleMLS ID #26054407, Carol Butler, Gladys Manion, Inc.. MARIS
- $439,9007 bd5 ba3.1k sqft214 E Market St, Columbia, IL 62236For SaleMLS ID #26033685, Mandy McGuire, Keller Williams Pinnacle. MARIS
- $1,099,9005 bd6 ba6.4k sqft1233 Diamond Valley Dr, High Ridge, MO 63049For SaleMLS ID #26039870, Michael T Lewis, ReeceNichols Real Estate. MARIS
- $995,0005 bd5 ba5.7k sqft7369 Whitehaven Dr, Saint Louis, MO 63123For SaleMLS ID #26029093, Kimberly Foster, Berkshire Hathaway HomeServices Select Properties. MARIS
- $750,0006 bd5 ba5k sqft5285 Washington Pl, Saint Louis, MO 63108For SaleMLS ID #26039454, Nicholas Wagenknecht, SCHNEIDER Real Estate. MARIS
- $925,0005 bd4 ba3.5k sqft8741 Magdalen Ave, Saint Louis, MO 63144New ConstructionMLS ID #26049763, Kelly A Boehmer, Berkshire Hathaway HomeServices Select Properties. MARIS
