Welcome to 2850 Woodson Drive—an exceptional 6-bedroom, 3.5-bathroom brick home tucked away on 3.31 scenic acres in Columbia, offering the perfect blend of privacy, luxury, and space. From the moment you arrive, you’ll be drawn in by the inviting covered front porch, lovely landscaping, and the expansive outdoor living area, which includes a saltwater pool with a new filter, a patio with fire pit, and a spacious deck—ideal for relaxing or entertaining.
Inside, the main level stuns with a beautifully designed kitchen featuring a center island, Amish crown molding, vaulted ceiling, built-in desk, dining area, and a cozy fireplace. The sprawling family room showcases a vaulted ceiling, wet bar, and picturesque views that bring the outdoors in. The primary suite is a peaceful retreat with a bay window, large walk-in closet, and a luxurious en-suite bath with a garden tub and separate shower.
The main level also offers a formal dining room, laundry room with built-in cabinetry, a full bathroom, a half bathroom, and three additional bedrooms—two with walk-in closets. The finished walk-out lower level expands your living space even further with a spacious family room featuring a stone fireplace, plus a full bathroom & two more bedrooms—one with a walk-in closet.
Additional highlights include a geothermal heating and cooling system for energy efficiency & thoughtful craftsmanship throughout.
Seller is in the process of having the roof replaced.
Closed
Listed by: Century 21 Advantage • Linda R Frierdich • Contact: 618-281-7621
Bought with: Century 21 Advantage
$679,000
2850 Woodson Dr, Columbia, IL 62236
6beds
4,026sqft
Single Family Residence
Built in 2000
3.31 Acres Lot
$673,500 Zestimate®
$169/sqft
$3,384 Estimated rent
Home value
$673,500
$640,000 - $707,000
$3,384/mo
Zestimate® history
Owner options
List your home for rent
$3,384/mo
Rent Zestimate®
Find your next renter with Zillow Rental Manager. Plus, with online applications, you can quickly screen prospective tenants – for free.
$3,384/mo
Rent Zestimate®
Refinance and save
$5,168/mo
Est. payment
Refinancing to a lower rate could help reduce your monthly payments and save thousands over the life of the loan.
$5,168/mo
Est. payment
Explore your selling options
Work with a Zillow partner agent
Leverage their expertise and Zillow's premium Showcase listings to get your home seen by more buyers.
Get startedList with your own agent
Get your home in front of millions of buyers by listing it on Zillow.
Learn how to do itSell it yourself
Take full control of how buyers see your home on Zillow by listing For Sale by Owner (FSBO).
List your homeWhat's special
Cozy fireplaceSaltwater poolPicturesque viewsCenter islandPrimary suiteSprawling family roomWet bar
Zillow last checked:
Listing updated:
Listed by:
Linda R Frierdich 618-281-7621,
Century 21 Advantage
Bought with:
Linda R Frierdich, 471012311
Century 21 Advantage
Source: MARIS,MLS#: 25046608 Originating MLS: Southwestern Illinois Board of REALTORS
Originating MLS: Southwestern Illinois Board of REALTORSFacts & features
Interior
Bedrooms & bathrooms
- Bedrooms: 6
- Bathrooms: 4
- Full bathrooms: 3
- 1/2 bathrooms: 1
- Main level bathrooms: 3
- Main level bedrooms: 4
Primary bedroom
- Description: Bay Window
- Features: Floor Covering: Carpeting
- Level: Main
- Area: 224
- Dimensions: 16x14
Bedroom
- Features: Floor Covering: Carpeting
- Level: Main
- Area: 121
- Dimensions: 11x11
Bedroom 2
- Description: Walk-in closet
- Features: Floor Covering: Carpeting
- Level: Main
- Area: 143
- Dimensions: 13x11
Bedroom 3
- Description: Walk-in closet
- Features: Floor Covering: Carpeting
- Level: Main
- Area: 143
- Dimensions: 13x11
Bedroom 4
- Description: Walk-in closet
- Features: Floor Covering: Carpeting
- Level: Lower
- Area: 414
- Dimensions: 23x18
Bedroom 5
- Features: Floor Covering: Carpeting
- Level: Lower
- Area: 182
- Dimensions: 14x13
Primary bathroom
- Description: Walk-in closet, Garden Tub & Separate Shower
- Features: Floor Covering: Ceramic Tile
- Level: Main
- Area: 112
- Dimensions: 14x8
Bathroom
- Features: Floor Covering: Ceramic Tile
- Level: Main
- Area: 24
- Dimensions: 3x8
Bathroom
- Level: Lower
Bathroom 2
- Features: Floor Covering: Vinyl
- Level: Main
- Area: 64
- Dimensions: 8x8
Dining room
- Features: Floor Covering: Wood
- Level: Main
- Area: 168
- Dimensions: 14x12
Family room
- Description: Wet Bar
- Features: Floor Covering: Carpeting
- Level: Main
- Area: 551
- Dimensions: 29x19
Family room
- Description: Stone Fireplace
- Features: Floor Covering: Carpeting
- Level: Lower
- Area: 399
- Dimensions: 21x19
Kitchen
- Description: Crown molding, Vaulted Ceiling, Fireplace
- Features: Floor Covering: Wood
- Level: Main
- Area: 420
- Dimensions: 30x14
Laundry
- Description: Built In Cabinetry
- Features: Floor Covering: Ceramic Tile
- Level: Main
- Area: 70
- Dimensions: 10x7
Heating
- Geothermal
Cooling
- Geothermal
Appliances
- Included: Dishwasher, Dryer, Freezer, Microwave, Range, Refrigerator, Washer
- Laundry: Laundry Room, Main Level
Features
- Ceiling Fan(s), Crown Molding, Kitchen Island, Separate Dining, Separate Shower, Tub, Vaulted Ceiling(s), Walk-In Closet(s)
- Flooring: Varies
- Doors: French Doors
- Basement: Partially Finished,Sleeping Area
- Number of fireplaces: 2
- Fireplace features: Family Room, Kitchen
Interior area
- Total structure area: 4,026
- Total interior livable area: 4,026 sqft
- Finished area above ground: 2,920
- Finished area below ground: 1,106
Property
Parking
- Total spaces: 3
- Parking features: Attached, Driveway, Garage, Garage Door Opener, Garage Faces Side
- Attached garage spaces: 3
- Has uncovered spaces: Yes
Features
- Levels: One
- Patio & porch: Covered, Deck, Front Porch, Patio
- Exterior features: Fire Pit
- Has private pool: Yes
- Pool features: In Ground, Outdoor Pool, Private, Salt Water
- Frontage length: 344
Lot
- Size: 3.31 Acres
- Features: Many Trees
Details
- Parcel number: 0431201019000
- Special conditions: Standard
Construction
Type & style
- Home type: SingleFamily
- Architectural style: Ranch
- Property subtype: Single Family Residence
Materials
- Brick
Condition
- Year built: 2000
Utilities & green energy
- Sewer: Aerobic Septic
- Utilities for property: Electricity Available, Electricity Connected, Water Connected
Community & HOA
Community
- Security: Smoke Detector(s)
- Subdivision: Hawthorne Estates
HOA
- Has HOA: Yes
- Amenities included: Common Ground
- Services included: Common Area Maintenance
- HOA fee: $500 annually
- HOA name: Woodson
Location
- Region: Columbia
Financial & listing details
- Price per square foot: $169/sqft
- Tax assessed value: $627,240
- Annual tax amount: $11,099
- Date on market: 7/22/2025
- Cumulative days on market: 35 days
- Listing terms: Cash,Conventional,FHA,VA Loan
- Ownership: Private
- Electric utility on property: Yes
Price history
| Date | Event | Price |
|---|---|---|
| 8/26/2025 | Sold | $679,000$169/sqft |
Source:  MARIS #25046608 Report a problem MARIS #25046608 Report a problem | ||
| 7/25/2025 | Contingent | $679,000$169/sqft |
Source: MARIS #25046608 Report a problem | ||
| 7/22/2025 | Listed for sale | $679,000$169/sqft |
Source: MARIS #25046608 Report a problem | ||
Public tax history
| Year | Property taxes | Tax assessment |
|---|---|---|
| 2024 | $11,719 +5.6% | $209,080 +6.7% |
| 2023 | $11,099 +4.4% | $196,020 +6.1% |
| 2022 | $10,631 | $184,830 +20.3% |
| 2021 | -- | $153,600 +1.1% |
| 2020 | -- | $151,880 +11.5% |
| 2019 | -- | $136,170 -0.9% |
| 2018 | $8,992 | $137,350 -2.6% |
| 2017 | $8,992 | $140,993 -5.8% |
| 2016 | $8,992 -17.5% | $149,680 -9.6% |
| 2015 | $10,900 +0.7% | $165,530 -0.9% |
| 2014 | $10,824 | $167,080 -1.5% |
| 2012 | $10,824 | $169,670 -0.2% |
| 2011 | -- | $169,960 0% |
| 2010 | -- | $170,040 +11.4% |
| 2009 | -- | $152,660 +2.6% |
| 2008 | -- | $148,810 +3.1% |
| 2007 | -- | $144,380 |
Find assessor info on the county website
Neighborhood: 62236
Nearby homes
- $465,0002 bd2 ba1.6k sqft2874 Woodson Dr, Columbia, IL 62236Off Market

- $949,9008 bd6 ba4.3k sqft2838 Woodson Dr, Columbia, IL 62236For Sale
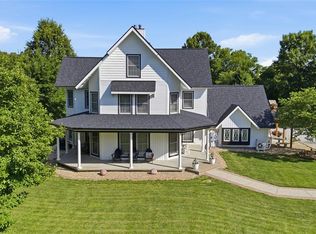
- $530,0004 bd4 ba4.2k sqft2851 Woodson Dr, Columbia, IL 62236Sold

- $512,6003 bd-- ba1.8k sqft2826 Woodson Dr, Columbia, IL 62236Off Market
- $525,9003 bd-- ba1.9k sqft2814 Woodson Dr, Columbia, IL 62236Off Market
- $595,1003 bd3 ba2k sqft10603 Sandalwood Dr, Columbia, IL 62236Off Market
- $311,5003 bd-- ba1k sqft2732 Harres Ln, Columbia, IL 62236Off Market
- $564,0004 bd-- ba1.9k sqft2701 Woodson Dr, Columbia, IL 62236Off Market
Nearby schools
GreatSchools rating
- 8/10Columbia Middle SchoolGrades: 5-8Distance: 2.9 mi
- 8/10Columbia High SchoolGrades: 9-12Distance: 3 mi
- NAEagleview Elementary SchoolGrades: PK-1Distance: 3.1 mi
Schools provided by the listing agent
- Elementary: Columbia Dist 4
- Middle: Columbia Dist 4
- High: Columbia
Source: MARIS. This data may not be complete. We recommend contacting the local school district to confirm school assignments for this home.
Get a cash offer in 3 minutes
Find out how much your home could sell for in as little as 3 minutes with a no-obligation cash offer.
Estimated market value
$673,500
Get a cash offer in 3 minutes
Find out how much your home could sell for in as little as 3 minutes with a no-obligation cash offer.
Estimated market value
$673,500
- Illinois
- Monroe County
- Columbia
- 62236
- 2850 Woodson Dr
Nearby cities
Nearby zip codes
Other Columbia Topics
