Beautifully maintained 1.5-story residence, perfectly situated on a private 1-acre corner lot on a quiet cul-de-sac. From the impressive two-story foyer to the incredible outdoor oasis, this home is a must see! Step inside to find beautiful hardwood flooring throughout the main level. The spacious formal dining room features an elegant, coffered ceiling while the separate living room with French doors provides the flexibility to serve as a private home office, library or sitting room. The inviting great room has a fireplace and is filled with natural light from expansive windows overlooking the backyard oasis the heart of the home is a well-appointed kitchen, complete with 42-inch custom cabinetry, granite countertops, stainless steel appliances, a convenient planning desk. Just off the kitchen, the warm inviting hearth room features a fireplace creating the perfect gathering space while the adjoining sunroom offers peaceful views of the backyard hearth room-perfect for casual gatherings. The spacious main level primary suite is a true retreat, featuring a beautiful bay window that fills the room with natural light, a large walk-in closet, and a luxurious en-suite bath with dual vanities, a soaking tub, and a separate shower.
Upstairs you will find 3 additional bedrooms and two full bathrooms, including a convenient Jack-and-Jill bath connecting two of the secondary bedrooms. The outdoor living space is truly exceptional. Enjoy endless summer days in the inground pool with a brand-new liner, unwind in the recently purchased hot tub, or entertain family and friends under the gazebo. The backyard offers plenty of room to play, garden, or simply enjoy the privacy. A dedicated garden area is ready for growing your favorite vegetables or herbs. Additional highlights include a three-car side entry garage, a new roof (2025), new landscaping and retainer walls, newer HVAC system, new pool liner (2025) and irrigation system. Don't miss your opportunity to make this extraordinary property your forever home.
Active
Listed by: Worth Clark Realty • Keith Fletcher • 636-262-4717
Price cut: $21K (8/13)
$899,000
402 Hickory Grove Ln, Wentzville, MO 63385
4beds
3,700sqft
:
Get pre-qualified$5,778/mo
Single Family Residence
Built in 2004
1 Acres Lot
$870,700 Zestimate®
$243/sqft
$32/mo HOA
What's special
Quiet cul-de-sacGranite countertopsIncredible outdoor oasisThree-car side entry garageStainless steel appliancesLarge walk-in closetRecently purchased hot tub
- 8 days |
- 1,173 |
- 60 |
Zillow last checked:
Listing updated:
Listed by:
Keith Fletcher 636-262-4717,
Worth Clark Realty,
Laura S Fletcher 636-262-4715,
Worth Clark Realty
Source: MARIS,MLS#: 26049833 Originating MLS: St. Louis Association of REALTORS
Originating MLS: St. Louis Association of REALTORSFacts & features
Interior
Bedrooms & bathrooms
- Bedrooms: 4
- Bathrooms: 4
- Full bathrooms: 3
- 1/2 bathrooms: 1
- Main level bathrooms: 2
- Main level bedrooms: 1
Primary bedroom
- Features: Floor Covering: Carpeting
- Level: Main
- Area: 252
- Dimensions: 18x14
Bedroom
- Features: Floor Covering: Carpeting
- Level: Upper
- Area: 144
- Dimensions: 12x12
Bedroom
- Features: Floor Covering: Carpeting
- Level: Upper
- Area: 144
- Dimensions: 12x12
Bedroom
- Features: Floor Covering: Carpeting
- Level: Upper
- Area: 121
- Dimensions: 11x11
Breakfast room
- Features: Floor Covering: Ceramic Tile
- Level: Main
- Area: 140
- Dimensions: 14x10
Family room
- Features: Floor Covering: Wood
- Level: Main
- Area: 380
- Dimensions: 19x20
Hearth room
- Features: Floor Covering: Ceramic Tile
- Level: Main
- Area: 90
- Dimensions: 9x10
Kitchen
- Features: Floor Covering: Ceramic Tile
- Level: Main
- Area: 208
- Dimensions: 16x13
Loft
- Features: Floor Covering: Carpeting
- Level: Upper
- Area: 247
- Dimensions: 19x13
Sunroom
- Features: Floor Covering: Ceramic Tile
- Level: Main
Heating
- Dual Fuel/Off Peak, Forced Air, Propane, Zoned
Cooling
- Ceiling Fan(s), Central Air, Dual, Electric
Appliances
- Included: Stainless Steel Appliance(s), Dishwasher, Disposal, Microwave, Propane Water Heater, Electric Range
- Laundry: Main Level
Features
- Breakfast Bar, Breakfast Room, Ceiling Fan(s), Double Vanity, Granite Counters, High Speed Internet, Kitchen Island, Tub, Two Story Entrance Foyer, Vaulted Ceiling(s), Walk-In Closet(s), Walk-In Pantry
- Flooring: Carpet, Ceramic Tile, Hardwood
- Doors: French Doors, Sliding Doors
- Windows: Bay Window(s), Blinds, Drapes, Palladian Window(s), Skylight(s), Tilt-In Windows
- Basement: Full
- Number of fireplaces: 2
- Fireplace features: Gas
Interior area
- Total structure area: 3,700
- Total interior livable area: 3,700 sqft
- Finished area above ground: 3,700
Property
Parking
- Total spaces: 3
- Parking features: Garage - Attached
- Attached garage spaces: 3
Features
- Levels: One and One Half
- Patio & porch: Patio, Porch
- Exterior features: Lighting, Private Yard
- Has private pool: Yes
- Pool features: Liner
- Fencing: Fenced
Lot
- Size: 1 Acres
- Features: Adjoins Wooded Area, Corner Lot, Cul-De-Sac, Level, Sprinklers In Front, Sprinklers In Rear
Details
- Parcel number: 300489274000026.0000000
- Special conditions: Standard
Construction
Type & style
- Home type: SingleFamily
- Architectural style: Traditional
- Property subtype: Single Family Residence
Materials
- Brick Veneer, Vinyl Siding
- Roof: Architectural Shingle
Condition
- Year built: 2004
Utilities & green energy
- Electric: Single Phase
- Sewer: Public Sewer
- Water: Public
- Utilities for property: Cable Available, Electricity Available, Phone Available, Propane, Sewer Available, Water Available
Community & HOA
Community
- Security: Carbon Monoxide Detector(s), Smoke Detector(s)
- Subdivision: Sycamore Creek
HOA
- Has HOA: Yes
- Amenities included: None
- Services included: Common Area Maintenance
- HOA fee: $385 annually
- HOA name: Sycamore Creek
Location
- Region: Wentzville
Financial & listing details
- Price per square foot: $243/sqft
- Tax assessed value: $655,428
- Annual tax amount: $7,939
- Date on market: 8/5/2026
- Cumulative days on market: 8 days
- Listing terms: Cash,Conventional,VA Loan
- Electric utility on property: Yes
Estimated market value
$870,700
$827,000 - $914,000
$3,995/mo
Price history
| Date | Event | Price |
|---|---|---|
| 8/13/2026 | Price change | $899,000-2.3%$243/sqft |
Source:  MARIS #26049833 Report a problem MARIS #26049833 Report a problem | ||
| 8/5/2026 | Listed for sale | $920,000$249/sqft |
Source: MARIS #26049833 Report a problem | ||
| 6/28/2021 | Sold | -- |
Source: MARIS #21017031 Report a problem | ||
| 7/7/2008 | Sold | -- |
Source: Public Record Report a problem | ||
Public tax history
| Year | Property taxes | Tax assessment |
|---|---|---|
| 2025 | $7,939 +4.1% | $124,533 +7.1% |
| 2024 | $7,629 -0.5% | $116,258 |
| 2023 | $7,669 +9.2% | $116,258 +17.7% |
| 2022 | $7,021 | $98,804 |
| 2021 | -- | $98,804 +8.5% |
| 2020 | -- | $91,040 |
| 2019 | $6,040 | $91,040 +7.1% |
| 2018 | $6,040 +0.6% | $85,032 |
| 2017 | $6,003 +4% | $85,032 +7.7% |
| 2016 | $5,770 +0% | $78,989 |
| 2015 | $5,769 +8.9% | $78,989 +12.6% |
| 2014 | $5,298 | $70,119 |
| 2013 | -- | $70,119 -7.1% |
| 2012 | -- | $75,470 -12.6% |
| 2011 | -- | $86,380 |
| 2010 | -- | $86,380 |
| 2009 | -- | $86,380 -24.3% |
| 2008 | -- | $114,060 -80% |
| 2007 | -- | $570,750 |
| 2006 | -- | $570,750 |
| 2005 | -- | $570,750 +715.4% |
| 2004 | -- | $70,000 |
Find assessor info on the county website
Monthly payment
Est. payment
Payment breakdown
Explore the cost of this home by adjusting the details. Changes won't be saved.Climate risks
Neighborhood: 63385
Nearby schools
GreatSchools rating
- 9/10Daniel Boone Elementary SchoolGrades: K-5Distance: 1 mi
- 8/10Francis Howell Middle SchoolGrades: 6-8Distance: 10.7 mi
- 10/10Francis Howell High SchoolGrades: 9-12Distance: 8.7 mi
Schools provided by the listing agent
- Elementary: Daniel Boone Elem.
- Middle: Francis Howell Middle
- High: Francis Howell High
Source: MARIS. This data may not be complete. We recommend contacting the local school district to confirm school assignments for this home.
- $728,6005 bd5 ba3.2k sqft404 Hickory Grove Ln, Wentzville, MO 63385Off Market
- $645,6003 bd3 ba2.4k sqft1028 Sycamore Creek Dr, Wentzville, MO 63385Off Market

- $647,2005 bd4 ba3.9k sqft1022 Sycamore Creek Dr, Wentzville, MO 63385Off Market
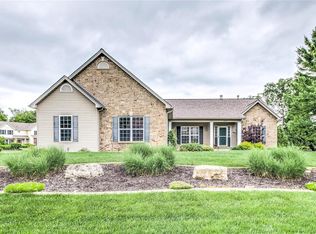
- $1,023,2005 bd6 ba6.8k sqft1027 Sycamore Creek Dr, Wentzville, MO 63385Off Market

- $598,4003 bd2 ba2.5k sqft1025 Sycamore Creek Dr, Wentzville, MO 63385Off Market
- $689,9003 bd3 ba2.5k sqft405 Hickory Grove Ln, Wentzville, MO 63385Off Market
- $687,7004 bd3 ba3.4k sqft1023 Sycamore Creek Dr, Wentzville, MO 63385Off Market
- $--6 bd5 ba4.9k sqft1020 Sycamore Creek Dr, Wentzville, MO 63385Sold
A local agent can set up tours, give advice and negotiate with sellers.
Similar homes
- $749,9006 bd5 ba5.1k sqft14 Prairie Lake Ct, Wentzville, MO 63385For Sale

 MLS ID #26048996, Trudy C Flynn, Fox & Riley Real Estate. MARIS
 - $849,9003 bd4 ba4.4k sqft2314 Bastean Rd, Wentzville, MO 63385For Sale
 MLS ID #11848795, Gloria Lu, Your Home Sold Guaranteed Realty. My State MLS
 - $770,0004 bd5 ba5k sqft207 Irish Hound Dr, O'Fallon, MO 63368For Sale
 MLS ID #26050748, Kristine D Sewing Knobbe, Berkshire Hathaway HomeServices Select Properties. MARIS
 - $889,0005 bd5 ba4k sqft16801 Kehrsdale Dr, Chesterfield, MO 63005For Sale
 MLS ID #26046464, Bridget Forbes, Berkshire Hathaway HomeServices Select Properties. MARIS
 - $599,9003 bd5 ba3.7k sqft384-386 Shadow Pines Dr, Wentzville, MO 63385For SaleMLS ID #26049948, Cheri A Norton, Coldwell Banker Realty - Gundaker. MARIS
- $879,0004 bd4 ba4.2k sqft53 Glenn Oaks Dr, Labadie, MO 63055For SaleMLS ID #26046727, Kathy Helbig, EXP Realty, LLC. MARIS
- $619,9004 bd4 ba4.1k sqft139 Wilmer Valley Dr, Wentzville, MO 63385For SaleMLS ID #26045103, William E Cooper, Keller Williams Realty St. Louis. MARIS
- $929,0004 bd3 ba4.5k sqft2363 Desloge Estates Dr, Villa Ridge, MO 63089For SaleMLS ID #26048573, Brian Sohn, EXP Realty, LLC. MARIS
- $774,5004 bd5 ba3.6k sqft17821 Wilderness Cliff Ct, Chesterfield, MO 63005For SaleMLS ID #26051674, Kim Z Heligman, ReeceNichols Real Estate. MARIS
- $720,8004 bd3 ba2.5k sqft2 Woodridge Dr, Defiance, MO 63341Off Market
- $650,0003 bd4 ba3.1k sqft26303 Bubbling Brook Ct, Foristell, MO 63348For SaleMLS ID #26048679, Juanita L Petit, Berkshire Hathaway HomeServices Select Properties. MARIS
- $599,0005 bd4 ba3.7k sqft222 Redmond Pines Dr, Wentzville, MO 63385For SaleMLS ID #26035534, Adam C Feise, Luetkenhaus Properties. MARIS
- $448,5004 bd3 ba3k sqft4216 Broken Rock Dr, Wentzville, MO 63385Off Market
- $525,0004 bd3 ba2.8k sqft103 Pomodora Cir, Wentzville, MO 63385For SaleMLS ID #26050118, Kim J Cameron, RE/MAX Results. MARIS
- $950,0006 bd6 ba4.5k sqft2726 Wynncrest Manor Dr, Wildwood, MO 63005For SaleMLS ID #26049021, Darby Seymour, Coldwell Banker Realty - Gundaker. MARIS
- $495,0005 bd4 ba3.5k sqft202 Andrea Lynne Dr, Wentzville, MO 63385For SaleMLS ID #26030369, Doug D Howell, Redfin Corporation. MARIS
- $750,0003 bd4 ba3k sqft311 Gateview Dr, Wentzville, MO 63385For SaleBHHS broker feed
- $515,0004 bd4 ba3.1k sqft713 Bellingrath Gardens Ct, Wentzville, MO 63385For SaleMLS ID #26047424, Gigi T Mudd, Platinum Realty of St. Louis. MARIS
- $650,0006 bd5 ba4.9k sqft236 Victoria Park Ave, Wentzville, MO 63385For SaleMLS ID #26047518, Jill C Cano, DRG - Delhougne Realty Group. MARIS
- $850,0004 bd4 ba3.3k sqft9 Buelah Dr, Troy, MO 63379For SaleMLS ID #26044347, Kayleigh N Wilson, EXP Realty, LLC. MARIS
