Welcome to this exceptional ranch home nestled in a quiet cul-de-sac in Wentzville, offering the perfect combination of space, luxury, and privacy. This beautifully maintained residence features 4 bedrooms and 3 full bathrooms on the main level, designed for comfortable everyday living and effortless entertaining. The heart of the home is a custom kitchen showcasing high-end cabinetry, premium finishes, abundant counter space, and an open layout that flows seamlessly into the main living and dining areas. The spacious primary suite offers a private retreat , while the additional bedrooms provide flexibility for family, guests, or home office needs. Car enthusiasts and hobbyists will appreciate the oversized 3-car attached garage on the main level, plus an additional attached garage accessible from the finished lower level, providing exceptional storage and workspace options. The professionally finished walkout basement expands the living space significantly and includes a large recreation area, an additional bedroom, and a full bathroom perfect for guests, multigenerational living, or entertaining. Step outside to enjoy a private backyard oasis backing to mature trees, offering peaceful views and added privacy rarely found. Situated in a desirable cul-de-sac location, this home combines tranquility with convenient access to Wentzville's shopping, dining, parks, and top-rated schools.
Don't miss this rare opportunity to own a spacious ranch home with premium features, extensive garage space, a finished lower level, and a private wooded setting.
Active
Listed by: Luetkenhaus Properties • Adam C Feise • 314-218-5078
Price cut: $20K (6/19)
$599,000
222 Redmond Pines Dr, Wentzville, MO 63385
5beds
3,752sqft
Single Family Residence
Built in 2021
0.33 Acres Lot
$591,700 Zestimate®
$160/sqft
$33/mo HOA
What's special
Quiet cul-de-sac in wentzvilleDesirable cul-de-sac locationPremium finishesAbundant counter spacePrivate wooded setting
- 11 days |
- 823 |
- 53 |
Likely to sell faster than
Zillow last checked:
Listing updated:
Listed by:
Adam C Feise 314-218-5078,
Luetkenhaus Properties
Source: MARIS,MLS#: 26035534 Originating MLS: St. Charles County Association of REALTORS
Originating MLS: St. Charles County Association of REALTORSFacts & features
Interior
Bedrooms & bathrooms
- Bedrooms: 5
- Bathrooms: 4
- Full bathrooms: 4
- Main level bathrooms: 3
- Main level bedrooms: 4
Heating
- Natural Gas
Cooling
- Central Air
Features
- Basement: Concrete,Finished,Partially Finished,Full,Walk-Out Access
- Number of fireplaces: 1
- Fireplace features: Electric
Interior area
- Total structure area: 3,752
- Total interior livable area: 3,752 sqft
- Finished area above ground: 2,352
- Finished area below ground: 1,400
Property
Parking
- Total spaces: 3
- Parking features: Garage - Attached
- Attached garage spaces: 3
Features
- Levels: One
Lot
- Size: 0.33 Acres
- Features: Adjoins Wooded Area, Back Yard, Cul-De-Sac
Details
- Parcel number: 40018A398000032.0000000
- Special conditions: Standard
Construction
Type & style
- Home type: SingleFamily
- Architectural style: Ranch,Traditional
- Property subtype: Single Family Residence
Materials
- Brick, Concrete
Condition
- Year built: 2021
Utilities & green energy
- Electric: Single Phase
- Sewer: Public Sewer
- Water: Public
- Utilities for property: Electricity Connected, Natural Gas Connected
Community & HOA
Community
- Subdivision: Silver Pine Ridge Fka Layton Woods
HOA
- Has HOA: Yes
- Amenities included: Park
- Services included: None
- HOA fee: $400 annually
- HOA name: silver pine
Location
- Region: Wentzville
Financial & listing details
- Price per square foot: $160/sqft
- Tax assessed value: $558,691
- Annual tax amount: $7,140
- Date on market: 6/11/2026
- Cumulative days on market: 11 days
- Listing terms: Cash,Conventional,VA Loan
- Electric utility on property: Yes
Estimated market value
$591,700
$562,000 - $621,000
$3,955/mo
Price history
| Date | Event | Price |
|---|---|---|
| 6/19/2026 | Price change | $599,000-3.2%$160/sqft |
Source:  MARIS #26035534 Report a problem MARIS #26035534 Report a problem | ||
| 6/11/2026 | Listed for sale | $619,000+17%$165/sqft |
Source: MARIS #26035534 Report a problem | ||
| 1/27/2021 | Listing removed | -- |
Source: MARIS #20064473 Report a problem | ||
| 1/13/2021 | Price change | $528,900+5.8%$141/sqft |
Source: MARIS #20064473 Report a problem | ||
| 9/3/2020 | Listed for sale | $499,900+669.1%$133/sqft |
Source: PalmerHouse Properties & Assoc #20064473 Report a problem | ||
| 4/1/2020 | Listing removed | $65,000$17/sqft |
Source: PalmerHouse Properties & Assoc #19037830 Report a problem | ||
| 3/1/2020 | Price change | $65,000-85.5%$17/sqft |
Source: PalmerHouse Properties & Assoc #19037830 Report a problem | ||
| 9/5/2019 | Price change | $449,000-14%$120/sqft |
Source: PalmerHouse Properties & Assoc #19067632 Report a problem | ||
| 6/1/2019 | Price change | $522,000+596%$139/sqft |
Source: PalmerHouse Properties & Assoc #19002751 Report a problem | ||
| 5/21/2019 | Price change | $75,000-85.6%$20/sqft |
Source: Keller Williams Realty Chesterfield #19002751 Report a problem | ||
| 1/15/2019 | Listed for sale | $522,000$139/sqft |
Source: Keller Williams Realty Chesterfield #19002751 Report a problem | ||
Public tax history
| Year | Property taxes | Tax assessment |
|---|---|---|
| 2025 | $7,140 -2.8% | $106,151 |
| 2024 | $7,342 | $106,151 |
| 2023 | $7,342 +53.4% | $106,151 +1063.9% |
| 2022 | $4,787 | $9,120 |
| 2021 | -- | $9,120 |
| 2020 | -- | $9,120 |
| 2019 | $30 | $9,120 +2203% |
| 2018 | $30 +0% | $396 |
| 2017 | $30 -4.4% | $396 |
| 2016 | $32 +1.2% | $396 |
| 2015 | $31 | $396 -96.6% |
| 2009 | -- | $11,500 |
| 2008 | -- | -- |
Find assessor info on the county website
Monthly payment
Est. payment
Payment breakdown
Explore the cost of this home by adjusting the details. Changes won't be saved.Climate risks
Neighborhood: 63385
Nearby schools
GreatSchools rating
- 9/10Journey ElementaryGrades: K-6Distance: 1 mi
- 6/10North Point Middle SchoolGrades: 6-8Distance: 2.5 mi
- 8/10North Point High SchoolGrades: 9-12Distance: 2.6 mi
Schools provided by the listing agent
- Elementary: Journey Elem.
- Middle: North Point Middle
- High: North Point
Source: MARIS. This data may not be complete. We recommend contacting the local school district to confirm school assignments for this home.
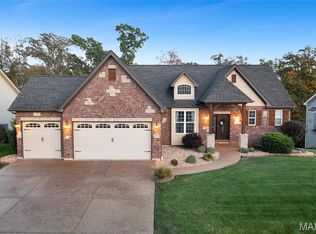
- $--4 bd4 ba3.5k sqft218 Redmond Pines Dr, Wentzville, MO 63385Sold
- $598,2004 bd3 ba3.2k sqft220 Redmond Pines Dr, Wentzville, MO 63385Off Market
- $60,000-- bd-- ba-- sqft223 Redmond Pines Dr, Wentzville, MO 63385Off Market
- $44,8000.42 acres223 Redmond Pines Dr #31, Wentzville, MO 63385Pending
- $60,000-- bd-- ba-- sqft427 Cottage Grove Dr, Wentzville, MO 63385Off Market
- $555,7004 bd3 ba2.2k sqft221 Redmond Pines Dr, Wentzville, MO 63385Off Market
- $616,7004 bd2 ba3k sqft219 Redmond Pines Dr, Wentzville, MO 63385Off Market
- $629,0003 bd3 ba2k sqft425 Cottage Grove Dr, Wentzville, MO 63385Off Market
A local agent can set up tours, give advice and negotiate with sellers.
Similar homes
- $619,9004 bd4 ba4.1k sqft139 Wilmer Valley Dr, Wentzville, MO 63385For Sale
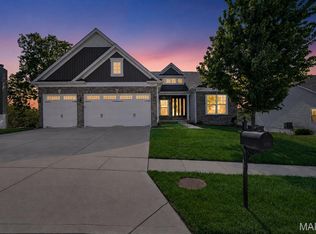
 MLS ID #26045103, William E Cooper, Keller Williams Realty St. Louis. MARIS
 - $585,0006 bd4 ba3.7k sqft826 Liberty Creek Dr, Wentzville, MO 63385For Sale
 MLS ID #26049283, Debbie J Thomason, Property Pros Realty LLC. MARIS
 - $565,0003 bd2 ba2k sqft540 Edison Way, Wentzville, MO 63385For Sale
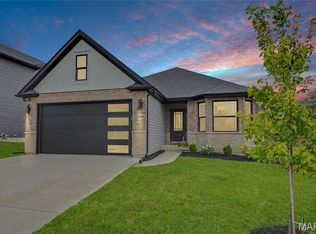 MLS ID #26051613, Tim Prinkey, Alexander Realty Inc. MARIS
 - $640,0006 bd5 ba4.9k sqft236 Victoria Park Ave, Wentzville, MO 63385For Sale
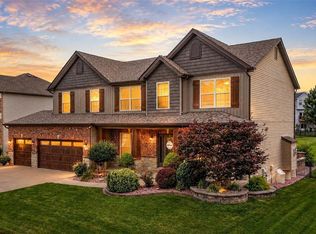 MLS ID #26047518, Jill C Cano, DRG - Delhougne Realty Group. MARIS
 - $525,0004 bd3 ba2.8k sqft103 Pomodora Cir, Wentzville, MO 63385For SaleMLS ID #26050118, Kim J Cameron, RE/MAX Results. MARIS
- $525,0004 bd3 ba3.7k sqft108 Prairie Wind Dr, Wentzville, MO 63385For SaleMLS ID #26048601, Alexandra Anderson, Strano & Associates. MARIS
- $499,9004 bd3 ba2.6k sqft115 Bell Blvd, Wentzville, MO 63385For SaleMLS ID #26020536, Cheri A Norton, Coldwell Banker Realty - Gundaker. MARIS
- $358,9004 bd3 ba2.5k sqft2 Ashford At Wilmer Crossing Mnr, Wentzville, MO 63385New ConstructionMLS ID #26051279, Pamela Chyba, ListWithFreedom.com Inc. MARIS
- $590,0005 bd4 ba3.5k sqft255 Mason Glen Dr, Lake Saint Louis, MO 63367For SaleMLS ID #26022012, Lauren E Johnson, Lux Properties. MARIS
- $345,9004 bd3 ba2.5k sqft2 Ashford At Wildflower Manors, Wentzville, MO 63385New ConstructionMLS ID #26049532, Pamela Chyba, ListWithFreedom.com Inc. MARIS
- $595,0003 bd3 ba2.7k sqft112 Westhaven View Dr, Wentzville, MO 63385For SaleMLS ID #26012878, Nicholas G Cova, The Cova Group. MARIS
- $525,0004 bd3 ba2.7k sqft411 Knothole Ln, Wentzville, MO 63385For SaleMLS ID #26027706, Chad P Wilson, Keller Williams Realty West. MARIS
- $429,9954 bd3 ba2k sqft403 Yellow Rose Ct, Wentzville, MO 63385For SaleMLS ID #26048408, Cory P Lambert, Property Pros Realty LLC. MARIS
- $749,9006 bd5 ba5.1k sqft14 Prairie Lake Ct, Wentzville, MO 63385For SaleMLS ID #26048996, Trudy C Flynn, Fox & Riley Real Estate. MARIS
- $525,0004 bd3 ba2.7k sqft415 Knothole Ln, Wentzville, MO 63385For SaleMLS ID #26015884, Alicen Holloway, Dielmann Sotheby's International Realty. MARIS
- $448,9004 bd3 ba2.9k sqftNottingham, Wentzville, MO 63385New ConstructionMARIS
- $465,0004 bd3 ba2k sqft209 W Pine Creek Ct, Wentzville, MO 63385For SaleMLS ID #26026539, Matt D Kammeier, Keller Williams Realty West. MARIS
- $489,9004 bd3 ba2.7k sqft1010 Timber Bluff Dr, Wentzville, MO 63385For SaleMLS ID #26026457, Trudy C Flynn, Fox & Riley Real Estate. MARIS
- $403,9004 bd3 ba2.9k sqft2 Nottingham At Wilmer Valley, Wentzville, MO 63385New ConstructionMLS ID #26011428, Pamela Chyba, ListWithFreedom.com Inc. MARIS
- $440,0004 bd3 ba2.9k sqft609 Sunny Pass Dr, Wentzville, MO 63385For SaleMLS ID #26048157, Shelby Latham, Magnolia Real Estate. MARIS
