SELLER IS OFFERING UP TO 20K TOWARD YOUR CLOSING COST OR PREPAIDS WITH AN ACCEPTABLE OFFER BY AUGUST 30TH. This unique French country home features 5 bedrooms and 6 bathrooms (3 full and 3 half) and was designed by artist John Pils in collaboration with Timberland Design. Set on 3 serene acres of wooded land, this architectural gem seamlessly combines artistry, craftsmanship, and comfort. The home boasts soaring cathedral ceilings, natural pine and red oak details, and thoughtfully crafted elements that reflect the tranquility of the surrounding landscape.
The updated kitchen includes granite countertops and stainless-steel appliances, flowing effortlessly into a breakfast area and hearth room anchored by a stone wood-burning fireplace. A dramatic 2.5-story wall of windows floods the dining room and the adjacent two-story great room with natural light, providing breathtaking views of the property.
The primary suite features cathedral ceilings, two spacious walk-in closets, and a spa-like bathroom complete with dual vanities, a separate shower, and a private water closet. Upstairs, you'll find two more bedrooms, a loft, and John Pils’ hidden study. The walkout lower level offers impressive entertaining space, including a wine bar, a custom wine cellar, a tasting room, two additional bedrooms, and 1.5 baths.
Two screened porches span both levels, creating the perfect setting for enjoying nature, sipping morning coffee, or unwinding with an evening cocktail. Additional highlights of this exceptional property include a mudroom and a 3-car garage, making it a rare offering that balances character and comfort in a private yet convenient location, minutes from the Valley. 64/40 makes this an ideal location, offering a sense of escape from your daily demands. Updates include Brand new septic system sintalled, 8/2025 new pump and drain field, new flooring in upstairs bathroom, main floor half bath and LL half bath, new showers in primary and LL, added stone and split rail fence and lights along driveway, installed retianing rock walls in backyard and along driveway, new asphalt driveway, custom wine cellar, HWH 2022, water softener installed, irrigation system installed, Roof is aprox 11 years.
Closed
Zillow last checked:
Listing updated:
Bought with:
Kathleen A Kennedy, 2020041773
EXP Realty, LLC
Source: MARIS,MLS#: 26009608 Originating MLS: St. Louis Association of REALTORS
Originating MLS: St. Louis Association of REALTORSPrice history
| Date | Event | Price |
|---|---|---|
| 9/16/2026 | Sold | -- |
Source:  MARIS #26009608 Report a problem MARIS #26009608 Report a problem | ||
| 8/26/2026 | Pending sale | $1,100,000$189/sqft |
Source: MARIS #26009608 Report a problem | ||
| 8/19/2026 | Contingent | $1,100,000$189/sqft |
Source: MARIS #26009608 Report a problem | ||
| 4/24/2026 | Price change | $1,100,000-12%$189/sqft |
Source: MARIS #26009608 Report a problem | ||
| 2/26/2026 | Listed for sale | $1,250,000-9.1%$215/sqft |
Source: MARIS #26009608 Report a problem | ||
| 1/3/2026 | Listing removed | $1,375,000$237/sqft |
Source: MARIS #25051403 Report a problem | ||
| 11/7/2025 | Price change | $1,375,000-1.8%$237/sqft |
Source: MARIS #25051403 Report a problem | ||
| 9/26/2025 | Price change | $1,399,900-6.7%$241/sqft |
Source: MARIS #25051403 Report a problem | ||
| 8/26/2025 | Listed for sale | $1,499,900$258/sqft |
Source: MARIS #25051403 Report a problem | ||
| 8/7/2003 | Sold | -- |
Source: Public Record Report a problem | ||
Nearby homes
- $--4 bd4 ba5.7k sqft833 Stone Bridge Springs Dr, Chesterfield, MO 63005Sold
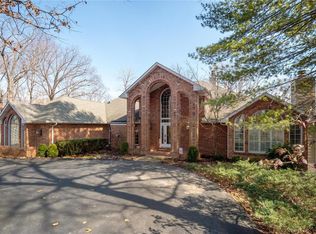
- $921,8004 bd4 ba4.1k sqft840 Stone Bridge Springs Dr, Chesterfield, MO 63005Off Market
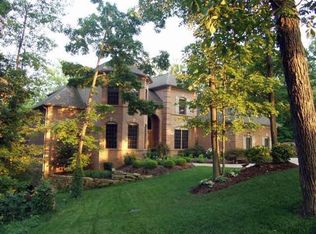
- $971,4005 bd4 ba4k sqft824 Stone Bridge Springs Dr, Chesterfield, MO 63005Off Market
- $599,6003 bd2 ba2.6k sqft812 Stone Bridge Springs Dr, Chesterfield, MO 63005Off Market
Get a cash offer in 3 minutes
Find out how much your home could sell for in as little as 3 minutes with a no-obligation cash offer.
Estimated market value
$964,900
