Welcome to your private retreat nestled on three peaceful, wooded acres in the heart of Wildwood, Missouri. This one-of-a-kind, one-owner estate offers the perfect blend of luxury, comfort, and nature—just minutes from top-rated Lafayette Schools and all the conveniences of West County.
This spacious home features five bedrooms and six bathrooms, including four private en-suites, providing ideal accommodations for family, guests, or multigenerational living. You'll find hardwood floors throughout, brand-new carpet, and fresh paint from top to bottom—making this home truly move-in ready.
Enjoy three cozy fireplaces throughout the main living spaces and lower level, creating inviting areas to gather and relax. The finished walk-out basement is an entertainer’s dream, complete with a full second kitchen, a bar area, and impressive nine-foot ceilings that make the space feel open and bright.
Step outside to your own wooded paradise. Surrounded by mature trees and natural landscaping, this private and tranquil estate is perfect for those who crave peace and privacy, yet want to stay connected to the amenities of suburban life. An oversized three-car garage and circle drive add convenience.
Don’t miss this rare opportunity to call this tranquil Wildwood estate your home.
Schedule your private showing today!
Closed
Listed by: RE/MAX Results • Krista Hartmann • 314-707-5459
Bought with: Jason Mitchell Real Estate Missouri, LLC
Price Unknown
805 Stone Bridge Springs Dr, Chesterfield, MO 63005
5beds
5,796sqft
Single Family Residence
Built in 1996
3 Acres Lot
$1,034,300 Zestimate®
$--/sqft
$6,532 Estimated rent
Home value
$1,034,300
$952,000 - $1.12M
$6,532/mo
Zestimate® history
Owner options
List your home for rent
$6,532/mo
Rent Zestimate®
Find your next renter with Zillow Rental Manager. Plus, with online applications, you can quickly screen prospective tenants – for free.
$6,532/mo
Rent Zestimate®
Refinance and save
$1,000/mo
Est. payment
Refinancing to a lower rate could help reduce your monthly payments and save thousands over the life of the loan.
$1,000/mo
Est. payment
Explore your selling options
Work with a Zillow partner agent
Leverage their expertise and Zillow's premium Showcase listings to get your home seen by more buyers.
Get startedList with your own agent
Get your home in front of millions of buyers by listing it on Zillow.
Learn how to do itSell it yourself
Take full control of how buyers see your home on Zillow by listing For Sale by Owner (FSBO).
List your homeWhat's special
Cozy fireplacesTranquil estatePrivate retreatSpacious homeFresh paintOversized three-car garageBrand-new carpet
Zillow last checked:
Listing updated:
Listed by:
Krista Hartmann 314-707-5459,
RE/MAX Results,
Tammy L Halveland 314-769-1499,
RE/MAX Results
Bought with:
Vesna Hodzic, 2016041179
Jason Mitchell Real Estate Missouri, LLC
Matthew F Knezevic, 2024008631
Jason Mitchell Real Estate Missouri, LLC
Source: MARIS,MLS#: 25029074 Originating MLS: St. Louis Association of REALTORS
Originating MLS: St. Louis Association of REALTORSFacts & features
Interior
Bedrooms & bathrooms
- Bedrooms: 5
- Bathrooms: 6
- Full bathrooms: 5
- 1/2 bathrooms: 1
- Main level bathrooms: 4
- Main level bedrooms: 2
Primary bedroom
- Features: Floor Covering: Carpeting, Wall Covering: None
- Level: Main
- Area: 342
- Dimensions: 19 x 18
Bedroom
- Features: Floor Covering: Carpeting, Wall Covering: None
- Level: Main
- Area: 182
- Dimensions: 14 x 13
Bedroom
- Features: Floor Covering: Wood, Wall Covering: None
- Level: Lower
- Area: 228
- Dimensions: 19 x 12
Bedroom
- Features: Floor Covering: Carpeting, Wall Covering: None
- Level: Lower
- Area: 252
- Dimensions: 18 x 14
Bedroom
- Features: Floor Covering: Carpeting, Wall Covering: None
- Level: Lower
- Area: 306
- Dimensions: 17 x 18
Primary bathroom
- Features: Floor Covering: Ceramic Tile, Wall Covering: None
- Level: Main
- Area: 150
- Dimensions: 10 x 15
Bathroom
- Features: Floor Covering: Ceramic Tile, Wall Covering: None
- Level: Main
- Area: 32
- Dimensions: 4 x 8
Bathroom
- Features: Floor Covering: Ceramic Tile, Wall Covering: None
- Level: Lower
Bonus room
- Features: Floor Covering: Wood, Wall Covering: None
- Level: Lower
- Area: 270
- Dimensions: 18 x 15
Dining room
- Features: Floor Covering: Carpeting, Wall Covering: None
- Level: Main
- Area: 224
- Dimensions: 16 x 14
Family room
- Features: Floor Covering: Wood, Wall Covering: None
- Level: Main
- Area: 575
- Dimensions: 25 x 23
Hearth room
- Features: Floor Covering: Wood, Wall Covering: None
- Level: Main
- Area: 255
- Dimensions: 17 x 15
Kitchen
- Features: Floor Covering: Wood, Wall Covering: None
- Level: Main
- Area: 285
- Dimensions: 15 x 19
Kitchen
- Features: Floor Covering: Wood, Wall Covering: None
- Level: Lower
- Area: 99
- Dimensions: 11 x 9
Laundry
- Features: Floor Covering: Ceramic Tile, Wall Covering: None
- Level: Main
- Area: 104
- Dimensions: 13 x 8
Living room
- Features: Floor Covering: Carpeting, Wall Covering: None
- Level: Main
- Area: 210
- Dimensions: 15 x 14
Recreation room
- Features: Floor Covering: Wood, Wall Covering: None
- Level: Lower
- Area: 414
- Dimensions: 18 x 23
Heating
- Forced Air, Propane
Cooling
- Central Air, Electric
Appliances
- Included: Electric Water Heater, Water Softener Rented
Features
- Bar, Bookcases, Breakfast Bar, Built-in Features, Butler Pantry, Cathedral Ceiling(s), Ceiling Fan(s), Chandelier, Crown Molding, Custom Cabinetry, Double Vanity, Eat-in Kitchen, Entrance Foyer, High Ceilings, High Speed Internet, Kitchen Island, Pantry, Recessed Lighting, Separate Shower, Special Millwork, Storage, Tub, Vaulted Ceiling(s), Walk-In Closet(s), Walk-In Pantry, Wet Bar
- Flooring: Ceramic Tile, Wood
- Doors: French Doors, Panel Door(s), Pocket Door(s)
- Windows: Double Pane Windows, Screens, Shutters, Storm Window(s), Tilt-In Windows
- Basement: Full,Concrete,Walk-Out Access
- Number of fireplaces: 3
- Fireplace features: Recreation Room, Wood Burning, Basement, Family Room
Interior area
- Total structure area: 5,796
- Total interior livable area: 5,796 sqft
- Finished area above ground: 3,586
- Finished area below ground: 2,200
Property
Parking
- Total spaces: 3
- Parking features: Attached, Circular Driveway, Garage, Garage Door Opener, Oversized, Off Street
- Attached garage spaces: 3
- Has uncovered spaces: Yes
Features
- Levels: One
- Patio & porch: Composite, Covered, Deck, Patio
- Exterior features: Private Yard, Rain Gutters
- Fencing: None
Lot
- Size: 3 Acres
- Features: Back Yard, Natural Foliage, Private, Secluded
Details
- Parcel number: 20W510194
Construction
Type & style
- Home type: SingleFamily
- Architectural style: Ranch
- Property subtype: Single Family Residence
Materials
- Brick, Frame, HardiPlank Type
- Foundation: Concrete Perimeter
Condition
- Year built: 1996
Utilities & green energy
- Sewer: Septic Tank
- Water: Well
- Utilities for property: Natural Gas Available
Community & HOA
Community
- Subdivision: Stone Bridge Spgs Two
HOA
- Has HOA: No
- Services included: Maintenance Parking/Roads
- HOA fee: $1,000 annually
Location
- Region: Chesterfield
Financial & listing details
- Tax assessed value: $985,700
- Annual tax amount: $10,300
- Date on market: 6/25/2025
- Cumulative days on market: 92 days
- Listing terms: Cash,Conventional,VA Loan
- Ownership: Private
- Road surface type: Asphalt
Price history
| Date | Event | Price |
|---|---|---|
| 11/7/2025 | Sold | -- |
Source:  MARIS #25029074 Report a problem MARIS #25029074 Report a problem | ||
| 9/25/2025 | Pending sale | $1,100,000$190/sqft |
Source: MARIS #25029074 Report a problem | ||
| 6/25/2025 | Listed for sale | $1,100,000$190/sqft |
Source: MARIS #25029074 Report a problem | ||
Public tax history
| Year | Property taxes | Tax assessment |
|---|---|---|
| 2025 | $12,678 +23.1% | $187,280 +27.2% |
| 2024 | $10,300 +2.7% | $147,210 |
| 2023 | $10,028 +18.1% | $147,210 +27% |
| 2022 | $8,492 +0.6% | $115,900 -7% |
| 2021 | $8,445 -21% | $124,640 -12% |
| 2020 | $10,686 +20.2% | $141,610 |
| 2019 | $8,888 | $141,610 +32.2% |
| 2018 | $8,888 +4.3% | $107,100 |
| 2017 | $8,519 +2.3% | $107,100 +7.6% |
| 2016 | $8,325 +3.4% | $99,560 |
| 2015 | $8,055 | $99,560 +3.9% |
| 2014 | $8,055 +2.4% | $95,850 |
| 2013 | $7,866 | $95,850 -4.7% |
| 2012 | -- | $100,600 |
| 2011 | -- | $100,600 -1.4% |
| 2010 | $7,546 +5.6% | $102,030 |
| 2009 | $7,145 -18.2% | $102,030 -18.9% |
| 2008 | $8,729 +34.8% | $125,850 |
| 2007 | $6,476 | $125,850 +45.4% |
| 2006 | $6,476 -1.4% | $86,540 |
| 2005 | $6,567 +8.8% | $86,540 +4.4% |
| 2003 | $6,036 +0.2% | $82,860 +3.7% |
| 2002 | $6,022 +7.3% | $79,890 |
| 2001 | $5,614 | $79,890 |
Find assessor info on the county website
Neighborhood: 63005
Nearby homes
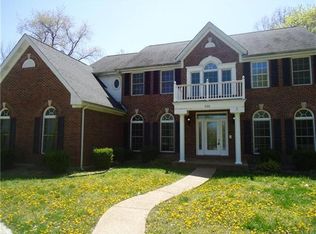
- $850,9005 bd5 ba3.6k sqft800 Stone Bridge Springs Dr, Chesterfield, MO 63005Off Market
- $851,4003 bd3 ba4.5k sqft17917 Sunset Springs Dr, Chesterfield, MO 63005Off Market
- $586,7003 bd2 ba2.6k sqft812 Stone Bridge Springs Dr, Chesterfield, MO 63005Off Market
- $--4 bd4 ba5.7k sqft833 Stone Bridge Springs Dr, Chesterfield, MO 63005Sold
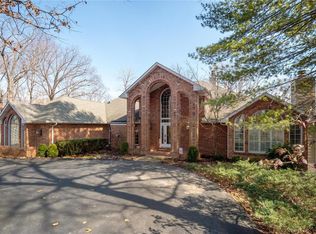
- $1,119,0005 bd3 ba4k sqft17915 Pond Bridge Rd, Chesterfield, MO 63005Off Market
- $--3 bd3 ba4k sqft17924 Pond Bridge Rd, Chesterfield, MO 63005Sold
- $686,9003 bd4 ba2.9k sqft17907 Pond Bridge Rd, Chesterfield, MO 63005Off Market
- $--5 bd6 ba5.8k sqft832 Stone Bridge Springs Dr, Chesterfield, MO 63005Sold
Nearby schools
GreatSchools rating
- 8/10Chesterfield Elementary SchoolGrades: K-5Distance: 2.2 mi
- 7/10Rockwood Valley Middle SchoolGrades: 6-8Distance: 1.3 mi
- 9/10Lafayette High SchoolGrades: 9-12Distance: 2.8 mi
Schools provided by the listing agent
- Elementary: Babler Elem.
- Middle: Rockwood Valley Middle
- High: Lafayette Sr. High
Source: MARIS. This data may not be complete. We recommend contacting the local school district to confirm school assignments for this home.
Get a cash offer in 3 minutes
Find out how much your home could sell for in as little as 3 minutes with a no-obligation cash offer.
Estimated market value
$1,034,300
Get a cash offer in 3 minutes
Find out how much your home could sell for in as little as 3 minutes with a no-obligation cash offer.
Estimated market value
$1,034,300
- Missouri
- Saint Louis County
- Wildwood
- 63005
- 805 Stone Bridge Springs Dr
