Skip main navigation
Closed
  • Listing Provided by: RE/MAX Results
    Bought with: RE/MAX Results
    Price Unknown

    833 Stone Bridge Springs Dr, Chesterfield, MO 63005

    4beds
    5,749sqft
    Single Family Residence
    Built in 1996
    3.03 Acres Lot
    $1,120,400 Zestimate®
    $--/sqft
    $5,950 Estimated rent

    Home value

    $1,120,400

    $1.05M - $1.20M

    $5,950/mo

    Zestimate® history
    Loading
    Loading...

    Owner options

    List your home for rent

    $5,950/mo

    Rent Zestimate®

    Find your next renter with Zillow Rental Manager. Plus, with online applications, you can quickly screen prospective tenants – for free.

    Learn more

    $5,950/mo

    Rent Zestimate®

    Refinance and save

    $750/mo

    Est. payment

    Refinancing to a lower rate could help reduce your monthly payments and save thousands over the life of the loan.

    See today's rates

    $750/mo

    Est. payment

    Explore your selling options

    Work with a Zillow partner agent

    Leverage their expertise and Zillow's premium Showcase listings to get your home seen by more buyers.

    Get started

    List with your own agent

    Get your home in front of millions of buyers by listing it on Zillow.

    Learn how to do it

    Sell it yourself

    Take full control of how buyers see your home on Zillow by listing For Sale by Owner (FSBO).

    List your home

    What's special

    Stone fireplaceCovered deckHuge composite deckMan cave sideCustom open floor planMaster suiteOpen kitchen
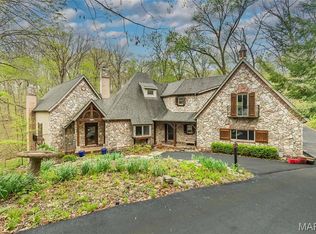

    A rare find. Sprawling ranch w/8 car garage, on private 3 ac lot, prime location near Wild Horse Creek & 109. Custom open floor plan, dramatic foyer opens to oversized dining rm w/coffered ceiling & fireplace. Great rm w/stone fireplace opens to huge composite deck over looking wooded grounds. Open kitchen w/granite counter tops SS cooktop, Subzero fridge, breakfast bar, sep breakfast rm. Vaulted hearth rm w/fireplace & arched windows opens to covered deck. Main floor master suite w/his & hers walk-in closets, luxury bath w/oversized shower, jet tub, heated floor & fireplace. Master suite includes a private library/could be nursery or office. w/o lower level w/rec rm, den w/fireplace, gym area, 3 bedrms w/full size windows & 2 full baths. 2 separate attached 2 car garages. The man cave side has ceiling to floor window to brighten the cave & is heated & cooled. But wait, additional detached 4 car tandem garage. Don't forget main floor laundry/mud rm, zoned heating & cooling, swim spa. Some Accessible Features

    Zillow last checked:

    Listing updated:

    Listing Provided by:

    Robert A Frisella 314-503-7567,

    RE/MAX Results

    Bought with:

    Kim J Cameron, 2003019788

    RE/MAX Results

    Source: MARIS,MLS#: 24011066MLS LogoOriginating MLS: St. Louis Association of REALTORS

    Facts & features

    Interior

    Bedrooms & bathrooms
    • Bedrooms: 4
    • Bathrooms: 4
    • Full bathrooms: 3
    • 1/2 bathrooms: 1
    • Main level bathrooms: 2
    • Main level bedrooms: 1
    Primary bedroom
    • Features: Floor Covering: Wood Engineered, Wall Covering: Some
    • Level: Main
    • Area: 304
    • Dimensions: 19x16
    Bedroom
    • Features: Floor Covering: Carpeting, Wall Covering: Some
    • Level: Lower
    • Area: 143
    • Dimensions: 13x11
    Bedroom
    • Features: Floor Covering: Carpeting, Wall Covering: Some
    • Level: Lower
    • Area: 110
    • Dimensions: 11x10
    Bedroom
    • Features: Floor Covering: Carpeting, Wall Covering: Some
    • Level: Lower
    • Area: 110
    • Dimensions: 11x10
    Breakfast room
    • Features: Floor Covering: Wood, Wall Covering: Some
    • Level: Main
    • Area: 180
    • Dimensions: 15x12
    Den
    • Features: Floor Covering: Carpeting, Wall Covering: Some
    • Level: Lower
    • Area: 180
    • Dimensions: 15x12
    Exercise room
    • Features: Floor Covering: Carpeting, Wall Covering: None
    • Level: Lower
    • Area: 165
    • Dimensions: 15x11
    Family room
    • Features: Floor Covering: Carpeting, Wall Covering: Some
    • Level: Lower
    • Area: 450
    • Dimensions: 30x15
    Great room
    • Features: Floor Covering: Carpeting, Wall Covering: Some
    • Level: Main
    • Area: 360
    • Dimensions: 20x18
    Hearth room
    • Features: Floor Covering: Wood, Wall Covering: Some
    • Level: Main
    • Area: 324
    • Dimensions: 18x18
    Kitchen
    • Features: Floor Covering: Wood, Wall Covering: Some
    • Level: Main
    • Area: 336
    • Dimensions: 24x14
    Laundry
    • Features: Floor Covering: Wood, Wall Covering: None
    • Level: Main
    • Area: 360
    • Dimensions: 20x18
    Sitting room
    • Features: Floor Covering: Wood, Wall Covering: Some
    • Level: Main
    • Area: 144
    • Dimensions: 12x12
    Heating
    • Forced Air, Zoned, Propane
    Cooling
    • Zoned
    Appliances
    • Included: Dishwasher, Disposal, Microwave, Refrigerator, Propane Water Heater
    • Laundry: Main Level
    Features
    • Granite Counters, Workshop/Hobby Area, Separate Dining, Cathedral Ceiling(s), Coffered Ceiling(s), Open Floorplan, Special Millwork, High Ceilings, Walk-In Closet(s), Bar, Two Story Entrance Foyer, Entrance Foyer, Double Vanity, Separate Shower
    • Flooring: Hardwood
    • Doors: Panel Door(s)
    • Windows: Bay Window(s), Skylight(s), Storm Window(s)
    • Basement: Partially Finished,Concrete,Sleeping Area,Walk-Out Access
    • Number of fireplaces: 6
    • Fireplace features: Masonry, Insert, Wood Burning, Kitchen, Basement, Dining Room, Family Room, Great Room, Master Bedroom
    Interior area
    • Total structure area: 5,749
    • Total interior livable area: 5,749 sqft
    • Finished area above ground: 3,349
    • Finished area below ground: 2,400

    Property

    Parking
    • Total spaces: 8
    • Parking features: Additional Parking, Attached, Detached, Garage, Garage Door Opener, Oversized, Off Street, Storage, Workshop in Garage
    • Attached garage spaces: 8
    Features
    • Levels: One
    • Patio & porch: Deck, Composite, Covered
    Lot
    • Size: 3.03 Acres
    • Dimensions: 3 ac
    • Features: Adjoins Wooded Area, Cul-De-Sac
    Details
    • Additional structures: Garage(s), RV/Boat Storage, Second Garage, Utility Building, Workshop
    • Parcel number: 20W510183
    • Special conditions: Standard

    Construction

    Type & style
    • Home type: SingleFamily
    • Architectural style: Traditional,Ranch
    • Property subtype: Single Family Residence
    Materials
    • Brick Veneer, Brick, Fiber Cement
    Condition
    • Year built: 1996

    Utilities & green energy

    • Sewer: Septic Tank
    • Water: Well
    • Utilities for property: Natural Gas Available

    Community & neighborhood

    Security
    • Security features: Security System Owned
    Location
    • Region: Chesterfield
    • Subdivision: Stone Bridge Spgs Two

    HOA & financial

    HOA
    • HOA fee: $750 annually

    Other

    Other facts
    • Listing terms: Cash,Conventional,Other
    • Ownership: Private
    • Road surface type: Asphalt

    Price history

    DateEventPrice
    4/29/2024Sold--
    Source: MARIS #24011066 Report a problem
    4/18/2024Pending sale$875,000$152/sqft
    Source: MARIS #24011066 Report a problem
    3/5/2024Contingent$875,000$152/sqft
    Source: MARIS #24011066 Report a problem
    2/29/2024Listed for sale$875,000-3.3%$152/sqft
    Source: MARIS #24011066 Report a problem
    2/8/2023Listing removed--
    Source: RE/MAX International Report a problem
    6/18/2022Price change$905,000-1.1%$157/sqft
    Source: MARIS #22034082 Report a problem
    5/30/2022Listed for sale$915,000+41%$159/sqft
    Source: MARIS #22034082 Report a problem
    2/28/2014Sold--
    Source: MARIS #14001946 Report a problem
    10/12/2013Price change$649,000-3.9%$113/sqft
    Source: Coldwell Banker Gundaker - Chesterfield / Wildwood #13040739 Report a problem
    7/31/2013Listed for sale$675,000-9.9%$117/sqft
    Source: Coldwell Banker Gundaker - Chesterfield / Wildwood #13040739 Report a problem
    6/28/2011Listing removed$749,000$130/sqft
    Source: Coldwell Banker Gundaker - #10018727 Report a problem
    9/25/2010Price change$749,000-5.8%$130/sqft
    Source: NRT StLouis #10018727 Report a problem
    6/25/2010Price change$795,000-11.2%$138/sqft
    Source: NRT StLouis #10018727 Report a problem
    4/3/2010Listed for sale$895,000-9.6%$156/sqft
    Source: NRT StLouis #10018727 Report a problem
    1/1/2010Listing removed$990,000$172/sqft
    Source: NRT StLouis #80057333 Report a problem
    10/5/2009Price change$990,000$172/sqft
    Source: NRT StLouis #80057333 Report a problem
    10/3/2009Price change--
    Source: NRT StLouis #80057333 Report a problem
    11/26/2008Listed for sale$990,000+0.1%$172/sqft
    Source: NRT StLouis #80057333 Report a problem
    8/31/2008Listing removed$989,000$172/sqft
    Source: Z57 #80029785 Report a problem
    5/15/2008Listed for sale$989,000$172/sqft
    Source: Z57 #80029785 Report a problem

    Public tax history

    YearProperty taxesTax assessment
    2025$10,993 +0%$172,710 +10%
    2024$10,989 +2.7%$157,050
    2023$10,699 +3.2%$157,050 +11%
    2022$10,370 +0.6%$141,530
    2021$10,312 -7.3%$141,530 -3.9%
    2020$11,119 +24.3%$147,350
    2019$8,948 $147,350 +31%
    2018$8,948 $112,490
    2017$8,948 +2.3%$112,490 +19.2%
    2016$8,744 +14.5%$94,360
    2015$7,636 $94,360 +2.3%
    2014$7,636 +0.9%$92,230
    2013$7,569 $92,230
    2012-- $92,230
    2011-- $92,230 -20%
    2010$8,527 +5.6%$115,290
    2009$8,073 +3.3%$115,290 +2.3%
    2008$7,818 +34.3%$112,710
    2007$5,823 $112,710 +44.9%
    2006$5,823 -1.4%$77,810
    2005$5,905 +4.9%$77,810 +4.5%
    2003$5,628 +0.2%$74,460 0%
    2002$5,614 +12.3%$74,480
    2001$5,002 $74,480

    Find assessor info on the county website

    Neighborhood: 63005

    Nearby schools

    GreatSchools rating
    Schools provided by the listing agent
    • Elementary: Babler Elem.
    • Middle: Rockwood Valley Middle
    • High: Lafayette Sr. High

    Source: MARIS. This data may not be complete. We recommend contacting the local school district to confirm school assignments for this home.

    Get a cash offer in 3 minutes
    Find out how much your home could sell for in as little as 3 minutes with a no-obligation cash offer.
    Estimated market value
    $1,120,400
    Get a cash offer in 3 minutes
    Find out how much your home could sell for in as little as 3 minutes with a no-obligation cash offer.
    Estimated market value
    $1,120,400