Tucked away in the gated Amberleigh community, this end-unit ranch villa has been lovingly maintained by its original owner and offers an incredible canvas for your personal touch. Spanning 3,400 square feet of total living area, this home is a standout for anyone seeking the ease and flow of true one-floor living. You’re greeted by soaring ceilings, rich wood flooring, and elegant plantation shutters adorning large windows—including several newly installed Andersen windows—that set a sophisticated, airy tone throughout. The heart of the home is a light-filled great room anchored by a gas fireplace, flowing seamlessly into the formal dining room & wet bar area. The sunlit kitchen with an abundance of 42" white cabinets features a cozy breakfast room, perfect for slow mornings with a cup of coffee. Private deck for relaxing. Retreat to the primary suite, a generous space complete with dual walk-in closets and a sizable ensuite bath. Private laundry room and attached 2 car garage. The lower level adds even more versatility with a large second bedroom, a third bath, and a sprawling recreation room with wet bar. Step outside from the walk-out basement to a private patio, ideal for enjoying some fresh air in a peaceful setting. Mechanical updates provide lasting peace of mind, as the home features a newer water heater (1 yr) , two furnaces (upper level is 1.5 ys) , and one newer AC unit (2 ys) . Situated in a prime location just moments from a variety of shops, grocery stores, and local eateries, this residence perfectly balances convenience with modern living.
Active
Listed by: Compass Realty Group • Sue Kelly
$710,000
14632 Amberleigh Hill Ct, Chesterfield, MO 63017
2beds
3,417sqft
:
Get pre-qualified$5,255/mo
Single Family Residence
Built in 1996
5,662 Square Feet Lot
$-- Zestimate®
$208/sqft
$525/mo HOA
What's special
Gas fireplaceEnd-unit ranch villaPrivate laundry roomSunlit kitchenTrue one-floor livingPrimary suiteSizable ensuite bath
- 11 days |
- 638 |
- 12 |
Zillow last checked:
Listing updated:
Listed by:
Sue Kelly 314-602-3533,
Compass Realty Group,
Heather Schulte 636-236-1097,
Compass Realty Group
Source: MARIS,MLS#: 26040952 Originating MLS: St. Louis Association of REALTORS
Originating MLS: St. Louis Association of REALTORSFacts & features
Interior
Bedrooms & bathrooms
- Bedrooms: 2
- Bathrooms: 3
- Full bathrooms: 2
- 1/2 bathrooms: 1
- Main level bathrooms: 2
- Main level bedrooms: 1
Primary bedroom
- Level: Main
- Area: 280
- Dimensions: 20x14
Bedroom 2
- Level: Lower
- Area: 252
- Dimensions: 18x14
Primary bathroom
- Level: Main
- Area: 196
- Dimensions: 14x14
Bathroom
- Level: Main
- Area: 25
- Dimensions: 5x5
Bathroom 3
- Level: Lower
- Area: 55
- Dimensions: 11x5
Breakfast room
- Features: Floor Covering: Wood
- Level: Main
- Area: 144
- Dimensions: 12x12
Dining room
- Features: Floor Covering: Wood
- Level: Main
- Area: 192
- Dimensions: 16x12
Great room
- Features: Floor Covering: Wood
- Level: Main
- Area: 600
- Dimensions: 25x24
Kitchen
- Features: Floor Covering: Wood
- Level: Main
- Area: 238
- Dimensions: 17x14
Laundry
- Level: Main
- Area: 60
- Dimensions: 10x6
Recreation room
- Level: Lower
- Area: 667
- Dimensions: 29x23
Heating
- Forced Air
Cooling
- Ceiling Fan(s), Central Air
Appliances
- Included: Electric Cooktop, Dishwasher, Disposal, Built-In Electric Oven
- Laundry: Main Level
Features
- Bar, Breakfast Room, Built-in Features, Coffered Ceiling(s), Crown Molding, Eat-in Kitchen, Entrance Foyer, Pantry, Separate Dining, Soaking Tub, Solid Surface Countertop(s), Storage, Vaulted Ceiling(s), Walk-In Closet(s), Wet Bar
- Flooring: Carpet, Marble, Wood
- Doors: French Doors, Sliding Doors
- Basement: Partially Finished,Sleeping Area,Storage Space,Sump Pump,Walk-Out Access
- Number of fireplaces: 1
- Fireplace features: Great Room
Interior area
- Total structure area: 3,417
- Total interior livable area: 3,417 sqft
- Finished area above ground: 2,217
- Finished area below ground: 1,200
Property
Parking
- Total spaces: 2
- Parking features: Additional Parking
- Garage spaces: 2
Features
- Levels: One
- Patio & porch: Covered, Deck, Patio
Lot
- Size: 5,662 Square Feet
- Features: Cul-De-Sac
Details
- Parcel number: 20R310623
- Special conditions: Standard
Construction
Type & style
- Home type: SingleFamily
- Architectural style: Ranch
- Property subtype: Single Family Residence
- Attached to another structure: Yes
Materials
- Brick Veneer, Vinyl Siding
- Foundation: Concrete Perimeter
- Roof: Architectural Shingle
Condition
- Year built: 1996
Utilities & green energy
- Electric: Ameren
- Sewer: Public Sewer
- Water: Public
- Utilities for property: Electricity Connected
Community & HOA
Community
- Security: Gated Community
- Subdivision: Amberleigh
HOA
- Has HOA: Yes
- Amenities included: Association Management
- Services included: Maintenance Grounds, Common Area Maintenance, Exterior Maintenance
- HOA fee: $525 monthly
- HOA name: Amberleigh
Location
- Region: Chesterfield
Financial & listing details
- Price per square foot: $208/sqft
- Tax assessed value: $514,200
- Annual tax amount: $6,104
- Date on market: 7/16/2026
- Cumulative days on market: 11 days
- Listing terms: Cash,Conventional
- Electric utility on property: Yes
Estimated market value
Not available
Estimated sales range
Not available
Not available
Price history
| Date | Event | Price |
|---|---|---|
| 7/16/2026 | Listed for sale | $710,000$208/sqft |
Source:  MARIS #26040952 Report a problem MARIS #26040952 Report a problem | ||
Public tax history
| Year | Property taxes | Tax assessment |
|---|---|---|
| 2025 | $6,104 -0.6% | $97,700 +5.2% |
| 2024 | $6,139 +4.3% | $92,880 |
| 2023 | $5,888 +0.7% | $92,880 +10.6% |
| 2022 | $5,848 +0.4% | $83,960 |
| 2021 | $5,825 +2% | $83,960 +6.2% |
| 2020 | $5,709 -1.7% | $79,030 |
| 2019 | $5,810 | $79,030 +3.6% |
| 2018 | $5,810 | $76,270 |
| 2017 | $5,810 +2.8% | $76,270 +5.9% |
| 2016 | $5,652 +0.6% | $72,050 |
| 2015 | $5,618 | $72,050 -1.4% |
| 2014 | $5,618 +0.5% | $73,110 |
| 2013 | $5,589 | $73,110 -4.2% |
| 2012 | -- | $76,340 |
| 2011 | -- | $76,340 -4.9% |
| 2010 | $5,410 +4.7% | $80,310 |
| 2009 | $5,167 -3.4% | $80,310 -6.2% |
| 2008 | $5,348 +6.1% | $85,650 -9.3% |
| 2007 | $5,042 | $94,390 +23% |
| 2006 | $5,042 -0.6% | $76,720 |
| 2005 | $5,074 +15.9% | $76,720 +7.7% |
| 2003 | $4,376 +0.8% | $71,250 +9.9% |
| 2002 | $4,340 -2.4% | $64,830 |
| 2001 | $4,446 | $64,830 |
Find assessor info on the county website
Monthly payment
Est. payment
Payment breakdown
Explore the cost of this home by adjusting the details. Changes won't be saved.Climate risks
Neighborhood: 63017
Nearby schools
GreatSchools rating
- 7/10Henry Elementary SchoolGrades: K-5Distance: 0.8 mi
- 9/10Parkway West Middle SchoolGrades: 6-8Distance: 1.1 mi
- 10/10Parkway West High SchoolGrades: 9-12Distance: 0.6 mi
Schools provided by the listing agent
- Elementary: Henry Elem.
- Middle: West Middle
- High: Parkway West High
Source: MARIS. This data may not be complete. We recommend contacting the local school district to confirm school assignments for this home.
- $678,7003 bd3 ba3.4k sqft14636 Amberleigh Hill Ct, Chesterfield, MO 63017Off Market

- $--2 bd3 ba3.6k sqft14628 Amberleigh Hill Ct, Chesterfield, MO 63017Sold

- $627,2002 bd2 ba3.2k sqft14640 Amberleigh Hill Ct, Chesterfield, MO 63017Off Market
- $--3 bd3 ba2.8k sqft14624 Amberleigh Hill Ct, Chesterfield, MO 63017Sold

- $632,5003 bd2 ba3.4k sqft14644 Amberleigh Hill Ct, Chesterfield, MO 63017Off Market
- $587,3002 bd3 ba2.2k sqft14620 Amberleigh Hill Ct, Chesterfield, MO 63017Off Market
- $615,7002 bd2 ba3.2k sqft14613 Amberleigh Hill Ct, Chesterfield, MO 63017Off Market
- $756,1004 bd4 ba4.6k sqft14641 Amberleigh Hill Ct, Chesterfield, MO 63017Off Market
A local agent can set up tours, give advice and negotiate with sellers.
A local lender can help you make sure your offer is ready when you are.
Similar homes
- $650,0004 bd4 ba3.7k sqft1526 Candish Ln, Chesterfield, MO 63017For Sale
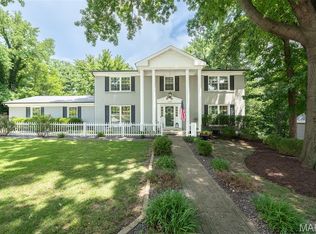
 MLS ID #26045901, Dave Townsend, RE/MAX Results. MARIS
 - $650,0004 bd3 ba4.3k sqft1567 Yarmouth Point Dr, Chesterfield, MO 63017For Sale
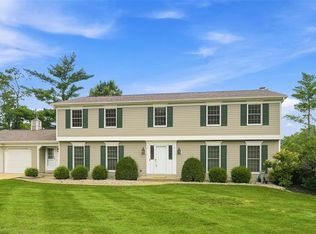 MLS ID #26041867, Chirawan C Demos, Coldwell Banker Realty - Gundaker. MARIS
 - $800,0005 bd5 ba4k sqft15920 Picardy Crest Ct, Chesterfield, MO 63017For Sale
 MLS ID #26040690, Mark & Neil Gellman, EXP Realty, LLC. MARIS
 - $575,0004 bd3 ba2.6k sqft14336 Bramblewood Ct, Chesterfield, MO 63017For Sale
 MLS ID #25024427, Richard Hart, Gladys Manion, Inc.. MARIS
 - $550,0004 bd4 ba3.4k sqft334 Dungate Dr, Chesterfield, MO 63017For SaleMLS ID #26019917, Mark & Neil Gellman, EXP Realty, LLC. MARIS
- $530,0004 bd3 ba2.1k sqft70 Glen Cove Dr, Chesterfield, MO 63017For SaleMLS ID #26043803, Ellen O McCarthy, Elevate Realty, LLC. MARIS
- $649,9004 bd3 ba3.2k sqft2088 Avalon Ridge Cir, Fenton, MO 63026For SaleMLS ID #26044514, Sue G Martin, Coldwell Banker Realty - Gundaker. MARIS
- $725,0003 bd3 ba2.8k sqft1435 Andrew Dr, Saint Louis, MO 63122For SaleMLS ID #26043791, Jennifer W Cox, Worth Clark Realty. MARIS
- $499,0004 bd3 ba3.2k sqft207 Renaldo Dr, Chesterfield, MO 63017For SaleMLS ID #26031680, Ben Lytle, Opendoor Brokerage LLC. MARIS
- $564,0004 bd4 ba4.6k sqft14380 Cedar Springs Dr, Chesterfield, MO 63017For SaleMLS ID #26003864, Marcy M Byrne, Janet McAfee Inc.. MARIS
- $699,0004 bd4 ba4.9k sqft212 Turnberry Place Dr, Ballwin, MO 63011For SaleMLS ID #26041506, Zafer Syed, RE/MAX Results. MARIS
- $499,9003 bd2 ba3.5k sqft13815 Olive Blvd, Chesterfield, MO 63017For SaleMLS ID #26019518, Judy Mei, Judy M. Realty Inc.. MARIS
- $675,0004 bd4 ba3.4k sqft208 Vonbehren Dr, Chesterfield, MO 63005For SaleMLS ID #25079305, Mark & Neil Gellman, EXP Realty, LLC. MARIS
- $574,9004 bd4 ba2.9k sqft173 Hickory Tree Ct, Ballwin, MO 63011For SaleMLS ID #26040020, Cindy Coronado, Coldwell Banker Realty - Gundaker. MARIS
- $360,0003 bd2 ba2.2k sqft607 Garden Leaf Ct, Ballwin, MO 63011PendingMLS ID #26028765, Helen Chou, Coldwell Banker Realty - Gundaker. MARIS
- $430,0004 bd3 ba3.4k sqft2291 Hill House Rd, Chesterfield, MO 63017For SaleMLS ID #26027004, Angela M Kenney, EXP Realty, LLC. MARIS
- $769,0004 bd5 ba4.7k sqft831 Wheaton Way, Saint Louis, MO 63141For SaleMLS ID #26036555, Dana N Lineback, ReeceNichols Real Estate. MARIS
- $549,9004 bd2 ba3.1k sqft13009 Musket Ct, Saint Louis, MO 63146For SaleMLS ID #26044094, Giuseppe P Accardi, MORE, REALTORS. MARIS
- $489,5004 bd3 ba2.7k sqft638 Old Ballwin Rd, Ballwin, MO 63021For SaleMLS ID #26040079, Lisa Schauwecker, Berkshire Hathaway HomeServices Select Properties. MARIS
- $775,0004 bd5 ba3.7k sqft264 Arbors At Bridle Path, Ballwin, MO 63021For SaleMLS ID #26017257, Mark & Neil Gellman, EXP Realty, LLC. MARIS
