Welcome home to the sought-after Chesterfield Hill neighborhood in the award-winning Parkway School District! This spectacular, well-maintained 2-story home is move-in ready with many recent updates while still offering the opportunity to add your own personal touch. From the moment you step inside, you'll be impressed by how spacious and inviting it feels.
Recent updates include a beautifully renovated kitchen (2023) featuring peninsula quartz countertops and stainless-steel appliances installed in 2023, a finished walk-out lower level (2022), Marvin Infinity windows, ProVia Heritage doors, and a new roof (9/2025). With over 4,300 sq. ft. of living space, there's plenty of room for everyday living and entertaining.
Upstairs, you'll find four generously sized bedrooms, each with its own walk-in closet. The primary suite offers a private retreat with separate his-and-her vanities. The finished walk-out lower level expands your living space with a home gym and a spacious recreation room perfect for workouts, movie nights, playtime, or hosting guests.
Situated on a large lot with a private backyard and peaceful pond views, this home offers the perfect setting to relax and unwind. In the evening, you can take a short walk or bike ride to the neighborhood tennis courts.
Combining spacious living, quality updates, privacy, and an exceptional location, this is a home you truly must experience in person to appreciate all it has to offer.
Active
Listed by: Coldwell Banker Realty - Gundaker • Chirawan C Demos
$650,000
1567 Yarmouth Point Dr, Chesterfield, MO 63017
4beds
4,365sqft
:
Get pre-qualified$4,358/mo
Single Family Residence
Built in 1976
0.41 Acres Lot
$-- Zestimate®
$149/sqft
$28/mo HOA
What's special
Provia heritage doorsPrivate backyardSpacious livingLarge lotPeninsula quartz countertopsPeaceful pond viewsFour generously sized bedrooms
- 12 days |
- 1,885 |
- 57 |
Zillow last checked:
Listing updated:
Listed by:
Chirawan C Demos 314-624-2486,
Coldwell Banker Realty - Gundaker
Source: MARIS,MLS#: 26041867 Originating MLS: St. Louis Association of REALTORS
Originating MLS: St. Louis Association of REALTORSFacts & features
Interior
Bedrooms & bathrooms
- Bedrooms: 4
- Bathrooms: 3
- Full bathrooms: 2
- 1/2 bathrooms: 1
- Main level bathrooms: 1
Primary bedroom
- Features: Floor Covering: Carpeting
- Level: Second
- Area: 320
- Dimensions: 20x16
Bedroom 2
- Features: Floor Covering: Carpeting
- Level: Second
- Area: 238
- Dimensions: 17x14
Bedroom 3
- Features: Floor Covering: Carpeting
- Level: Second
- Area: 192
- Dimensions: 16x12
Bedroom 4
- Features: Floor Covering: Carpeting
- Level: Second
- Area: 187
- Dimensions: 17x11
Breakfast room
- Features: Floor Covering: Ceramic Tile
- Level: Main
- Area: 182
- Dimensions: 14x13
Dining room
- Features: Floor Covering: Wood Engineered
- Level: Main
- Area: 208
- Dimensions: 16x13
Family room
- Features: Floor Covering: Carpeting
- Level: Main
- Area: 390
- Dimensions: 26x15
Gym
- Features: Floor Covering: Vinyl
- Level: Basement
- Area: 210.52
- Dimensions: 19x11.08
Kitchen
- Features: Floor Covering: Ceramic Tile
- Level: Main
- Area: 99
- Dimensions: 11x9
Laundry
- Features: Floor Covering: Ceramic Tile
- Level: Main
- Area: 77
- Dimensions: 11x7
Living room
- Features: Floor Covering: Wood Engineered
- Level: Main
- Area: 273
- Dimensions: 21x13
Recreation room
- Features: Floor Covering: Vinyl
- Level: Basement
- Area: 677.85
- Dimensions: 27.06x25.05
Sunroom
- Features: Floor Covering: Other
- Level: Main
- Area: 256.5
- Dimensions: 15x17.1
Heating
- Forced Air
Cooling
- Attic Fan, Central Air
Appliances
- Included: Stainless Steel Appliance(s), Electric Cooktop, ENERGY STAR Qualified Dishwasher, Disposal, Dryer, Exhaust Fan, Microwave, Oven, Refrigerator, Washer
- Laundry: Laundry Room, Main Level
Features
- Bidet, Bookcases, Ceiling Fan(s), Center Hall Floorplan, Dining/Living Room Combo, Double Vanity, Eat-in Kitchen, Entrance Foyer, High Ceilings, Kitchen/Dining Room Combo, Storage, Walk-In Closet(s)
- Flooring: Carpet, Ceramic Tile, Combination, Hardwood
- Windows: Insulated Windows
- Basement: Concrete,Storage Space,Walk-Out Access
- Number of fireplaces: 1
- Fireplace features: Wood Burning
Interior area
- Total structure area: 4,365
- Total interior livable area: 4,365 sqft
- Finished area above ground: 3,399
- Finished area below ground: 966
Video & virtual tour
Property
Parking
- Total spaces: 2
- Parking features: Attached, Garage, Garage Door Opener, Garage Faces Front
- Attached garage spaces: 2
Features
- Levels: Two
- Patio & porch: Composite, Deck, Screened
- Exterior features: Private Yard
- Fencing: None
Lot
- Size: 0.41 Acres
- Features: Adjoins Common Ground, Adjoins Wooded Area, Back Yard, Front Yard, Landscaped, Some Trees
Details
- Parcel number: 19R240162
- Special conditions: Standard
Construction
Type & style
- Home type: SingleFamily
- Architectural style: Colonial
- Property subtype: Single Family Residence
Materials
- Cement Siding, Concrete, Frame
- Foundation: Concrete Perimeter
- Roof: Shingle
Condition
- Year built: 1976
Utilities & green energy
- Electric: Other
- Sewer: Public Sewer
- Water: Public
- Utilities for property: Electricity Connected, Natural Gas Connected, Sewer Connected, Water Connected
Green energy
- Energy efficient items: Appliances, Doors, HVAC, Lighting, Roof, Windows
Community & HOA
Community
- Security: Security System Owned
- Subdivision: Chesterfield Hill 2
HOA
- Has HOA: Yes
- Amenities included: Common Ground, Tennis Court(s)
- Services included: Common Area Maintenance
- HOA fee: $330 annually
- HOA name: Andrew Murphy
Location
- Region: Chesterfield
Financial & listing details
- Price per square foot: $149/sqft
- Tax assessed value: $475,400
- Annual tax amount: $5,646
- Date on market: 7/14/2026
- Cumulative days on market: 13 days
- Listing terms: Cash,Conventional,FHA,VA Loan
- Electric utility on property: Yes
Estimated market value
Not available
Estimated sales range
Not available
Not available
Price history
| Date | Event | Price |
|---|---|---|
| 7/14/2026 | Listed for sale | $650,000+80.6%$149/sqft |
Source:  MARIS #26041867 Report a problem MARIS #26041867 Report a problem | ||
| 12/14/2018 | Sold | -- |
Source: MARIS #18089723 Report a problem | ||
| 11/15/2018 | Pending sale | $360,000$82/sqft |
Source: Berkshire Hathaway HomeServices Alliance Real Estate #18089723 Report a problem | ||
| 11/15/2018 | Listed for sale | $360,000$82/sqft |
Source: Berkshire Hathaway Alliance #18089723 Report a problem | ||
| 11/15/2018 | Pending sale | $360,000$82/sqft |
Source: Berkshire Hathaway Alliance #18089723 Report a problem | ||
| 11/9/2018 | Price change | $360,000-4%$82/sqft |
Source: Dielmann Sotheby's International Realty #18065978 Report a problem | ||
| 10/19/2018 | Price change | $375,000-6.3%$86/sqft |
Source: Dielmann Sotheby's International Realty #18065978 Report a problem | ||
| 10/8/2018 | Price change | $400,000-3.6%$92/sqft |
Source: Dielmann Sotheby's International Realty #18065978 Report a problem | ||
| 9/26/2018 | Price change | $415,000-3.5%$95/sqft |
Source: Dielmann Sotheby's International Realty #18065978 Report a problem | ||
| 8/30/2018 | Price change | $430,000-4.4%$99/sqft |
Source: Dielmann Sotheby's International Realty #18065978 Report a problem | ||
| 8/23/2018 | Listed for sale | $450,000$103/sqft |
Source: Dielmann Sotheby's Intl Realty #18065978 Report a problem | ||
Public tax history
| Year | Property taxes | Tax assessment |
|---|---|---|
| 2025 | $5,646 -5.9% | $90,330 -0.5% |
| 2024 | $6,001 +4.3% | $90,790 |
| 2023 | $5,756 +18.6% | $90,790 +30.4% |
| 2022 | $4,854 +0.4% | $69,620 |
| 2021 | $4,835 -8.7% | $69,620 -5% |
| 2020 | $5,295 -8.8% | $73,270 |
| 2019 | $5,809 | $73,270 -3.9% |
| 2018 | $5,809 | $76,250 |
| 2017 | $5,809 +2.8% | $76,250 +10.2% |
| 2016 | $5,650 +4.7% | $69,180 |
| 2015 | $5,396 | $69,180 -8.5% |
| 2014 | $5,396 -6.6% | $75,600 |
| 2013 | $5,779 | $75,600 +5.2% |
| 2012 | -- | $71,860 |
| 2011 | -- | $71,860 -2.8% |
| 2010 | $4,980 +4.7% | $73,930 |
| 2009 | $4,757 -2% | $73,930 -4.9% |
| 2008 | $4,853 +8.5% | $77,710 |
| 2007 | $4,471 | $77,710 +14.2% |
| 2006 | $4,471 -0.6% | $68,040 |
| 2005 | $4,500 +22.6% | $68,040 +17.1% |
| 2003 | $3,669 +0.8% | $58,100 +7% |
| 2002 | $3,639 +8.7% | $54,290 |
| 2001 | $3,349 | $54,290 |
Find assessor info on the county website
Monthly payment
Est. payment
Payment breakdown
Explore the cost of this home by adjusting the details. Changes won't be saved.Climate risks
Neighborhood: 63017
Nearby schools
GreatSchools rating
- 6/10Shenandoah Valley Elementary SchoolGrades: K-5Distance: 1.4 mi
- 6/10Parkway Central Middle SchoolGrades: 6-8Distance: 2.4 mi
- 8/10Parkway Central High SchoolGrades: 9-12Distance: 2.1 mi
Schools provided by the listing agent
- Elementary: Shenandoah Valley Elem.
- Middle: Central Middle
- High: Parkway Central High
Source: MARIS. This data may not be complete. We recommend contacting the local school district to confirm school assignments for this home.
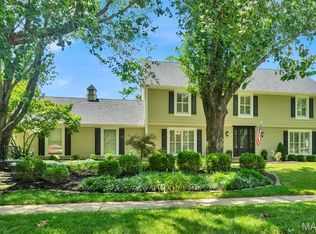
- $--4 bd3 ba4.7k sqft1571 Yarmouth Point Dr, Chesterfield, MO 63017Sold
- $589,3003 bd2 ba2.2k sqft1563 Yarmouth Point Dr, Chesterfield, MO 63017Off Market
- $609,3004 bd2 ba2.8k sqft1572 Yarmouth Point Dr, Chesterfield, MO 63017Off Market
- $--4 bd3 ba3.3k sqft14587 Whittington Ct, Chesterfield, MO 63017Sold
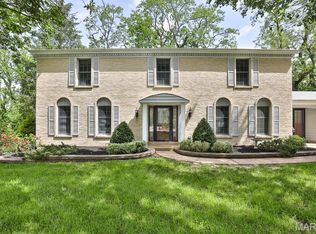
- $623,3004 bd3 ba2.3k sqft14581 Whittington Ct, Chesterfield, MO 63017Off Market
- $570,0004 bd2 ba2.4k sqft1568 Yarmouth Point Dr, Chesterfield, MO 63017Off Market
- $648,4004 bd2 ba2.5k sqft1575 Yarmouth Point Dr, Chesterfield, MO 63017Off Market
- $560,8004 bd2 ba2.6k sqft1559 Yarmouth Point Dr, Chesterfield, MO 63017Off Market
A local agent can set up tours, give advice and negotiate with sellers.
A local lender can help you make sure your offer is ready when you are.
Similar homes
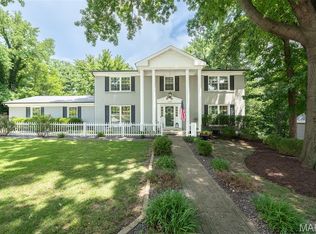
- $650,0004 bd4 ba3.7k sqft1526 Candish Ln, Chesterfield, MO 63017For Sale
 MLS ID #26045901, Dave Townsend, RE/MAX Results. MARIS
 - $540,0004 bd3 ba3.3k sqft223 Trailtop Ct, Chesterfield, MO 63017For Sale
 MLS ID #26024796, Bridget Forbes, Berkshire Hathaway HomeServices Select Properties. MARIS
 - $575,0004 bd3 ba2.6k sqft14336 Bramblewood Ct, Chesterfield, MO 63017For Sale
 MLS ID #25024427, Richard Hart, Gladys Manion, Inc.. MARIS
 - $550,0004 bd4 ba3.4k sqft334 Dungate Dr, Chesterfield, MO 63017For Sale
 MLS ID #26019917, Mark & Neil Gellman, EXP Realty, LLC. MARIS
 - $564,0004 bd4 ba4.6k sqft14380 Cedar Springs Dr, Chesterfield, MO 63017For SaleMLS ID #26003864, Marcy M Byrne, Janet McAfee Inc.. MARIS
- $739,9005 bd4 ba4.9k sqft14901 Jockey Club Dr, Chesterfield, MO 63017For SaleMLS ID #26034383, Saad M Sukhera, Sukhera Realty. MARIS
- $649,0003 bd3 ba3.1k sqft14301 Gatwick Ct, Chesterfield, MO 63017For SaleMLS ID #26017080, Mark & Neil Gellman, EXP Realty, LLC. MARIS
- $650,0004 bd5 ba4k sqft724 Oaksdale Summit Ct, Ballwin, MO 63011For SaleMLS ID #26038808, Kimberly D Jones, ReeceNichols Real Estate. MARIS
- $649,9004 bd3 ba3.2k sqft2088 Avalon Ridge Cir, Fenton, MO 63026For SaleMLS ID #26044514, Sue G Martin, Coldwell Banker Realty - Gundaker. MARIS
- $645,0004 bd4 ba3.5k sqft1432 Shepard Rd, Glencoe, MO 63038For SaleMLS ID #26028398, Paul A Griswold, DRG - Delhougne Realty Group. MARIS
- $800,0005 bd5 ba4k sqft15920 Picardy Crest Ct, Chesterfield, MO 63017For SaleMLS ID #26040690, Mark & Neil Gellman, EXP Realty, LLC. MARIS
- $545,0003 bd3 ba2.4k sqft2421 Baxton Way, Chesterfield, MO 63017For SaleMLS ID #26040220, Alicia Metzger, Coldwell Banker Realty - Gundaker. MARIS
- $494,9005 bd2 ba2.5k sqft44 Forestvale Dr, Chesterfield, MO 63017For SaleMLS ID #26032975, Ted Gottlieb, MORE, REALTORS. MARIS
- $675,0004 bd4 ba3.4k sqft208 Vonbehren Dr, Chesterfield, MO 63005For SaleMLS ID #25079305, Mark & Neil Gellman, EXP Realty, LLC. MARIS
- $574,9004 bd4 ba2.9k sqft173 Hickory Tree Ct, Ballwin, MO 63011For SaleMLS ID #26040020, Cindy Coronado, Coldwell Banker Realty - Gundaker. MARIS
- $659,0004 bd3 ba3.5k sqft965 Arbor Run Ct, Ballwin, MO 63021For SaleMLS ID #26035898, Sirin D Stewart, Coldwell Banker Realty - Gundaker. MARIS
- $775,0004 bd3 ba2.8k sqft12405 Montsouris Dr, Saint Louis, MO 63141For SaleMLS ID #26039350, Mark & Neil Gellman, EXP Realty, LLC. MARIS
- $700,0005 bd4 ba3.7k sqft12819 Huntercreek Rd, Saint Louis, MO 63131For SaleMLS ID #26040529, Jordan B Cooper, Exit Elite Realty. MARIS
- $899,0004 bd5 ba4k sqft16557 Baxter Forest Ridge Dr, Chesterfield, MO 63005For SaleMLS ID #26032202, Berkley B Land, ReeceNichols Real Estate. MARIS
- $540,0004 bd3 ba3.4k sqft12050 Charwick Dr, Saint Louis, MO 63128For SaleMLS ID #26045042, Mary Gunther, Coldwell Banker Realty - Gundaker. MARIS
