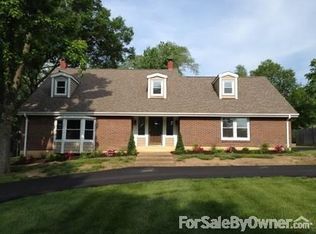
Situated on nearly an acre in Des Peres, this beautiful home offers an ideal floor plan, exceptional space, and an impressive list of updates. A welcoming front porch greets you, while the freshly painted exterior and beautifully landscaped grounds make a wonderful first impression.
Inside, the classic center-hall floor plan features a living room and dining room, with freshly painted walls and charming hardwood floors throughout. Beyond the entry, the spacious family room is anchored by a brick fireplace and opens to a versatile bonus space—perfect for an office, playroom, or game room. The adjacent kitchen features a center island, eat-in area, and coffee bar, while the sun-filled adjoining sunroom provides the perfect spot to relax.
The main-floor primary suite is a standout feature, tucked privately off the living room and offering a generous bedroom and beautifully appointed bath. A large laundry room and convenient mudroom, located just off the two-car attached garage, complete the main level.
Upstairs, the home’s original primary suite includes an ensuite bath and walk-in closet, along with three additional bedrooms and a full bath. The recently finished lower level adds even more living space with two recreation rooms, an office/sleeping area, and a full bath.
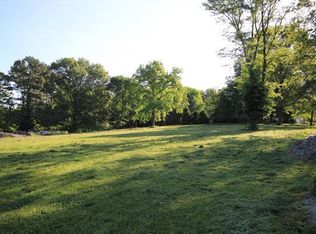
Outside, the nearly one-acre lot is a rare find in the Kirkwood School District. In addition to the attached two-car garage, an oversized one-car garage provides exceptional flexibility for additional parking, storage, or hobbies.
Active
Listed by: Janet McAfee Inc. • Mileusnic & Azar • 314-616-8836
$985,000
617 N Ballas Rd, Saint Louis, MO 63122
5beds
5,150sqft
Single Family Residence
Built in 1984
0.87 Acres Lot
$-- Zestimate®
$191/sqft
$-- HOA
What's special
Brick fireplaceVersatile bonus spaceBeautifully landscaped groundsWelcoming front porchAttached two-car garageClassic center-hall floor planCharming hardwood floors throughout
- 4 days
- 1,436
- 63
Likely to sell faster than
Zillow last checked:
Listing updated:
Listed by:
Mileusnic & Azar 314-616-8836,
Janet McAfee Inc.
Source: MARIS,MLS#: 26043725 Originating MLS: St. Louis Association of REALTORS
Originating MLS: St. Louis Association of REALTORSFacts & features
Interior
Bedrooms & bathrooms
- Bedrooms: 5
- Bathrooms: 5
- Full bathrooms: 4
- 1/2 bathrooms: 1
- Main level bathrooms: 2
- Main level bedrooms: 1
Primary bedroom
- Features: Floor Covering: Wood
- Level: Main
- Area: 306
- Dimensions: 17x18
Bedroom 2
- Features: Floor Covering: Carpeting
- Level: Second
- Area: 255
- Dimensions: 17x15
Bedroom 3
- Features: Floor Covering: Carpeting
- Level: Second
- Area: 140
- Dimensions: 10x14
Bedroom 4
- Features: Floor Covering: Carpeting
- Level: Second
- Area: 168
- Dimensions: 12x14
Bedroom 5
- Features: Floor Covering: Carpeting
- Level: Second
- Area: 154
- Dimensions: 14x11
Bonus room
- Features: Floor Covering: Luxury Vinyl Tile
- Level: Lower
- Area: 162
- Dimensions: 18x9
Dining room
- Features: Floor Covering: Wood
- Level: Main
- Area: 196
- Dimensions: 14x14
Family room
- Features: Floor Covering: Wood
- Level: Main
- Area: 315
- Dimensions: 21x15
Kitchen
- Features: Floor Covering: Ceramic Tile
- Level: Main
- Area: 315
- Dimensions: 21x15
Laundry
- Features: Floor Covering: Wood
- Level: Main
- Area: 96
- Dimensions: 12x8
Living room
- Features: Floor Covering: Wood
- Level: Main
- Area: 238
- Dimensions: 17x14
Mud room
- Features: Floor Covering: Ceramic Tile
- Level: Main
- Area: 55
- Dimensions: 11x5
Office
- Features: Floor Covering: Wood
- Level: Main
- Area: 168
- Dimensions: 14x12
Recreation room
- Features: Floor Covering: Luxury Vinyl Tile
- Level: Lower
- Area: 616
- Dimensions: 22x28
Recreation room
- Features: Floor Covering: Luxury Vinyl Tile
- Level: Lower
- Area: 578
- Dimensions: 34x17
Sunroom
- Features: Floor Covering: Wood
- Level: Main
- Area: 144
- Dimensions: 12x12
Heating
- Forced Air
Cooling
- Central Air
Appliances
- Included: Gas Cooktop, Dishwasher, Disposal, Ice Maker, Microwave, Refrigerator, Washer, Gas Water Heater
- Laundry: Main Level
Features
- Double Vanity, Eat-in Kitchen, Entrance Foyer, Kitchen Island, Master Downstairs, Separate Dining, Shower, Soaking Tub, Storage
- Flooring: Wood
- Doors: Panel Door(s)
- Basement: Partially Finished,Walk-Out Access
- Number of fireplaces: 2
Interior area
- Total structure area: 5,150
- Total interior livable area: 5,150 sqft
- Finished area above ground: 3,744
- Finished area below ground: 1,406
Video & virtual tour
Property
Parking
- Total spaces: 3
- Parking features: Attached, Off Street
- Attached garage spaces: 3
Features
- Levels: Two
- Patio & porch: Composite, Deck, Porch, Wrap Around
- Fencing: Partial
Lot
- Size: 0.87 Acres
- Dimensions: 155 x 244
- Features: Back Yard, Landscaped, Many Trees
Details
- Parcel number: 23O631652
- Special conditions: Standard
Construction
Type & style
- Home type: SingleFamily
- Architectural style: Traditional
- Property subtype: Single Family Residence
Materials
- Other
- Foundation: Concrete Perimeter
Condition
- Year built: 1984
Utilities & green energy
- Electric: Ameren
- Sewer: Public Sewer
- Water: Public
- Utilities for property: Cable Available
Community & HOA
Community
- Subdivision: Ballas Road
HOA
- Has HOA: No
Location
- Region: Saint Louis
Financial & listing details
- Price per square foot: $191/sqft
- Tax assessed value: $943,400
- Annual tax amount: $9,345
- Date on market: 10/8/2026
- Listing terms: Cash,Conventional
Estimated market value
Not available
Estimated sales range
Not available
Not available
Price history
| Date | Event | Price |
|---|---|---|
| 10/8/2026 | Listed for sale | $985,000$191/sqft |
Source:  MARIS #26043725 Report a problem MARIS #26043725 Report a problem | ||
| 10/5/1993 | Sold | -- |
Source: Agent Provided Report a problem | ||
Public tax history
| Year | Property taxes | Tax assessment |
|---|---|---|
| 2025 | $9,345 +11.2% | $179,250 +22.8% |
| 2024 | $8,405 +1.6% | $146,000 |
| 2023 | $8,276 +10.4% | $146,000 +18.5% |
| 2022 | $7,495 +1.1% | $123,210 |
| 2021 | $7,413 -8.7% | $123,210 -5.1% |
| 2020 | $8,123 +15.9% | $129,830 |
| 2019 | $7,011 | $129,830 +29.8% |
| 2018 | $7,011 | $100,020 |
| 2017 | $7,011 -0.3% | $100,020 -2.9% |
| 2016 | $7,030 -1.7% | $103,060 |
| 2015 | $7,152 | $103,060 +4.9% |
| 2014 | $7,152 +2.9% | $98,220 |
| 2013 | $6,951 | $98,220 -5.7% |
| 2012 | -- | $104,210 |
| 2011 | -- | $104,210 +42.2% |
| 2010 | $4,820 +5.2% | $73,260 |
| 2009 | $4,581 -8.9% | $73,260 -8.9% |
| 2008 | $5,027 +24.4% | $80,460 |
| 2007 | $4,040 | $80,460 +25.3% |
| 2006 | $4,040 +5% | $64,220 |
| 2005 | $3,848 +17.2% | $64,220 +12.5% |
| 2003 | $3,283 -3.1% | $57,070 +5.4% |
| 2002 | $3,388 +8.3% | $54,140 |
| 2001 | $3,127 | $54,140 |
Find assessor info on the county website
Monthly payment
Est. payment
Payment breakdown
Explore the cost of this home by adjusting the details. Changes won't be saved.Climate risks
Neighborhood: 63122
Nearby schools
Schools provided by the listing agent
- Elementary: Westchester Elem.
- Middle: North Kirkwood Middle
- High: Kirkwood Sr. High
Source: MARIS. This data may not be complete. We recommend contacting the local school district to confirm school assignments for this home.
Similar homes
- $925,0003 bd4 ba3.7k sqft2310 N Ballas Rd, Saint Louis, MO 63131For Sale
 MLS ID #26055054, Giuseppe P Accardi, MORE, REALTORS. MARIS
 - $795,0004 bd4 ba3.4k sqft1714 Greening Ln, Saint Louis, MO 63122For Sale
 MLS ID #26039092, Kenny Reinhold, Coldwell Banker Realty - Gundaker. MARIS
 - $949,9004 bd4 ba3.2k sqft9 Clarkson Farm Dr, Chesterfield, MO 63017For Sale
 MLS ID #26062539, Sal Alu, Alu Real Estate Partners. MARIS
 - $985,0004 bd5 ba4.6k sqft9326 Caddyshack Cir, Saint Louis, MO 63127For Sale
 MLS ID #26045428, Lauren Daugherty, RedKey Realty Leaders. MARIS
 - $825,0004 bd4 ba4.7k sqft7466 Capilia Dr, Saint Louis, MO 63123For SaleMLS ID #26060518, Ellen G Simpson, Compass Realty Group. MARIS
- $749,9004 bd4 ba3k sqft1901 W Adams Ave, Saint Louis, MO 63122For SaleMLS ID #26040230, Angela M Kittner-Brosseau, Keller Williams Realty St. Louis. MARIS
- $925,0005 bd6 ba3.3k sqft403 George Ave, Saint Louis, MO 63122For SaleMLS ID #26033085, Troy W Robertson, Coldwell Banker Realty - Gundaker. MARIS
- $799,9003 bd3 ba2.5k sqft10099 Litzsinger Rd, Saint Louis, MO 63124For SaleMLS ID #26061116, Sean K Davis, Dielmann Sotheby's International Realty. MARIS
- $715,0005 bd4 ba4.9k sqft14901 Jockey Club Dr, Chesterfield, MO 63017For SaleMLS ID #26063564, Zachary W Jones, Coldwell Banker Realty - Gundaker. MARIS
- $899,9004 bd4 ba3.6k sqft504 Stirling Place Dr, Ballwin, MO 63021For SaleMLS ID #26063793, Laura J Sanders, Compass Realty Group. MARIS
- $1,138,5004 bd4 ba3.6k sqft1219 Missouri Ave, Kirkwood, MO 63122For SaleMLS ID #26052887, Kim J Cameron, RE/MAX Results. MARIS
- $874,9004 bd3 ba2.9k sqft2073 Willow Leaf Dr, Saint Louis, MO 63131For SaleMLS ID #26055991, Cathleen C O'Meara, Dielmann Sotheby's International Realty. MARIS
- $995,0005 bd3 ba3.7k sqft17711 Birch Leaf Ct, Chesterfield, MO 63005For SaleMLS ID #26059017, Jill Lich, Jill Lich Realty, LLC. MARIS
- $849,5004 bd5 ba4.8k sqft2785 Sun Meadow Dr, Chesterfield, MO 63005For SaleMLS ID #26062398, Shirisha Mandala, Worth Clark Realty. MARIS
- $809,0005 bd5 ba3.9k sqft161 Stuart Ln, Eureka, MO 63025For SaleMLS ID #26063002, Julie Haefner, Compass Realty Group. MARIS
- $905,0005 bd4 ba3.4k sqft18 Chaminade Dr, Saint Louis, MO 63141For SaleMLS ID #26056286, Heidy C Weicht, DRG - Delhougne Realty Group. MARIS
- $1,175,0004 bd4 ba4.2k sqft14 Long Meadows Ln, Saint Louis, MO 63131For SaleMLS ID #26058700, Judd Fuhr, Keller Williams Realty St. Louis. MARIS
- $750,0003 bd3 ba3.3k sqft11355 Cragwold Rd, Saint Louis, MO 63122For SaleMLS ID #26040820, Teri Nicely, RedKey Realty Leaders. MARIS
- $825,0005 bd5 ba4.5k sqft2314 Morel Ln, Glencoe, MO 63038For SaleMLS ID #26056399, Justin M Taylor, The Agency. MARIS
- $1,100,0004 bd6 ba7.5k sqft8831 Gladlea Dr, Saint Louis, MO 63127For SaleMLS ID #26053149, Wendy L Schulze, RE/MAX Results. MARIS
