Skip main navigation
Off market
Street View
  • $1,098,000

    9322 Caddyshack Cir, Saint Louis, MO 63127

    4beds
    3,900sqft
    SingleFamily
    Built in 2003
    0.6 Acres Lot
    $1,098,000 Zestimate®
    $282/sqft
    $5,114 Estimated rent

    Home value

    $1,098,000

    $1.04M - $1.16M

    $5,114/mo

    Zestimate® history
    Loading
    Loading...

    Owner options

    List your home for rent

    $5,114/mo

    Rent Zestimate®

    Find your next renter with Zillow Rental Manager. Plus, with online applications, you can quickly screen prospective tenants – for free.

    Learn more

    $5,114/mo

    Rent Zestimate®

    Refinance and save

    $7,055/mo

    Est. payment

    Refinancing to a lower rate could help reduce your monthly payments and save thousands over the life of the loan.

    See today's rates

    $7,055/mo

    Est. payment

    Explore your selling options

    Work with a Zillow partner agent

    Leverage their expertise and Zillow's premium Showcase listings to get your home seen by more buyers.

    Get started

    List with your own agent

    Get your home in front of millions of buyers by listing it on Zillow.

    Learn how to do it

    Sell it yourself

    Take full control of how buyers see your home on Zillow by listing For Sale by Owner (FSBO).

    List your home

    What's special

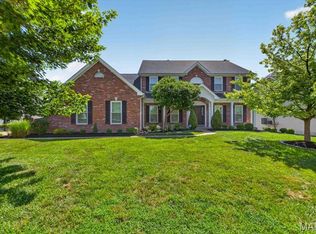
    Looking for more space in a family friendly neighborhood? Welcome to Tapawingo! Enter this beautiful home through a 2 story foyer with a view of the massive windows overlooking the great room. To your right is a cozy family room and a formal dining room to your left. Through the great room is a breakfast area and a chef's dream of a kitchen; storage, cooking space, and double wall oven. The main living areas as well as master suite have been freshly painted and new flooring installed in the master bath. Step outside to the low maintenance composite deck where you can relax. Take the stairs down to the hot tub in the private screened in patio. Back inside, the main floor master includes his and hers closets and separate shower and soaking tub. Upstairs you will find a loft with built-in surround sound, three bedrooms (2 with en-suites), and a hall bathroom complete the space. This beautiful home is ready for you to move right in and add your personal touch.

    This property is off market, which means it's not currently listed for sale or rent on Zillow. This may be different from what's available on other websites or public sources.
    Facts & features

    Interior

    Bedrooms & bathrooms
    • Bedrooms: 4
    • Bathrooms: 5
    • Full bathrooms: 4
    • 1/2 bathrooms: 1
    • Main level bathrooms: 2
    • Main level bedrooms: 1
    Heating
    • Forced air, Gas
    Cooling
    • Central
    Appliances
    • Included: Dishwasher, Dryer, Microwave, Refrigerator, Washer
    • Laundry: Main Level
    Features
    • Vaulted Ceiling(s), Great Room, Cathedral Ceiling(s), Coffered Ceiling(s), Loft, Some Wood Floors, Special Millwork, 9' Ceilings, Family Room, 2 Story Entry Foyer
    • Flooring: Hardwood
    • Doors: Sliding Glass Doors
    • Windows: Insulated Windows, Some Tilt-In Windows
    • Basement: Finished
    • Has fireplace: Yes
    • Fireplace features: Gas, Living Room
    Interior area
    • Structure area source: Owner
    • Total interior livable area: 3,900 sqft

    Property

    Parking
    • Total spaces: 3
    • Parking features: Garage - Attached
    Features
    • Exterior features: Vinyl
    • Has spa: Yes
    • Spa features: Hot Tub
    Lot
    • Size: 0.60 Acres
    • Features: Streetlights, Backs to Trees/Woods
    Details
    • Parcel number: 27N540298
    • Special conditions: Sale

    Construction

    Type & style
    • Home type: SingleFamily
    • Architectural style: Conventional
    Materials
    • masonry
    Condition
    • Year built: 2003

    Utilities & green energy

    • Sewer: Public
    • Water: Public
    • Utilities for property: Underground Utilities

    Community & neighborhood

    Security
    • Security features: Smoke Detector(s)
    Location
    • Region: Saint Louis

    HOA & financial

    HOA
    • Has HOA: Yes
    • HOA fee: $66 monthly
    • Amenities included: Spa/Hot Tub, Club-Golf

    Other

    Other facts
    • WaterSource: Public
    • Heating: Forced Air, Gas, Zoned
    • Appliances: Dishwasher, Refrigerator, Gas Cooktop, Double Oven, Dryer, Microwave, Washer
    • AssociationYN: true
    • FireplaceYN: true
    • GarageYN: true
    • AttachedGarageYN: true
    • Basement: Unfinished, Full, Walk-Out Access, 9 ft + pour, Egress Window
    • SpaYN: true
    • HeatingYN: true
    • CoolingYN: true
    • FireplaceFeatures: Gas, Living Room
    • FireplacesTotal: 1
    • RoomsTotal: 16
    • StructureType: Other
    • ConstructionMaterials: Vinyl Siding
    • StoriesTotal: 1
    • PetsAllowed: No
    • Utilities: Underground Utilities
    • MainLevelBathrooms: 2
    • WindowFeatures: Insulated Windows, Some Tilt-In Windows
    • SpaFeatures: Hot Tub
    • CoveredSpaces: 3
    • BuildingAreaSource: Owner
    • ArchitecturalStyle: Other, 1.5 Story
    • AssociationAmenities: Spa/Hot Tub, Club-Golf
    • InteriorFeatures: Vaulted Ceiling(s), Great Room, Cathedral Ceiling(s), Coffered Ceiling(s), Loft, Some Wood Floors, Special Millwork, 9' Ceilings, Family Room, 2 Story Entry Foyer
    • SecurityFeatures: Smoke Detector(s)
    • Cooling: Zoned, Central-Electric
    • ParkingFeatures: Attached Garage
    • LaundryFeatures: Main Level
    • RoomKitchenFeatures: Granite Counters, Pantry, Breakfast Bar, Eat-in Kitchen, Breakfast Room
    • MainLevelBedrooms: 1
    • Sewer: Public
    • SpecialListingConditions: Sale
    • LotDimensionsSource: County Records
    • LotSizeSource: County Records
    • RoomBasementFeatures: Full, Walk-Out, Unfinished, 9 ft + pour, Egress Window
    • LotFeatures: Streetlights, Backs to Trees/Woods
    • RoomDiningRoomFeatures: Separate Dining, Kitchen/Dining Combo
    • RoomBedroomFeatures: Main Floor Master, Divided Bdr Flr Plan
    • RoomMasterBathroomFeatures: Double Sink, Tub & Separate Shwr, 60" Diameter Clear Floor Space
    • DoorFeatures: Sliding Glass Doors
    • ExteriorFeatures: Patio-Screened
    • MlsStatus: ACTIVE UNDER CONTRACT
    • TaxAnnualAmount: 8824

    Price history

    DateEventPrice
    5/12/2023Sold--
    Source: MARIS #23014187 Report a problem
    4/14/2023Pending sale$969,000$248/sqft
    Source: MARIS #23014187 Report a problem
    4/4/2023Contingent$969,000$248/sqft
    Source: MARIS #23014187 Report a problem
    3/23/2023Listed for sale$969,000+53.8%$248/sqft
    Source: MARIS #23014187 Report a problem
    10/6/2020Sold--
    Source: MARIS #20056372 Report a problem
    8/19/2020Pending sale$630,000$162/sqft
    Source: Keller Williams Realty STL #20056372 Report a problem
    8/7/2020Price change$630,000-1.6%$162/sqft
    Source: Keller Williams Realty STL #20056372 Report a problem
    6/9/2020Price change$640,000-1.5%$164/sqft
    Source: Keller Williams Realty STL #20019656 Report a problem
    3/28/2020Listed for sale$650,000$167/sqft
    Source: Keller Williams Realty STL #20019656 Report a problem
    7/12/2004Sold--
    Source: Public Record Report a problem

    Public tax history

    YearProperty taxesTax assessment
    2025$11,871 +20.8%$169,960 +23.7%
    2024$9,826 +0.2%$137,410
    2023$9,804 +8.6%$137,410 +12.9%
    2022$9,030 +0.5%$121,720
    2021$8,984 +1.5%$121,720 +5.2%
    2020$8,848 -2.2%$115,730
    2019$9,049 $115,730 +4.3%
    2018$9,049 $110,940
    2017$9,049 +1.1%$110,940 +20.2%
    2016$8,952 +20.3%$92,260
    2015$7,439 $92,260 -9.4%
    2014$7,439 -9.4%$101,780
    2013$8,215 $101,780 -1.4%
    2012-- $103,270
    2011-- $103,270 -9.4%
    2010$6,974 +2.6%$113,970
    2009$6,800 -9%$113,970 -8%
    2008$7,470 +25%$123,880
    2007$5,977 $123,880 +27.9%
    2006$5,977 -1%$96,880
    2005$6,038 $96,880 +459%
    2003-- $17,330 +183.2%
    2002-- $6,120

    Find assessor info on the county website

    Neighborhood: 63127

    Nearby schools

    GreatSchools rating
    Schools provided by the listing agent
    • Elementary: Concord Elem. School
    • Middle: Robert H. Sperreng Middle
    • High: Lindbergh Sr. High
    • District: Lindbergh Schools

    Source: The MLS. This data may not be complete. We recommend contacting the local school district to confirm school assignments for this home.

    Get a cash offer in 3 minutes
    Find out how much your home could sell for in as little as 3 minutes with a no-obligation cash offer.
    Estimated market value
    $1,098,000
    Get a cash offer in 3 minutes
    Find out how much your home could sell for in as little as 3 minutes with a no-obligation cash offer.
    Estimated market value
    $1,098,000