Stunning, fully renovated Town & Country estate situated on a level, open, one-acre lot. The exquisite chef's kitchen boasts exceptional cabinetry, a center island with seating, quartz countertops, premium GE Cafe appliances including a commercial gas range, and a spacious, sun-lit butler's pantry. Flowing effortlessly from the kitchen, the formal dining room provides an elegant space for daily use or hosting. Unwind in the great room in front of the wood-burning fireplace flanked by built-in bookcases, and enjoy the convenience of a stylish wet bar.
Upstairs, the luxurious primary suite serves as a private sanctuary alongside three additional bedrooms. The redesigned primary bath offers ultimate modern convenience, featuring a fully tiled walk-in shower with a traditional shower head and handheld sprayer, a beautiful freestanding soaking tub, and lighted, defogging mirrors. The walk-in closet elevates luxury living with custom built-ins and its own wood-burning fireplace. Downstairs, the walk-out basement provides an additional 1,000 square feet of finished living space and convenient unfinished storage. The backyard is a blank slate ready to be transformed into your own outdoor oasis. Beyond the beauty, you have peace of mind with new windows throughout, a new roof, and one new HVAC system.
Active
Listed by: Magnolia Real Estate • Rachel Haney
$1,175,000
12529 Windmoor Pl, Saint Louis, MO 63131
4beds
4,184sqft
:
Get pre-qualifiedN/A
Single Family Residence
Built in 1974
1 Acres Lot
$-- Zestimate®
$281/sqft
$25/mo HOA
What's special
Quartz countertopsLevel open one-acre lotNew roofStylish wet barCommercial gas rangeBeautiful freestanding soaking tubLighted defogging mirrors
- 18 days |
- 3,284 |
- 160 |
Zillow last checked:
Listing updated:
Listed by:
Rachel Haney 314-606-5022,
Magnolia Real Estate
Source: MARIS,MLS#: 26039016 Originating MLS: St. Charles County Association of REALTORS
Originating MLS: St. Charles County Association of REALTORSFacts & features
Interior
Bedrooms & bathrooms
- Bedrooms: 4
- Bathrooms: 3
- Full bathrooms: 2
- 1/2 bathrooms: 1
- Main level bathrooms: 1
Heating
- Forced Air
Cooling
- Central Air
Appliances
- Laundry: Main Level, Sink
Features
- Flooring: Hardwood
- Doors: Panel Door(s)
- Basement: Partially Finished,Storage Space,Walk-Out Access
- Number of fireplaces: 2
Interior area
- Total structure area: 4,184
- Total interior livable area: 4,184 sqft
- Finished area above ground: 3,184
- Finished area below ground: 1,000
Property
Parking
- Total spaces: 2
- Parking features: Garage - Attached
- Attached garage spaces: 2
Features
- Levels: Two
- Fencing: None
Lot
- Size: 1 Acres
- Features: Level, Some Trees
Details
- Parcel number: 21O540253
- Special conditions: Standard
Construction
Type & style
- Home type: SingleFamily
- Architectural style: Traditional
- Property subtype: Single Family Residence
Materials
- Brick
- Foundation: Concrete Perimeter
- Roof: Architectural Shingle
Condition
- Year built: 1974
Utilities & green energy
- Electric: Single Phase
- Sewer: Public Sewer
- Water: Public
- Utilities for property: Electricity Connected, Natural Gas Connected, Sewer Connected, Water Connected
Community & HOA
Community
- Subdivision: Windmoor Place 1
HOA
- Has HOA: Yes
- Amenities included: None
- Services included: Common Area Maintenance
- HOA fee: $300 annually
- HOA name: Windmoor Homeowner's Association
Location
- Region: Saint Louis
Financial & listing details
- Price per square foot: $281/sqft
- Tax assessed value: $855,800
- Annual tax amount: $8,779
- Date on market: 7/9/2026
- Cumulative days on market: 19 days
- Listing terms: Cash,Conventional,FHA,VA Loan
- Electric utility on property: Yes
Estimated market value
Not available
Estimated sales range
Not available
Not available
Price history
| Date | Event | Price |
|---|---|---|
| 7/9/2026 | Listed for sale | $1,175,000$281/sqft |
Source:  MARIS #26039016 Report a problem MARIS #26039016 Report a problem | ||
| 1/12/2026 | Sold | -- |
Source: Public Record Report a problem | ||
Public tax history
| Year | Property taxes | Tax assessment |
|---|---|---|
| 2025 | $8,779 +10.4% | $162,600 +21.1% |
| 2024 | $7,954 +5.7% | $134,230 |
| 2023 | $7,526 +9.8% | $134,230 +17.8% |
| 2022 | $6,856 +1.1% | $113,980 |
| 2021 | $6,782 -21.2% | $113,980 -18% |
| 2020 | $8,602 +19.6% | $139,020 |
| 2019 | $7,194 | $139,020 +34.9% |
| 2018 | $7,194 | $103,040 |
| 2017 | $7,194 -0.3% | $103,040 +7.3% |
| 2016 | $7,213 +8.6% | $96,070 |
| 2015 | $6,641 | $96,070 +4.8% |
| 2014 | $6,641 +3.6% | $91,690 |
| 2013 | $6,413 | $91,690 +8.5% |
| 2012 | -- | $84,510 |
| 2011 | -- | $84,510 +2.6% |
| 2010 | $5,374 +4.3% | $82,400 |
| 2009 | $5,152 -11.1% | $82,400 -11.9% |
| 2008 | $5,796 +18.8% | $93,540 |
| 2007 | $4,878 | $93,540 +19.5% |
| 2006 | $4,878 +5% | $78,300 |
| 2005 | $4,644 +4.1% | $78,300 +4.3% |
| 2003 | $4,461 -3.3% | $75,070 +0.1% |
| 2002 | $4,615 -1.4% | $74,960 |
| 2001 | $4,681 | $74,960 |
Find assessor info on the county website
Monthly payment
Est. payment
Payment breakdown
Explore the cost of this home by adjusting the details. Changes won't be saved.Climate risks
Neighborhood: 63131
Nearby schools
GreatSchools rating
- 6/10Westchester Elementary SchoolGrades: K-5Distance: 1.7 mi
- 8/10North Kirkwood Middle SchoolGrades: 6-8Distance: 2.1 mi
- 9/10Kirkwood Sr. High SchoolGrades: 9-12Distance: 2.4 mi
Schools provided by the listing agent
- Elementary: Westchester Elem.
- Middle: North Kirkwood Middle
- High: Kirkwood Sr. High
Source: MARIS. This data may not be complete. We recommend contacting the local school district to confirm school assignments for this home.
- $--4 bd3 ba3k sqft12539 Windmoor Pl, Saint Louis, MO 63131Sold

- $1,354,2004 bd4 ba4k sqft12515 Windmoor Pl, Saint Louis, MO 63131Off Market
- $1,742,5004 bd6 ba5.2k sqft15 Clayton Hills Ln, Saint Louis, MO 63131Off Market

- $1,213,5005 bd6 ba3.3k sqft14 Clayton Hills Ln, Saint Louis, MO 63131Off Market
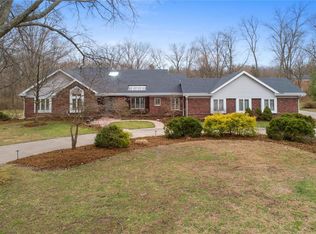
- $--4 bd3 ba2.9k sqft16 Clayton Hills Ln, Saint Louis, MO 63131Sold
- $850,3004 bd3 ba2.7k sqft1993 Windmoor Pl, Saint Louis, MO 63131Off Market
- $858,5004 bd2 ba3k sqft12538 Windmoor Pl, Saint Louis, MO 63131Off Market
- $--4 bd4 ba3.9k sqft1994 Windmoor Pl, Saint Louis, MO 63131Sold
A local agent can set up tours, give advice and negotiate with sellers.
A local lender can help you make sure your offer is ready when you are.
Similar homes
- $960,0004 bd4 ba3.1k sqft1534 Mason Valley Rd, Saint Louis, MO 63131For Sale

 MLS ID #26014340, Jim Knight, Dielmann Sotheby's International Realty. MARIS
 - $1,075,0005 bd5 ba5.2k sqft12743 Wynfield Pines Ct, Saint Louis, MO 63131For Sale
 MLS ID #26044244, Michael M Weiss, Dielmann Sotheby's International Realty. MARIS
 - $1,399,9994 bd5 ba5.1k sqft12001 Robyn Park Dr, Saint Louis, MO 63131For Sale
 MLS ID #26027352, Ethan C Lewis, Sold in the Lou. MARIS
 - $1,149,9005 bd3 ba3.7k sqft2251 Whitby Rd, Chesterfield, MO 63017For Sale
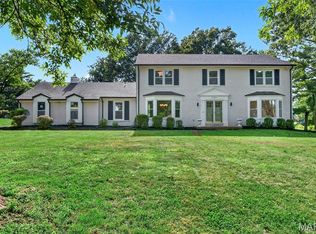 MLS ID #26043533, Mandy G Campise, Keller Williams Realty St. Louis. MARIS
 - $1,124,9004 bd4 ba3.5k sqft409 Peeke Ave, Saint Louis, MO 63122For SaleMLS ID #26043029, Aimee Simpson, Dielmann Sotheby's International Realty. MARIS
- $958,0005 bd3 ba2.9k sqft15 Ladue Rdg, Saint Louis, MO 63124For SaleMLS ID #25072817, Mark & Neil Gellman, EXP Realty, LLC. MARIS
- $1,399,0005 bd5 ba3.9k sqft139 Ladue Lake Dr, Saint Louis, MO 63141For SaleMLS ID #26030347, Stephanie A Oliver, Dielmann Sotheby's International Realty. MARIS
- $1,000,0004 bd5 ba4.7k sqft1611 Dearborn Dr, Saint Louis, MO 63122For SaleMLS ID #26045540, Carol Butler, Gladys Manion, Inc.. MARIS
- $1,199,9005 bd4 ba3.1k sqft15 Meadowbrook Country Club Est, Ballwin, MO 63011For SaleMLS ID #26037089, Michael T Lewis, ReeceNichols Real Estate. MARIS
- $949,9004 bd4 ba3k sqft1901 W Adams Ave, Saint Louis, MO 63122For SaleMLS ID #26040230, Angela M Kittner-Brosseau, Keller Williams Realty St. Louis. MARIS
- $925,0004 bd4 ba3.3k sqft849 Charlesgate Dr, Saint Louis, MO 63132For SaleMLS ID #26043779, Steven S Mathes, Coldwell Banker Realty - Gundaker. MARIS
- $899,9005 bd5 ba4.8k sqft11584 New London Dr, Saint Louis, MO 63141For SaleMLS ID #26029965, Tamme M Steber, EXP Realty, LLC. MARIS
- $624,9004 bd4 ba2.5k sqft8 Balcon Est, Saint Louis, MO 63141For SaleMLS ID #11873004, Gloria Lu, Your Home Sold Guaranteed Realty. My State MLS
- $650,0004 bd4 ba3.7k sqft1526 Candish Ln, Chesterfield, MO 63017For SaleMLS ID #26045901, Dave Townsend, RE/MAX Results. MARIS
- $1,380,0004 bd5 ba3.6k sqft7249 Maryland Ave, Saint Louis, MO 63130For SaleMLS ID #26032035, Nicole J Simon, Gladys Manion, Inc.. MARIS
- $1,299,9006 bd5 ba5.4k sqft655 Old Riverwoods Ln, Chesterfield, MO 63017For SaleMLS ID #26033129, Allen Brake, Allen Brake Real Estate. MARIS
- $749,0004 bd4 ba3.4k sqft1841 Newburyport Rd, Chesterfield, MO 63005For SaleMLS ID #26041850, Julie Haefner, Compass Realty Group. MARIS
- $1,050,0003 bd4 ba2.6k sqft15 Glen Creek Ln, Saint Louis, MO 63124For SaleMLS ID #26036826, Ted Wight, Dielmann Sotheby's International Realty. MARIS
- $1,250,0004 bd5 ba3.8k sqft7902 Teasdale Ave, Saint Louis, MO 63130For SaleMLS ID #26016656, Matthew Litwack, ReeceNichols Real Estate. MARIS
- $775,0004 bd3 ba2.8k sqft12405 Montsouris Dr, Saint Louis, MO 63141For SaleMLS ID #26039350, Mark & Neil Gellman, EXP Realty, LLC. MARIS
