Welcome to this stunning, fully remodeled ranch home with a huge 4 car garage nestled in the highly sought-after Meadowbrook Country Club community. Offering 5 spacious bedrooms and 3.5 beautifully updated bathrooms, this exceptional home blends timeless style with modern luxury. The open and inviting floor plan showcases vaulted ceilings, original millwork, an updated kitchen with quartz tops, stainless appliance, 36" gas range, designer fixtures, and thoughtfully renovated living spaces throughout. The finished lower level provides 2 bedrooms, spacious walk-in closets, room to entertain, relax, or accommodate guests with flexible living space and ample storage. Whether you're hosting gatherings or enjoying quiet evenings at home, this move-in-ready property offers comfort, sophistication, and effortless living in one of the areas most desirable neighborhoods. Seller recently updated both HVAC systems and had a new driveway installed!!
Active
Listed by: ReeceNichols Real Estate • Michael T Lewis • 314-221-3311
$1,149,000
15 Meadowbrook Country Club Est, Ballwin, MO 63011
5beds
3,195sqft
Single Family Residence
Built in 1975
0.54 Acres Lot
$-- Zestimate®
$360/sqft
$50/mo HOA
What's special
Ample storageDesigner fixturesFinished lower levelOriginal millworkThoughtfully renovated living spacesStainless applianceVaulted ceilings
- 12 days
- 1,139
- 73
Likely to sell faster than
Zillow last checked:
Listing updated:
Listed by:
Michael T Lewis 314-221-3311,
ReeceNichols Real Estate
Source: MARIS,MLS#: 26055416 Originating MLS: St. Louis Association of REALTORS
Originating MLS: St. Louis Association of REALTORSFacts & features
Interior
Bedrooms & bathrooms
- Bedrooms: 5
- Bathrooms: 4
- Full bathrooms: 3
- 1/2 bathrooms: 1
- Main level bathrooms: 3
- Main level bedrooms: 3
Primary bedroom
- Features: Floor Covering: Wood Engineered
- Level: Main
Bedroom 2
- Features: Floor Covering: Wood Engineered
Bedroom 3
- Features: Floor Covering: Wood Engineered
Bedroom 4
- Features: Floor Covering: Carpeting
- Level: Lower
Bedroom 5
- Features: Floor Covering: Carpeting
- Level: Lower
Primary bathroom
- Features: Floor Covering: Ceramic Tile
- Level: Main
Dining room
- Features: Floor Covering: Wood Engineered
Great room
- Features: Floor Covering: Wood Engineered
Kitchen
- Features: Floor Covering: Wood Engineered
Heating
- Forced Air, Natural Gas, Zoned
Cooling
- Attic Fan, Ceiling Fan(s), Central Air, Zoned
Appliances
- Included: Stainless Steel Appliance(s), Dishwasher, Disposal, Microwave, Gas Range, Gas Water Heater
- Laundry: Main Level, Sink
Features
- Bar, Beamed Ceilings, Ceiling Fan(s), Center Hall Floorplan, Custom Cabinetry, Double Vanity, Dry Bar, Eat-in Kitchen, Kitchen Island, Lever Faucets, Open Floorplan, Separate Dining, Separate Shower, Soaking Tub, Solid Surface Countertop(s), Special Millwork, Vaulted Ceiling(s), Walk-In Pantry, Wet Bar
- Flooring: Carpet, Ceramic Tile, Laminate
- Doors: Panel Door(s), Pocket Door(s), Sliding Doors
- Windows: Wood Frames
- Basement: Concrete,Partially Finished,Full,Sleeping Area,Storage Space
- Number of fireplaces: 2
- Fireplace features: Bedroom, Living Room
Interior area
- Total structure area: 3,195
- Total interior livable area: 3,195 sqft
- Finished area above ground: 3,195
- Finished area below ground: 2,500
Property
Parking
- Total spaces: 3
- Parking features: Additional Parking, Asphalt, Covered, Drive Through, Driveway, Garage Door Opener, Oversized
- Attached garage spaces: 3
- Has uncovered spaces: Yes
Features
- Levels: One
- Patio & porch: Front Porch, Rear Porch
Lot
- Size: 0.54 Acres
- Features: Adjoins Wooded Area, Back Yard, Cul-De-Sac, Front Yard, Irregular Lot, Landscaped, Near Golf Course, Paved
Details
- Parcel number: 21S140071
- Special conditions: Standard
Construction
Type & style
- Home type: SingleFamily
- Architectural style: Contemporary
- Property subtype: Single Family Residence
Materials
- Brick, Vinyl Siding, Wood Siding
- Roof: Shingle
Condition
- Updated/Remodeled
- New construction: No
- Year built: 1975
Details
- Warranty included: Yes
Utilities & green energy
- Electric: 220 Volts
- Sewer: Public Sewer
- Water: Public
- Utilities for property: Electricity Available, Water Available
Community & HOA
Community
- Subdivision: Meadowbrook Country Club Estates
HOA
- Has HOA: Yes
- Amenities included: None
- Services included: Maintenance Grounds
- HOA fee: $600 annually
- HOA name: Meadowbrook
Location
- Region: Ballwin
Financial & listing details
- Price per square foot: $360/sqft
- Tax assessed value: $570,300
- Annual tax amount: $6,634
- Date on market: 8/28/2026
- Cumulative days on market: 78 days
- Listing terms: Cash,Conventional,FHA,VA Loan
- Electric utility on property: Yes
Estimated market value
Not available
Estimated sales range
Not available
Not available
Price history
| Date | Event | Price |
|---|---|---|
| 8/28/2026 | Listed for sale | $1,149,000-0.1%$360/sqft |
Source:  MARIS #26055416 Report a problem MARIS #26055416 Report a problem | ||
| 8/25/2026 | Listing removed | $1,149,900$360/sqft |
Source:  ReeceNichols Real Estate #26037089 Report a problem ReeceNichols Real Estate #26037089 Report a problem | ||
| 8/21/2026 | Price change | $1,149,900-2.2%$360/sqft |
Source: MARIS #26037089 Report a problem | ||
| 8/4/2026 | Price change | $1,175,900-2%$368/sqft |
Source: MARIS #26037089 Report a problem | ||
| 7/24/2026 | Price change | $1,199,900-3.2%$376/sqft |
Source: MARIS #26037089 Report a problem | ||
| 7/16/2026 | Price change | $1,239,900-1.2%$388/sqft |
Source: MARIS #26037089 Report a problem | ||
| 6/27/2026 | Price change | $1,255,000-2.7%$393/sqft |
Source: MARIS #26037089 Report a problem | ||
| 6/17/2026 | Listed for sale | $1,290,000+106.4%$404/sqft |
Source: MARIS #26037089 Report a problem | ||
| 12/5/2025 | Sold | -- |
Source: MARIS #25064366 Report a problem | ||
| 10/18/2025 | Pending sale | $625,000$196/sqft |
Source: MARIS #25064366 Report a problem | ||
| 10/9/2025 | Price change | $625,000-3.8%$196/sqft |
Source: MARIS #25064366 Report a problem | ||
| 9/19/2025 | Listed for sale | $650,000$203/sqft |
Source: MARIS #25064366 Report a problem | ||
Public tax history
| Year | Property taxes | Tax assessment |
|---|---|---|
| 2025 | $6,634 -9.4% | $108,350 -4.4% |
| 2024 | $7,319 +1.4% | $113,280 |
| 2023 | $7,216 +4.1% | $113,280 +14.6% |
| 2022 | $6,930 +0.6% | $98,880 |
| 2021 | $6,889 +15.3% | $98,880 +21.8% |
| 2020 | $5,973 +11.7% | $81,190 |
| 2019 | $5,345 | $81,190 +19.1% |
| 2018 | $5,345 | $68,150 |
| 2017 | $5,345 +2.9% | $68,150 0% |
| 2016 | $5,193 -4.8% | $68,160 |
| 2015 | $5,457 | $68,160 -5.4% |
| 2014 | $5,457 -3.4% | $72,050 |
| 2013 | $5,651 | $72,050 +3.9% |
| 2012 | -- | $69,370 |
| 2011 | -- | $69,370 -1.7% |
| 2010 | $4,835 +4.5% | $70,550 |
| 2009 | $4,625 -12.2% | $70,550 -11.2% |
| 2008 | $5,269 +19.3% | $79,480 -6.1% |
| 2007 | $4,416 | $84,670 +25.6% |
| 2006 | $4,416 -0.1% | $67,410 |
| 2005 | $4,419 +2.4% | $67,410 +0.6% |
| 2003 | $4,316 +1.5% | $67,030 +4.2% |
| 2002 | $4,253 +7.7% | $64,330 |
| 2001 | $3,949 | $64,330 |
Find assessor info on the county website
Monthly payment
Est. payment
Payment breakdown
Explore the cost of this home by adjusting the details. Changes won't be saved.Climate risks
Neighborhood: 63011
Nearby schools
Schools provided by the listing agent
- Elementary: Claymont Elem.
- Middle: West Middle
- High: Parkway West High
Source: MARIS. This data may not be complete. We recommend contacting the local school district to confirm school assignments for this home.
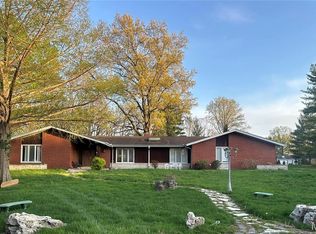
- $--3 bd4 ba4k sqft14 Meadowbrook Country Club Est, Ballwin, MO 63011Sold
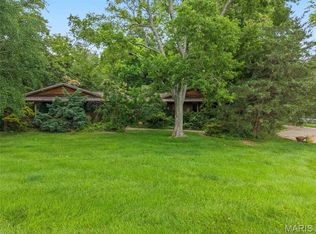
- $--6 bd4 ba2.7k sqft16 Meadowbrook Country Club Est, Ballwin, MO 63011Sold
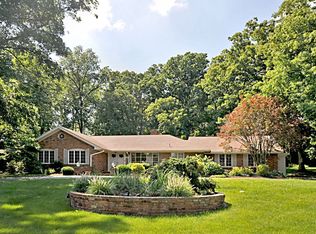
- $715,5003 bd3 ba2.9k sqft57 Meadowbrook Country Club Est, Ballwin, MO 63011Off Market
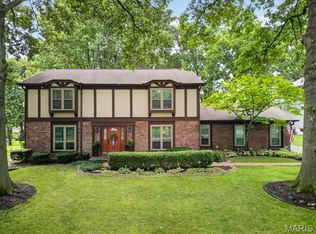
- $959,5004 bd4 ba3.7k sqft55 Meadowbrook Country Club Est, Ballwin, MO 63011Off Market
Similar homes
- $595,0004 bd3 ba2.8k sqft631 Golfview Dr, Ballwin, MO 63011For Sale
 MLS ID #26052450, Kara C McGhee, Berkshire Hathaway HomeServices Select Properties. MARIS
 - $898,5005 bd3 ba3.7k sqft2251 Whitby Rd, Chesterfield, MO 63017For Sale
 MLS ID #26049810, Mandy G Campise, Keller Williams Realty St. Louis. MARIS
 - $780,0004 bd4 ba4.3k sqft15525 Windsor Ridge Ct, Chesterfield, MO 63017For Sale
 MLS ID #26046746, Kimberly D Jones, ReeceNichols Real Estate. MARIS
 - $1,199,0004 bd4 ba4.1k sqft332 Ladue Lake Dr, Saint Louis, MO 63141For Sale
 MLS ID #26054046, Jim H Bridges, List It for 1 Percent Realty. MARIS
 - $1,150,0004 bd5 ba4.5k sqft12237 Ladue Rd, Saint Louis, MO 63141For SaleMLS ID #26047449, Kim Carney, Coldwell Banker Premier Group. MARIS
- $1,179,0005 bd5 ba4.5k sqft1278 Harvester Dr, Chesterfield, MO 63005For SaleMLS ID #26052914, Lisa H Accurso, Coldwell Banker Realty - Gundaker. MARIS
- $1,170,0003 bd4 ba3.6k sqft1219 Missouri Ave, Kirkwood, MO 63122For SaleMLS ID #26052887, Kim J Cameron, RE/MAX Results. MARIS
- $1,170,0004 bd5 ba4k sqft4945 Fox Bridge Rd, Pacific, MO 63069For SaleMLS ID #26051442, Vivian J Regna, Gateway Real Estate. MARIS
- $774,9004 bd3 ba2.8k sqft156 Highgrove Ct, Chesterfield, MO 63005For SaleMLS ID #26020280, Katie McLaughlin, Dielmann Sotheby's International Realty. MARIS
- $769,0005 bd4 ba3.6k sqft14470 Pembury Dr, Chesterfield, MO 63017For SaleMLS ID #26054047, David Mertens, Avenue Real Estate Group. MARIS
- $599,9003 bd3 ba4.3k sqft436 Shadowridge Ct, Ballwin, MO 63011For SaleMLS ID #26047436, Rodney Wallner, Berkshire Hathaway HomeServices Select Properties. MARIS
- $650,0003 bd3 ba3.3k sqft14292 Cedar Springs Dr, Chesterfield, MO 63017For SaleMLS ID #26006182, Barb Woodham, Coldwell Banker Realty - Gundaker. MARIS
- $1,175,0004 bd3 ba2.9k sqft272 Spring House Valley, Pacific, MO 63069New ConstructionMLS ID #26050941, Jim P Stern, EXP Realty, LLC. MARIS
- $725,0004 bd3 ba3.3k sqft718 Cedar Field Ct, Town And Country, MO 63017For SaleMLS ID #26050998, Michael J Simon, RedKey Realty Leaders. MARIS
- $1,375,0004 bd4 ba3.5k sqft11913 Santino Ct, Saint Louis, MO 63141New ConstructionMLS ID #26054463, Kelly A Boehmer, Berkshire Hathaway HomeServices Select Properties. MARIS
- $675,0005 bd4 ba3.3k sqft184 Gunston Hall Ct, Chesterfield, MO 63017For SaleMLS ID #26055713, Suzanne M Matyiko, ReeceNichols Real Estate. MARIS
- $840,0004 bd5 ba4k sqft16557 Baxter Forest Ridge Dr, Chesterfield, MO 63005For SaleMLS ID #26032202, Berkley B Land, ReeceNichols Real Estate. MARIS
- $849,9004 bd4 ba3k sqft1901 W Adams Ave, Saint Louis, MO 63122For SaleMLS ID #26040230, Angela M Kittner-Brosseau, Keller Williams Realty St. Louis. MARIS
- $1,024,9003 bd3 ba3.3k sqft1 Nantucket Cedars Valley St, Saint Albans, MO 63073New ConstructionMLS ID #25054060, Kelly A Boehmer, Berkshire Hathaway HomeServices Select Properties. MARIS
- $640,0004 bd4 ba3.7k sqft1526 Candish Ln, Chesterfield, MO 63017For SaleMLS ID #26045901, Dave Townsend, RE/MAX Results. MARIS
