Welcome to your mid-century dream home — a one-of-a-kind residence designed by a noted St. Louis architect as his own family home, where no detail was overlooked. Built in 1969 and lovingly maintained by a single owner ever since, this home is a rare find: the major systems are updated and ready for its next chapter, while its original mid-century character remains beautifully intact — offering a buyer the exciting opportunity to add their own modern touch to a home with truly special bones.
Thoughtfully designed in the classic modern tradition, which blurs the line between indoors and out, there are nature views from virtually every window - taking full advantage of the home's expansive wooded lot. Approach the home and you'll immediately notice its distinctive architectural pedigree — cedar shake roofing, charming bubble lights, and bubble glass windows accenting the side-entry garage. Step through the gated courtyard and follow a meandering path through an Asian-inspired garden to reach the front door — an arrival sequence unlike anything else on the market.
Inside, over 2,700 square feet unfolds with a gracious flow purpose-built for entertaining. Original black slate tile anchors the generous foyer, setting the tone for the home's authentic mid-century character. The heart of the home connects effortlessly to a living room with a wet bar and patio access, formal dining room, eat-in kitchen, powder room, and abundant storage — all oriented around the showstopper: a dramatic great room featuring soaring vaulted ceilings, skylights that flood the space with natural light, a textbook mid-century fireplace, and custom sliding doors opening to patio that stretches accross the back of the house overlooking the wooded grounds.
The private bedroom wing offers a serene primary suite with an ensuite bath, walk-in closet, secondary closet, and direct patio access. Three additional bedrooms, a full bath, and an oversized laundry room complete the main level.
The walkout lower level was finished as a complete secondary living area, ideal for guests, multi-generational living, or an in-law suite — featuring a living space, kitchenette, two large bedrooms (one with a walk-in closet), and a full bath. A large workshop with sink and its own walkout access, plus generous storage, round out the lower level.
Additional highlights: Newer dual HVAC systems and water heater for peace of mind. An oversized garage featuring art glass in the garage door. A new pergola draped in wisteria that puts on a spectacular show each spring. And perhaps best of all — a lot that backs to private common ground with a creek accessible only from this property, giving you a secluded natural retreat right in your backyard.
Original. Authentic. Irreplaceable — and ready for your vision.
Closed
Listed by: Janet McAfee Inc. • Cindy L Thierry • 314-265-3378
Bought with: Compass Realty Group
Price Unknown
16 Meadowbrook Country Club Est, Ballwin, MO 63011
6beds
2,730sqft
Single Family Residence
Built in 1969
0.76 Acres Lot
$623,600 Zestimate®
$--/sqft
$3,518 Estimated rent
Home value
$623,600
$592,000 - $661,000
$3,518/mo
Zestimate® history
Owner options
List your home for rent
$3,518/mo
Rent Zestimate®
Find your next renter with Zillow Rental Manager. Plus, with online applications, you can quickly screen prospective tenants – for free.
$3,518/mo
Rent Zestimate®
Refinance and save
Refinancing to a lower rate could help reduce your monthly payments and save thousands over the life of the loan.
Explore your selling options
Work with a Zillow partner agent
Leverage their expertise and Zillow's premium Showcase listings to get your home seen by more buyers.
Get startedList with your own agent
Get your home in front of millions of buyers by listing it on Zillow.
Learn how to do itSell it yourself
Take full control of how buyers see your home on Zillow by listing For Sale by Owner (FSBO).
List your homeWhat's special
Textbook mid-century fireplaceSide-entry garageGenerous storageOversized laundry roomThree additional bedroomsSecondary closetEat-in kitchen
Zillow last checked:
Listing updated:
Listed by:
Cindy L Thierry 314-265-3378,
Janet McAfee Inc.
Bought with:
Lindsey Jacobs, 2002016505
Compass Realty Group
Source: MARIS,MLS#: 26004053 Originating MLS: St. Louis Association of REALTORS
Originating MLS: St. Louis Association of REALTORSFacts & features
Interior
Bedrooms & bathrooms
- Bedrooms: 6
- Bathrooms: 4
- Full bathrooms: 3
- 1/2 bathrooms: 1
- Main level bathrooms: 3
- Main level bedrooms: 4
Primary bedroom
- Features: Floor Covering: Carpeting
- Level: Main
- Area: 266
- Dimensions: 14x19
Bedroom 2
- Features: Floor Covering: Carpeting
- Level: Main
- Area: 140
- Dimensions: 14x10
Bedroom 3
- Features: Floor Covering: Carpeting
- Level: Main
- Area: 154
- Dimensions: 14x11
Bedroom 4
- Features: Floor Covering: Carpeting
- Area: 120
- Dimensions: 12x10
Breakfast room
- Features: Floor Covering: Vinyl
- Level: Main
- Area: 88
- Dimensions: 8x11
Den
- Features: Floor Covering: Carpeting
- Level: Main
- Area: 323
- Dimensions: 19x17
Dining room
- Features: Floor Covering: Carpeting
- Level: Main
- Area: 168
- Dimensions: 14x12
Family room
- Description: Valuted ceiling with skylight and sliders to patio
- Features: Floor Covering: Wood
- Level: Main
- Area: 320
- Dimensions: 20x16
Kitchen
- Features: Floor Covering: Vinyl
- Level: Main
- Area: 143
- Dimensions: 13x11
Laundry
- Features: Floor Covering: Vinyl
- Level: Main
- Area: 80
- Dimensions: 10x8
Heating
- Natural Gas
Cooling
- Ceiling Fan(s), Central Air
Appliances
- Laundry: Laundry Room, Main Level
Features
- Flooring: Carpet, Hardwood, Linoleum, Slate
- Windows: Skylight(s)
- Basement: Partially Finished,Full,Sleeping Area,Storage Space,Walk-Out Access
- Number of fireplaces: 1
- Fireplace features: Family Room, Gas, Raised Hearth, See Remarks, Wood Burning
Interior area
- Total structure area: 2,730
- Total interior livable area: 2,730 sqft
- Finished area above ground: 2,730
- Finished area below ground: 1,500
Property
Parking
- Total spaces: 2
- Parking features: Additional Parking, Aggregate, Attached, Driveway, Garage, Garage Door Opener, Garage Faces Side, Inside Entrance
- Attached garage spaces: 2
- Has uncovered spaces: Yes
Features
- Levels: One
- Patio & porch: Patio
- Exterior features: Courtyard, Garden, Private Yard
Lot
- Size: 0.76 Acres
- Features: Adjoins Wooded Area, Back Yard, Cul-De-Sac, Front Yard, Gentle Sloping, Landscaped, Near Golf Course
Details
- Parcel number: 21S140107
- Special conditions: Listing As Is
Construction
Type & style
- Home type: SingleFamily
- Architectural style: Ranch
- Property subtype: Single Family Residence
Materials
- Brick, Cedar
Condition
- Year built: 1969
Utilities & green energy
- Electric: 220 Volts
- Sewer: Public Sewer
- Water: Public
- Utilities for property: Electricity Connected, Natural Gas Connected, Sewer Connected
Community & HOA
Community
- Subdivision: Meadowbrook Country Club Estates
HOA
- Has HOA: Yes
- Services included: Maintenance Grounds
- HOA name: Meadowbrook Country Club Estates
Location
- Region: Ballwin
Financial & listing details
- Tax assessed value: $630,300
- Annual tax amount: $5,715
- Date on market: 6/18/2026
- Cumulative days on market: 4 days
- Listing terms: Cash,Conventional,FHA,VA Loan
- Ownership: Private
- Electric utility on property: Yes
Price history
| Date | Event | Price |
|---|---|---|
| 7/21/2026 | Sold | -- |
Source:  MARIS #26004053 Report a problem MARIS #26004053 Report a problem | ||
| 6/22/2026 | Pending sale | $650,000$238/sqft |
Source: MARIS #26004053 Report a problem | ||
| 6/19/2026 | Listed for sale | $650,000$238/sqft |
Source: MARIS #26004053 Report a problem | ||
| 2/3/2012 | Sold | -- |
Source: Public Record Report a problem | ||
Public tax history
| Year | Property taxes | Tax assessment |
|---|---|---|
| 2025 | $5,724 +0.2% | $119,750 +35.5% |
| 2024 | $5,715 +1.4% | $88,350 -14% |
| 2023 | $5,634 -15.6% | $102,790 +7.9% |
| 2022 | $6,675 +0.6% | $95,230 |
| 2021 | $6,636 +33.6% | $95,230 +41.2% |
| 2020 | $4,967 -14.8% | $67,450 -24.8% |
| 2019 | $5,830 | $89,700 +20.6% |
| 2018 | $5,830 | $74,360 |
| 2017 | $5,830 +2.9% | $74,360 +2.4% |
| 2016 | $5,663 -2.6% | $72,650 |
| 2015 | $5,814 | $72,650 +12.8% |
| 2014 | $5,814 +15% | $64,410 |
| 2013 | $5,055 | $64,410 -2.1% |
| 2012 | -- | $65,760 |
| 2011 | -- | $65,760 -3.1% |
| 2010 | $4,651 +4.5% | $67,860 |
| 2009 | $4,448 +4.5% | $67,860 -0.8% |
| 2008 | $4,256 +17.3% | $68,400 -13% |
| 2007 | $3,629 | $78,640 +41.9% |
| 2006 | $3,629 -0.1% | $55,400 |
| 2005 | $3,632 -3.6% | $55,400 -4.7% |
| 2003 | $3,768 +1.5% | $58,140 +3.6% |
| 2002 | $3,714 +7.5% | $56,120 |
| 2001 | $3,456 | $56,120 |
Find assessor info on the county website
Neighborhood: 63011
Nearby homes
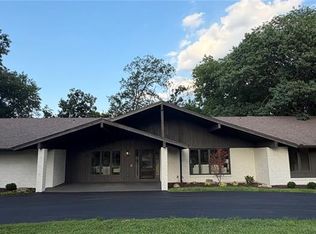
- $1,149,0005 bd4 ba3.1k sqft15 Meadowbrook Country Club Est, Ballwin, MO 63011For Sale
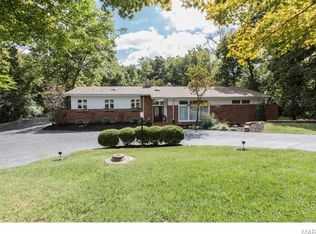
- $941,5004 bd4 ba2.5k sqft22 Meadowbrook Country Club Est, Ballwin, MO 63011Off Market
- $513,8002 bd2 ba1.9k sqft17 Meadowbrook Country Club Est, Ballwin, MO 63011Off Market
- $366,7004 bd2 ba1.9k sqft70 Meadowbrook, Ballwin, MO 63011Off Market
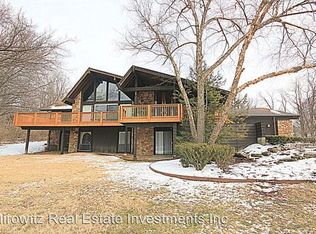
- $--3 bd4 ba4k sqft14 Meadowbrook Country Club Est, Ballwin, MO 63011Sold
- $715,5003 bd3 ba2.9k sqft57 Meadowbrook Country Club Est, Ballwin, MO 63011Off Market
- $--5 bd6 ba7.1k sqft59 Meadowbrook Country Club Est, Ballwin, MO 63011Sold
- $819,3004 bd3 ba3.6k sqft24 Meadowbrook Country Club Est, Ballwin, MO 63011Off Market
Nearby schools
GreatSchools rating
- 6/10Claymont Elementary SchoolGrades: K-5Distance: 0.8 mi
- 9/10Parkway West Middle SchoolGrades: 6-8Distance: 1.4 mi
- 10/10Parkway West High SchoolGrades: 9-12Distance: 1.8 mi
Schools provided by the listing agent
- Elementary: Claymont Elem.
- Middle: West Middle
- High: Parkway West High
Source: MARIS. This data may not be complete. We recommend contacting the local school district to confirm school assignments for this home.
Get a cash offer in 3 minutes
Find out how much your home could sell for in as little as 3 minutes with a no-obligation cash offer.
Estimated market value
$623,600
Get a cash offer in 3 minutes
Find out how much your home could sell for in as little as 3 minutes with a no-obligation cash offer.
Estimated market value
$623,600
- Missouri
- Saint Louis County
- Ballwin
- 63011
- 16 Meadowbrook Country Club Est
