Nestled within the exclusive Meadowbrook Country Club, this beautifully crafted home offers a rare blend of elegance, comfort. From the moment you enter, the inviting floor plan and floor-to-ceiling windows create a sense of warmth and openness, seamlessly combining function with timeless style. The Primary Suite is a true oasis, offering serene views of the expansive back garden. Two additional bedrooms are located on the main floor, along with a full bathroom and a convenient half bath. A third full bath is situated near the pool area for added ease and functionality. The bright dining room is partially separated by modern open shelving and flows effortlessly into the comfortable living room, where you’ll find access to a cozy den/bar area, anchored by a double-sided gas fireplace. The eat-in kitchen opens to a spacious 1,500 sq ft porcelain patio, perfect for enjoying cool evenings or entertaining guests. Just beyond is the 1,700 sq ft indoor pool area, complete with a retractable roof for year-round enjoyment, along with a relaxing hot tub. Downstairs, the expansive lower level is accessible via the main foyer, rear staircase, or private elevator. It includes a second kitchen, two additional bedrooms, a dedicated office, and a media room ideal for movie nights or watching the big game. The basement walks out to the side yard and offers generous storage throughout. This truly special property blends luxury and lifestyle in a premier location— a must-see home.
Closed
Zillow last checked:
Listing updated:
Bought with:
Jane M Ahl, 2009011709
Coldwell Banker Premier Group
Source: MARIS,MLS#: 25041934 Originating MLS: St. Louis Association of REALTORS
Originating MLS: St. Louis Association of REALTORSPrice history
| Date | Event | Price |
|---|---|---|
| 8/1/2025 | Sold | -- |
Source:  MARIS #25041934 Report a problem MARIS #25041934 Report a problem | ||
| 6/29/2025 | Pending sale | $1,675,000$235/sqft |
Source: MARIS #25041934 Report a problem | ||
| 6/22/2025 | Listed for sale | $1,675,000+29.3%$235/sqft |
Source: MARIS #25041934 Report a problem | ||
| 9/6/2023 | Sold | -- |
Source: MARIS #23038549 Report a problem | ||
| 7/20/2023 | Pending sale | $1,295,000$182/sqft |
Source: MARIS #23038549 Report a problem | ||
| 7/7/2023 | Contingent | $1,295,000$182/sqft |
Source: MARIS #23038549 Report a problem | ||
| 7/5/2023 | Listed for sale | $1,295,000+21%$182/sqft |
Source: MARIS #23038549 Report a problem | ||
| 12/31/2020 | Sold | -- |
Source: Public Record Report a problem | ||
| 12/2/2020 | Pending sale | $1,070,000$150/sqft |
Source: Coldwell Banker Premier Group #20002478 Report a problem | ||
| 11/18/2020 | Listed for sale | $1,070,000$150/sqft |
Source: Coldwell Banker Premier Group #20002478 Report a problem | ||
| 10/28/2020 | Pending sale | $1,070,000$150/sqft |
Source: Coldwell Banker Premier Group #20002478 Report a problem | ||
| 10/28/2020 | Listed for sale | $1,070,000$150/sqft |
Source: Coldwell Banker Premier Group #20002478 Report a problem | ||
| 8/18/2020 | Listing removed | $1,070,000$150/sqft |
Source: Coldwell Banker Premier Group #20002478 Report a problem | ||
| 5/22/2020 | Price change | $1,070,000-5.6%$150/sqft |
Source: Coldwell Banker Premier Group #20002478 Report a problem | ||
| 4/24/2020 | Price change | $1,134,000-4.2%$159/sqft |
Source: Coldwell Banker Premier Group #20002478 Report a problem | ||
| 2/27/2020 | Price change | $1,184,000-1.3%$166/sqft |
Source: Coldwell Banker Premier Group #20002478 Report a problem | ||
| 2/3/2020 | Listed for sale | $1,199,000+11.5%$168/sqft |
Source: Coldwell Banker Premier Group #20002478 Report a problem | ||
| 7/24/2019 | Sold | -- |
Source: Public Record Report a problem | ||
| 6/28/2019 | Pending sale | $1,075,000$151/sqft |
Source: Fenix Realty LLC #19031973 Report a problem | ||
| 6/6/2019 | Price change | $1,075,000-1.8%$151/sqft |
Source: Fenix Realty LLC #19031973 Report a problem | ||
| 5/23/2019 | Price change | $1,095,000-0.4%$154/sqft |
Source: Fenix Realty LLC #19031973 Report a problem | ||
| 5/19/2019 | Price change | $1,099,000-0.1%$154/sqft |
Source: Fenix Realty LLC #19031973 Report a problem | ||
| 5/3/2019 | Listed for sale | $1,100,000$154/sqft |
Source: Fenix Realty LLC #19031973 Report a problem | ||
| 11/21/2018 | Listing removed | $1,100,000$154/sqft |
Source: Fenix Realty LLC #18076456 Report a problem | ||
| 10/12/2018 | Price change | $1,100,000-7.9%$154/sqft |
Source: Fenix Realty LLC #18076456 Report a problem | ||
| 10/2/2018 | Pending sale | $1,195,000$168/sqft |
Source: Fenix Realty LLC #18076456 Report a problem | ||
| 9/27/2018 | Listed for sale | $1,195,000$168/sqft |
Source: Fenix Realty LLC #18076456 Report a problem | ||
| 5/24/2016 | Sold | -- |
Source: Public Record Report a problem | ||
| 4/25/2002 | Sold | -- |
Source: Public Record Report a problem | ||
Nearby homes
- $715,5003 bd3 ba2.9k sqft57 Meadowbrook Country Club Est, Ballwin, MO 63011Off Market
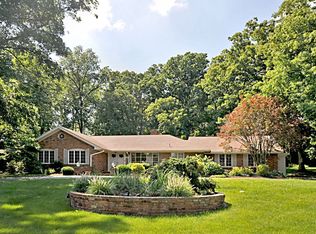
- $892,1004 bd3 ba3.7k sqft61 Meadowbrook Country Club Est, Ballwin, MO 63011Off Market
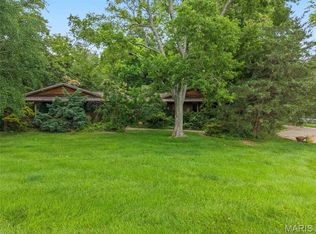
- $1,005,7003 bd2 ba3.8k sqft58 Meadowbrook Country Club Est, Ballwin, MO 63011Off Market
- $--6 bd4 ba2.7k sqft16 Meadowbrook Country Club Est, Ballwin, MO 63011Sold
Get a cash offer in 3 minutes
Find out how much your home could sell for in as little as 3 minutes with a no-obligation cash offer.
Estimated market value
$1,686,900
