A unique 4 bedroom Meadowbrook Country Club Area Brick and Stucco Home. Competitive pricing making this exceptional Golf Course Property one of the Best Values on the Market! A well maintained home on the fairway! This home sits on almost an acre lot with beautiful mature trees and large brick patio. The backyard is truly a showpiece! The residence blends classic architectural design with bright expansive Interiors suited for both everyday living and sophisticated entertaining!!! This home is a must see!
Active under contract
Listed by: Tom Shaw, REALTORS • Noel Mitchell • 314-520-3358
Price cut: $51K (8/12)
$899,000
56 Meadowbrook Country Club Est, Ballwin, MO 63011
4beds
3,551sqft
Single Family Residence
Built in 1971
0.77 Acres Lot
$869,400 Zestimate®
$253/sqft
$50/mo HOA
What's special
- 59 days
- 1,600
- 49
Zillow last checked:
Listing updated:
Listed by:
Noel Mitchell 314-520-3358,
Tom Shaw, REALTORS
Source: MARIS,MLS#: 26042776 Originating MLS: St. Louis Association of REALTORS
Originating MLS: St. Louis Association of REALTORSFacts & features
Interior
Bedrooms & bathrooms
- Bedrooms: 4
- Bathrooms: 6
- Full bathrooms: 3
- 1/2 bathrooms: 3
- Main level bathrooms: 3
- Main level bedrooms: 1
Bedroom
- Description: Primary bedroom
- Features: Floor Covering: Carpeting
- Level: Main
- Area: 602.25
- Dimensions: 36.5x16.5
Bedroom 2
- Features: Floor Covering: Carpeting
- Level: Second
- Area: 263.5
- Dimensions: 15.5x17
Bathroom
- Features: Floor Covering: Ceramic Tile
- Level: Main
Bathroom 2
- Features: Floor Covering: Ceramic Tile
- Level: Main
Bathroom 3
- Features: Floor Covering: Carpeting
- Level: Second
- Area: 165
- Dimensions: 11x15
Bathroom 3
- Features: Floor Covering: Ceramic Tile
- Level: Main
Bathroom 4
- Features: Floor Covering: Carpeting
- Level: Second
- Area: 209
- Dimensions: 11x19
Bathroom 4
- Features: Floor Covering: Ceramic Tile
- Level: Second
Bathroom 5
- Features: Floor Covering: Ceramic Tile
- Level: Second
Basement
- Features: Floor Covering: Concrete
- Level: Lower
Breakfast room
- Features: Floor Covering: Ceramic Tile
- Level: Main
Dining room
- Features: Floor Covering: Wood
- Level: Main
Family room
- Features: Floor Covering: Wood
- Level: Main
Great room
- Features: Floor Covering: Wood
- Level: Main
Kitchen
- Features: Floor Covering: Ceramic Tile
- Level: Main
Laundry
- Features: Floor Covering: Ceramic Tile
- Level: Main
Office
- Features: Floor Covering: Luxury Vinyl Plank
- Level: Lower
Workshop
- Features: Floor Covering: Concrete
- Level: Lower
Heating
- Electric, Forced Air, Natural Gas, Zoned
Cooling
- Central Air
Appliances
- Included: Dishwasher, Disposal, Exhaust Fan, Ice Maker, Microwave, Built-In Electric Oven, Refrigerator, Gas Water Heater
- Laundry: Main Level
Features
- Bar, Bookcases, Breakfast Room, Center Hall Floorplan, Central Vacuum, Chandelier, Double Vanity, Entrance Foyer, Granite Counters, High Speed Internet, Storage, Tub, Two Story Entrance Foyer, Vaulted Ceiling(s), Walk-In Closet(s), Workshop/Hobby Area
- Doors: French Doors
- Windows: Bay Window(s), Blinds, Drapes
- Basement: Partially Finished,Full,Sump Pump,Walk-Out Access
- Number of fireplaces: 1
- Fireplace features: Family Room, Gas, Masonry
Interior area
- Total structure area: 3,551
- Total interior livable area: 3,551 sqft
- Finished area above ground: 3,551
- Finished area below ground: 600
Property
Parking
- Total spaces: 3
- Parking features: Additional Parking, Driveway, Garage, Garage Door Opener, Garage Faces Side, Golf Cart Garage, Kitchen Level, Off Street
- Garage spaces: 3
- Has uncovered spaces: Yes
Features
- Levels: One and One Half
- Patio & porch: Front Porch, Patio
- Exterior features: Lighting, Private Entrance
- Fencing: None
- Has view: Yes
- View description: Golf Course, Trees/Woods
Lot
- Size: 0.77 Acres
- Dimensions: 0170/-0194/0199
- Features: Close to Clubhouse, Front Yard, Level, Many Trees, On Golf Course
Details
- Parcel number: 21S140060
- Special conditions: Listing As Is
- Other equipment: Other
Construction
Type & style
- Home type: SingleFamily
- Architectural style: Traditional
- Property subtype: Single Family Residence
Materials
- Brick, Frame, Stucco
- Foundation: Concrete Perimeter
- Roof: Architectural Shingle,Asphalt
Condition
- Updated/Remodeled
- New construction: No
- Year built: 1971
Utilities & green energy
- Electric: Ameren
- Sewer: Public Sewer
- Water: Public
- Utilities for property: Electricity Connected, Natural Gas Connected, Phone Connected, Sewer Connected, Underground Utilities
Community & HOA
Community
- Security: Security System
- Subdivision: Meadowbrook Country Club Estates
HOA
- Has HOA: Yes
- Amenities included: Common Ground, Other
- Services included: Maintenance Grounds
- HOA fee: $600 annually
- HOA name: MCCE HOA
Location
- Region: Ballwin
Financial & listing details
- Price per square foot: $253/sqft
- Tax assessed value: $886,400
- Annual tax amount: $10,296
- Date on market: 7/11/2026
- Cumulative days on market: 60 days
- Listing terms: Conventional
- Ownership: Private
- Electric utility on property: Yes
Estimated market value
$869,400
$826,000 - $913,000
$3,859/mo
Price history
| Date | Event | Price |
|---|---|---|
| 8/28/2026 | Contingent | $899,000$253/sqft |
Source:  MARIS #26042776 Report a problem MARIS #26042776 Report a problem | ||
| 8/23/2026 | Listed for sale | $899,000$253/sqft |
Source: MARIS #26042776 Report a problem | ||
| 8/19/2026 | Contingent | $899,000$253/sqft |
Source: MARIS #26042776 Report a problem | ||
| 8/12/2026 | Price change | $899,000-5.4%$253/sqft |
Source: MARIS #26042776 Report a problem | ||
| 7/29/2026 | Price change | $949,999-5%$268/sqft |
Source: MARIS #26042776 Report a problem | ||
| 7/20/2026 | Price change | $999,999-9.1%$282/sqft |
Source: MARIS #26042776 Report a problem | ||
| 7/11/2026 | Listed for sale | $1,100,000$310/sqft |
Source: MARIS #26042776 Report a problem | ||
Public tax history
| Year | Property taxes | Tax assessment |
|---|---|---|
| 2025 | $10,296 -1.1% | $168,410 +4.4% |
| 2024 | $10,411 +1.4% | $161,310 |
| 2023 | $10,264 +10.1% | $161,310 +21.2% |
| 2022 | $9,321 +0.6% | $133,130 |
| 2021 | $9,266 +16.5% | $133,130 +23% |
| 2020 | $7,952 +12% | $108,220 |
| 2019 | $7,099 | $108,220 +19.4% |
| 2018 | $7,099 | $90,630 |
| 2017 | $7,099 +2.9% | $90,630 +3% |
| 2016 | $6,896 -2% | $88,030 |
| 2015 | $7,039 | $88,030 +14.7% |
| 2014 | $7,039 +16.9% | $76,770 |
| 2013 | $6,020 | $76,770 +0% |
| 2012 | -- | $76,760 |
| 2011 | -- | $76,760 |
| 2010 | $5,261 +4.5% | $76,760 |
| 2009 | $5,032 -13.6% | $76,760 -18% |
| 2008 | $5,824 +14.3% | $93,600 |
| 2007 | $5,097 | $93,600 +20.3% |
| 2006 | $5,097 -0.1% | $77,810 |
| 2005 | $5,101 +9% | $77,810 +6.2% |
| 2003 | $4,678 +1.5% | $73,280 +5% |
| 2002 | $4,610 +7.9% | $69,770 |
| 2001 | $4,272 | $69,770 |
Find assessor info on the county website
Monthly payment
Est. payment
Payment breakdown
Explore the cost of this home by adjusting the details. Changes won't be saved.Climate risks
Neighborhood: 63011
Nearby schools
Schools provided by the listing agent
- Elementary: Claymont Elem.
- Middle: West Middle
- High: Parkway West High
Source: MARIS. This data may not be complete. We recommend contacting the local school district to confirm school assignments for this home.
- $997,7003 bd3 ba4.3k sqft54 Meadowbrook Country Club Est, Ballwin, MO 63011Off Market
- $1,005,7003 bd2 ba3.8k sqft58 Meadowbrook Country Club Est, Ballwin, MO 63011Off Market
- $715,5003 bd3 ba2.9k sqft57 Meadowbrook Country Club Est, Ballwin, MO 63011Off Market
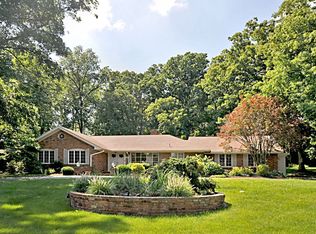
- $--5 bd6 ba7.1k sqft59 Meadowbrook Country Club Est, Ballwin, MO 63011Sold
Similar homes
- $1,149,0005 bd4 ba3.1k sqft15 Meadowbrook Country Club Est, Ballwin, MO 63011For Sale
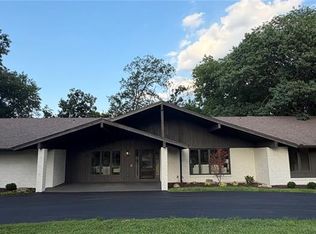
 MLS ID #26055416, Michael T Lewis, ReeceNichols Real Estate. MARIS
 - $898,5005 bd3 ba3.7k sqft2251 Whitby Rd, Chesterfield, MO 63017For Sale
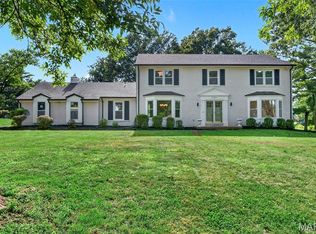 MLS ID #26049810, Mandy G Campise, Keller Williams Realty St. Louis. MARIS
 - $595,0004 bd3 ba2.8k sqft631 Golfview Dr, Ballwin, MO 63011For Sale
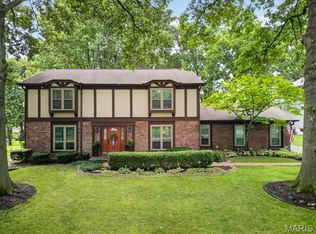 MLS ID #26052450, Kara C McGhee, Berkshire Hathaway HomeServices Select Properties. MARIS
 - $874,9004 bd4 ba5.1k sqft716 Arbor Chase Dr, Ballwin, MO 63021For Sale
 MLS ID #26055529, Angela M Kittner-Brosseau, Keller Williams Realty St. Louis. MARIS
 - $478,0004 bd4 ba2.2k sqft480 Maymont Dr, Ballwin, MO 63011For SaleMLS ID #26046665, Jeri Sewell, Compass Realty Group. MARIS
- $799,0004 bd4 ba3.8k sqft991 Sheffield Forest Ct, Ballwin, MO 63021For SaleMLS ID #26048718, Bob Ecker, Keller Williams Realty St. Louis. MARIS
- $840,0004 bd5 ba4k sqft16557 Baxter Forest Ridge Dr, Chesterfield, MO 63005For SaleMLS ID #26032202, Berkley B Land, ReeceNichols Real Estate. MARIS
- $849,9004 bd4 ba3k sqft1901 W Adams Ave, Saint Louis, MO 63122For SaleMLS ID #26040230, Angela M Kittner-Brosseau, Keller Williams Realty St. Louis. MARIS
- $599,9003 bd3 ba4.3k sqft436 Shadowridge Ct, Ballwin, MO 63011For SaleMLS ID #26047436, Rodney Wallner, Berkshire Hathaway HomeServices Select Properties. MARIS
- $930,0003 bd3 ba3.2k sqft2 Middlebrook Ln, Saint Louis, MO 63141For SaleMLS ID #26049215, Sabrina Robb, Compass Realty Group. MARIS
- $565,0003 bd4 ba3.1k sqft505 Richley Dr, Chesterfield, MO 63017For SaleMLS ID #26048710, Scott Herman, Coldwell Banker Realty - Gundaker. MARIS
- $899,9005 bd5 ba4.8k sqft11584 New London Dr, Saint Louis, MO 63141For SaleMLS ID #26029965, Tamme M Steber, EXP Realty, LLC. MARIS
- $800,0005 bd5 ba4k sqft15920 Picardy Crest Ct, Chesterfield, MO 63017For SaleMLS ID #26040690, Mark & Neil Gellman, EXP Realty, LLC. MARIS
- $725,0004 bd3 ba3.3k sqft718 Cedar Field Ct, Town And Country, MO 63017For SaleMLS ID #26050998, Michael J Simon, RedKey Realty Leaders. MARIS
- $950,0004 bd3 ba3.1k sqft22 Marsally Dr, Saint Louis, MO 63131For SaleMLS ID #26055683, Warren W Lantz, Coldwell Banker Realty - Gundaker. MARIS
- $1,025,0005 bd4 ba5.3k sqft416 Kiefer Creek Rd, Ballwin, MO 63021For SaleMLS ID #26046743, Kelly A Militzer, Expert Realty LLC. MARIS
- $769,0005 bd4 ba3.6k sqft14470 Pembury Dr, Chesterfield, MO 63017For SaleMLS ID #26054047, David Mertens, Avenue Real Estate Group. MARIS
- $824,9005 bd4 ba4.8k sqft17507 Summit View Place Cv, Glencoe, MO 63038For SaleMLS ID #26048676, Karen J Ratteree, Realty Executives of St. Louis. MARIS
- $730,0004 bd4 ba3.1k sqft1423 Wills Hollow Rd, Glencoe, MO 63038For SaleMLS ID #26046628, Bobby Schroeder, Keller Williams Chesterfield. MARIS
- $499,9005 bd4 ba2.4k sqft1522 Pheasant Ridge Dr, Ballwin, MO 63011For SaleMLS ID #26043506, Sarah Kinkade, Century 21 CopperKey Realty. MARIS
