Skip main navigation
Active
  • Listed by: Dielmann Sotheby's International Realty • Aimee Simpson • Contact: 314-712-0558
    $1,149,900

    409 Peeke Ave, Saint Louis, MO 63122

    4beds
    3,554sqft
    : 
    Loading
    Get pre-qualified
    Single Family Residence
    Built in 2021
    7,400 Square Feet Lot
    $-- Zestimate®
    $324/sqft
    $-- HOA

    What's special

    Private fenced backyardAttached two-car garageOpen-concept floor planLuxurious main-level primary suiteBreakfast areaConvenient main-floor laundry roomAbundant natural light
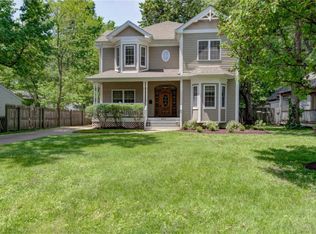
    Why wait to build when you can move right into this exceptional 5-year-old custom 1.5-story home by Lewis Homes, which shows like new and is loaded with quality upgrades throughout? Ideally located just blocks from Keysor Elementary, Kirkwood Park, and the shops, restaurants, and entertainment of vibrant Downtown Kirkwood, this 4-bedroom, 3.5-bath home offers the perfect combination of luxury, comfort, and convenience. A welcoming foyer opens to an elegant dining room with crown molding and custom millwork. The open-concept floor plan showcases 9-foot ceilings, hardwood floors throughout the main level, and abundant natural light. The gourmet kitchen is beautifully appointed with custom cabinetry, granite countertops, stainless-steel appliances, and an oversized center island with seating. It seamlessly flows into the breakfast area and the spacious great room, highlighted by a gas fireplace with a custom mantel. Just off the attached two-car garage, the mudroom with custom built-in cubbies and a bench creates the perfect everyday drop zone and is complemented by a convenient main-floor laundry room. The luxurious main-level primary suite features a custom walk-in closet by St. Louis Closet Co. and a spa-inspired bath with dual vanities, an oversized tiled shower, and an Aquatic jetted tub. Upstairs, two generously sized bedrooms share a full bath, providing comfortable accommodations for family or guests. The professionally finished lower level with 9-foot ceilings offers exceptional additional living space, including a large recreation room, fourth bedroom, full bath, and abundant storage. Step outside to enjoy the private, fenced backyard featuring a spacious 24' x 15' patio—perfect for entertaining, outdoor dining, or relaxing. This meticulously maintained home offers all the benefits of new construction without the wait in one of Kirkwood's most desirable neighborhoods.
    6 days
    |
    1,151
    |
    36
    |

    Zillow last checked:

    Listing updated:

    Listed by:

    Aimee Simpson 314-712-0558,

    Dielmann Sotheby's International Realty

    Source: MARIS,MLS#: 26043029MLS LogoOriginating MLS: St. Louis Association of REALTORS

    Loading...

      Facts & features

      Interior

      Bedrooms & bathrooms
      • Bedrooms: 4
      • Bathrooms: 4
      • Full bathrooms: 3
      • 1/2 bathrooms: 1
      • Main level bathrooms: 2
      • Main level bedrooms: 1
      Bedroom
      • Features: Floor Covering: Carpeting
      • Level: Main
      • Area: 210
      • Dimensions: 15x14
      Bedroom 2
      • Features: Floor Covering: Carpeting
      • Level: Upper
      • Area: 196
      • Dimensions: 14x14
      Bathroom 3
      • Features: Floor Covering: Carpeting
      • Level: Upper
      • Area: 168
      • Dimensions: 14x12
      Bathroom 4
      • Features: Floor Covering: Luxury Vinyl Plank
      • Level: Lower
      • Area: 182
      • Dimensions: 14x13
      Breakfast room
      • Features: Floor Covering: Wood
      • Level: Main
      • Area: 136
      • Dimensions: 8x17
      Dining room
      • Features: Floor Covering: Wood
      • Level: Main
      • Area: 154
      • Dimensions: 14x11
      Family room
      • Features: Floor Covering: Wood
      • Level: Main
      • Area: 255
      • Dimensions: 15x17
      Game room
      • Features: Floor Covering: Luxury Vinyl Plank
      • Level: Lower
      • Area: 528
      • Dimensions: 33x16
      Kitchen
      • Features: Floor Covering: Wood
      • Level: Main
      • Area: 238
      • Dimensions: 14x17
      Laundry
      • Features: Floor Covering: Ceramic Tile
      • Level: Main
      • Area: 56
      • Dimensions: 8x7
      Heating
      • Forced Air
      Cooling
      • Central Air
      Appliances
      • Included: Gas Cooktop, Dishwasher, Ice Maker, Microwave, Electric Oven, Refrigerator, Oven, Gas Water Heater
      • Laundry: Main Level
      Features
      • Crown Molding, Custom Cabinetry, Double Vanity, Entrance Foyer, Granite Counters, Recessed Lighting, Separate Dining, Tray Ceiling(s), Vaulted Ceiling(s), Walk-In Closet(s), Wired for Sound
      • Doors: Panel Door(s)
      • Basement: Partially Finished,Sleeping Area
      • Number of fireplaces: 1
      • Fireplace features: Family Room
      Interior area
      • Total structure area: 3,554
      • Total interior livable area: 3,554 sqft
      • Finished area above ground: 2,374
      • Finished area below ground: 1,180

      Property

      Parking
      • Total spaces: 2
      • Parking features: Garage - Attached
      • Attached garage spaces: 2
      Features
      • Levels: One and One Half
      • Exterior features: Private Yard
      • Fencing: Back Yard
      Lot
      • Size: 7,400 Square Feet
      • Dimensions: 74 x 100
      • Features: Back Yard, Infill Lot
      Details
      • Parcel number: 23N641043
      • Special conditions: Standard

      Construction

      Type & style
      • Home type: SingleFamily
      • Architectural style: Traditional
      • Property subtype: Single Family Residence
      Materials
      • Vinyl Siding
      • Roof: Asphalt
      Condition
      • Year built: 2021

      Utilities & green energy

      • Electric: Ameren
      • Sewer: Public Sewer
      • Water: Community
      • Utilities for property: Electricity Connected, Natural Gas Connected, Sewer Connected

      Community & HOA

      Community
      • Subdivision: Avondale
      HOA
      • Has HOA: No
      Location
      • Region: Saint Louis

      Financial & listing details

      • Price per square foot: $324/sqft
      • Tax assessed value: $776,100
      • Annual tax amount: $8,091
      • Date on market: 7/10/2026
      • Cumulative days on market: 7 days
      • Listing terms: Cash,Conventional
      • Ownership: Private
      • Electric utility on property: Yes

        Estimated market value

        Not available

        Estimated sales range

        Not available

        Not available

        Price history

        DateEventPrice
        7/10/2026Listed for sale$1,149,900$324/sqft
        Source: MARIS #26043029 Report a problem
        6/19/2026Listing removed$1,149,900$324/sqft
        Source: MARIS #26028463 Report a problem
        6/3/2026Pending sale$1,149,900$324/sqft
        Source: MARIS #26028463 Report a problem
        5/31/2026Price change$1,149,900-3.8%$324/sqft
        Source: MARIS #26028463 Report a problem
        5/15/2026Listed for sale$1,195,000+40.1%$336/sqft
        Source: MARIS #26028463 Report a problem
        6/3/2021Sold--
        Source: Public Record Report a problem
        12/24/2020Pending sale$853,000$240/sqft
        Source: MARIS #20048598 Report a problem
        9/8/2020Price change$853,000+21.9%$240/sqft
        Source: Mary Lewis Realty #20048598 Report a problem
        9/8/2020Pending sale$699,900$197/sqft
        Source: Mary Lewis Realty #20048598 Report a problem
        8/19/2020Sold--
        Source: Public Record Report a problem
        7/10/2020Listed for sale$699,900$197/sqft
        Source: Mary Lewis Realty #20048598 Report a problem
        8/10/2006Sold--
        Source: Public Record Report a problem
        8/25/2004Sold--
        Source: Public Record Report a problem
        10/25/2000Sold--
        Source: Public Record Report a problem
        7/21/2000Sold--
        Source: Public Record Report a problem

        Public tax history

        YearProperty taxesTax assessment
        2025$8,091 -1.5%$147,460 +12.5%
        2024$8,215 +1.6%$131,100
        2023$8,085 -3.5%$131,100 +3.4%
        2022$8,379 +196.2%$126,790 +194.2%
        2021$2,829 +0.3%$43,090 +4.3%
        2020$2,820 -7.1%$41,300
        2019$3,035 $41,300 +5.1%
        2018$3,035 $39,280
        2017$3,035 +0.1%$39,280 +26.9%
        2016$3,031 +27.6%$30,950
        2015$2,376 $30,950 +14%
        2014$2,376 +11.5%$27,150
        2013$2,131 $27,150 -12.1%
        2012-- $30,880
        2011-- $30,880 +9.5%
        2010$2,076 +4.8%$28,200
        2009$1,982 -8.1%$28,200 -9.4%
        2008$2,158 +11.6%$31,120
        2007$1,933 $31,120 +9.5%
        2006$1,933 +4.5%$28,420
        2005$1,850 +44.6%$28,420 +22.2%
        2003$1,280 -3.1%$23,260 +24.1%
        2002$1,320 +3.7%$18,740
        2001$1,273 $18,740
        Find assessor info on the county website

        Monthly payment

        Est. payment

        Payment breakdown

        Explore the cost of this home by adjusting the details. Changes won't be saved.
        All calculations are estimates and provided by Zillow, Inc. for informational purposes only. Actual amounts may vary.
        HOA fees may include property taxes on listings classified as Co-Ops. Contact the listing agent and/or owner for fee details.
        Mortgage interest rates are dependent on a number of factors, including credit score, down payment, and repayment length. Interest rate data provided by Zillow Group Marketplace, Inc. as of 1/1/1970 from various mortgage lenders with which we have lead or other similar arrangements; the Estimated Payment is an average of those rates.
        See how much you could borrow to make a competitive offer.

        Climate risks

        Neighborhood: 63122

        Getting around

        52 / 100
        Somewhat Walkable
        43 / 100
        Somewhat Bikeable

        Nearby schools

        GreatSchools rating
        Schools provided by the listing agent
        • Elementary: W. W. Keysor Elem.
        • Middle: North Kirkwood Middle
        • High: Kirkwood Sr. High

        Source: MARIS. This data may not be complete. We recommend contacting the local school district to confirm school assignments for this home.

        A local agent can set up tours, give advice and negotiate with sellers.

        A local lender can help you make sure your offer is ready when you are.

        Browse local experts

        Similar homes