This stunning custom-built, energy-efficient stone-front home, with its wraparound covered porch, boasts incredible curb appeal. Unlike your typical Kirkwood home, you’re greeted by 10-foot ceilings, incredible wood staircase with a touch of Colorado lodge charm. Its rustic design perfectly complements the modern features. A home office, a separate dining room, a butlers panty into the kitchen w/ a copper farmhouse sink. The great room & a vaulted four-season room overlooks the backyard. Upstairs, the primary suite has a separate tub & 2-walk-in closets. Jack & Jill bathroom between two additional bedrooms. There’s also a full-size laundry room, which could easily be converted into a fourth bedroom. The lower level offers a second kitchen, a family area, a fourth bedroom with a full bath,& an array of special features, including geothermal HVAC, a backup generator, a central vac. system, & an oversized garage w/ elevator access to the second floor. Minutes from downtown Kirkwood. Additional Rooms: Sun Room
Closed
Listed by: Janet McAfee Inc. • Laurie R Busch • Contact: 314-496-9654
Bought with: Dielmann Sotheby's International Realty
Price Unknown
810 Simmons Ave, Saint Louis, MO 63122
4beds
4,200sqft
Single Family Residence
Built in 2011
0.26 Acres Lot
$1,223,900 Zestimate®
$--/sqft
$5,601 Estimated rent
Home value
$1,223,900
$1.14M - $1.31M
$5,601/mo
Zestimate® history
Owner options
List your home for rent
$5,601/mo
Rent Zestimate®
Find your next renter with Zillow Rental Manager. Plus, with online applications, you can quickly screen prospective tenants – for free.
$5,601/mo
Rent Zestimate®
Refinance and save
Refinancing to a lower rate could help reduce your monthly payments and save thousands over the life of the loan.
Explore your selling options
Work with a Zillow partner agent
Leverage their expertise and Zillow's premium Showcase listings to get your home seen by more buyers.
Get startedList with your own agent
Get your home in front of millions of buyers by listing it on Zillow.
Learn how to do itSell it yourself
Take full control of how buyers see your home on Zillow by listing For Sale by Owner (FSBO).
List your homeWhat's special
Energy-efficient stone-front homeWraparound covered porchFull-size laundry roomModern featuresJack and jill bathroomVaulted four-season roomHome office
Zillow last checked:
Listing updated:
Listed by:
Laurie R Busch 314-496-9654,
Janet McAfee Inc.
Bought with:
Warner Hall, 2011006480
Dielmann Sotheby's International Realty
Source: MARIS,MLS#: 23067935 Originating MLS: St. Louis Association of REALTORS
Originating MLS: St. Louis Association of REALTORSFacts & features
Interior
Bedrooms & bathrooms
- Bedrooms: 4
- Bathrooms: 4
- Full bathrooms: 3
- 1/2 bathrooms: 1
- Main level bathrooms: 1
Primary bedroom
- Features: Floor Covering: Carpeting, Wall Covering: Some
- Level: Upper
- Area: 391
- Dimensions: 23x17
Bedroom
- Features: Floor Covering: Carpeting, Wall Covering: Some
- Level: Upper
- Area: 195
- Dimensions: 13x15
Bedroom
- Features: Floor Covering: Carpeting, Wall Covering: Some
- Level: Upper
- Area: 182
- Dimensions: 13x14
Bedroom
- Features: Floor Covering: Carpeting, Wall Covering: Some
- Level: Lower
- Area: 156
- Dimensions: 13x12
Breakfast room
- Features: Floor Covering: Wood, Wall Covering: None
- Level: Main
- Area: 195
- Dimensions: 15x13
Dining room
- Features: Floor Covering: Wood, Wall Covering: Some
- Level: Main
- Area: 208
- Dimensions: 16x13
Family room
- Features: Floor Covering: Wood, Wall Covering: None
- Level: Main
- Area: 408
- Dimensions: 24x17
Kitchen
- Features: Floor Covering: Ceramic Tile, Wall Covering: None
- Level: Main
- Area: 247
- Dimensions: 19x13
Laundry
- Features: Floor Covering: Ceramic Tile, Wall Covering: None
- Level: Upper
- Area: 144
- Dimensions: 12x12
Office
- Features: Floor Covering: Wood, Wall Covering: Some
- Level: Main
- Area: 132
- Dimensions: 12x11
Recreation room
- Features: Floor Covering: Carpeting, Wall Covering: None
- Level: Lower
- Area: 408
- Dimensions: 24x17
Sunroom
- Features: Floor Covering: Wood, Wall Covering: None
- Level: Main
- Area: 195
- Dimensions: 15x13
Heating
- Geothermal, Radiant Floor, Zoned, Electric
Cooling
- Ceiling Fan(s), Geothermal, Zoned
Appliances
- Included: Dishwasher, Disposal, Double Oven, Dryer, Gas Cooktop, Ice Maker, Microwave, Washer, Humidifier, Electric Water Heater
- Laundry: 2nd Floor
Features
- Elevator, Workshop/Hobby Area, Central Vacuum, Separate Dining, Bookcases, Open Floorplan, Special Millwork, High Ceilings, Walk-In Closet(s), Breakfast Bar, Breakfast Room, Butler Pantry, Kitchen Island, Custom Cabinetry, Solid Surface Countertop(s), Walk-In Pantry, Double Vanity, Tub
- Flooring: Carpet, Hardwood
- Doors: Panel Door(s), French Doors, Sliding Doors
- Windows: Insulated Windows, Tilt-In Windows
- Basement: Partially Finished,Sleeping Area,Sump Pump
- Number of fireplaces: 2
- Fireplace features: Recreation Room, Wood Burning, Family Room, Master Bedroom
Interior area
- Total structure area: 4,200
- Total interior livable area: 4,200 sqft
- Finished area above ground: 3,200
- Finished area below ground: 1,000
Property
Parking
- Total spaces: 2
- Parking features: Additional Parking, Detached, Oversized, Storage, Workshop in Garage
- Garage spaces: 2
Accessibility
- Accessibility features: Standby Generator
Features
- Levels: Two
- Patio & porch: Deck, Composite, Covered
Lot
- Size: 0.26 Acres
- Dimensions: 75 x 148
- Features: Level
Details
- Parcel number: 23N641854
- Special conditions: Standard
Construction
Type & style
- Home type: SingleFamily
- Architectural style: Rustic,Other
- Property subtype: Single Family Residence
Materials
- Stone Veneer, Brick Veneer, Fiber Cement
Condition
- Year built: 2011
Utilities & green energy
- Sewer: Public Sewer
- Water: Public
- Utilities for property: Underground Utilities, Natural Gas Available
Community & HOA
Community
- Subdivision: Avondale
Location
- Region: Saint Louis
Financial & listing details
- Tax assessed value: $1,123,600
- Annual tax amount: $10,707
- Date on market: 10/22/2024
- Cumulative days on market: 10 days
- Listing terms: Cash,Conventional,FHA,VA Loan
- Ownership: Private
- Road surface type: Concrete
Price history
| Date | Event | Price |
|---|---|---|
| 12/4/2024 | Sold | -- |
Source:  MARIS #23067935 Report a problem MARIS #23067935 Report a problem | ||
| 11/1/2024 | Pending sale | $1,200,000$286/sqft |
Source: MARIS #23067935 Report a problem | ||
| 10/23/2024 | Listed for sale | $1,200,000+45.5%$286/sqft |
Source: MARIS #23067935 Report a problem | ||
| 5/31/2018 | Sold | -- |
Source: MARIS #18024560 Report a problem | ||
| 4/28/2018 | Pending sale | $825,000$196/sqft |
Source: Red Key Realty St. Louis #18024560 Report a problem | ||
| 4/19/2018 | Listed for sale | $825,000$196/sqft |
Source: Red Key Realty St. Louis #18024560 Report a problem | ||
| 1/22/2010 | Sold | -- |
Source: Public Record Report a problem | ||
| 6/18/2002 | Sold | -- |
Source: Public Record Report a problem | ||
| 3/26/2002 | Sold | -- |
Source: Public Record Report a problem | ||
Public tax history
| Year | Property taxes | Tax assessment |
|---|---|---|
| 2025 | $12,031 +10.6% | $213,490 +22.9% |
| 2024 | $10,878 +1.6% | $173,750 |
| 2023 | $10,707 +7.1% | $173,750 +14.8% |
| 2022 | $9,999 +1.3% | $151,390 |
| 2021 | $9,870 +2.5% | $151,390 +6.6% |
| 2020 | $9,632 -0.4% | $142,080 |
| 2019 | $9,674 | $142,080 +12.8% |
| 2018 | $9,674 | $126,010 |
| 2017 | $9,674 +0.1% | $126,010 +33.9% |
| 2016 | $9,661 +34.8% | $94,120 |
| 2015 | $7,169 | $94,120 -23.1% |
| 2014 | $7,169 -24.6% | $122,400 |
| 2013 | $9,509 | $122,400 +4.4% |
| 2012 | -- | $117,290 +873.4% |
| 2011 | -- | $12,050 -61.1% |
| 2010 | $2,280 +4.8% | $30,970 |
| 2009 | $2,177 -9.2% | $30,970 -10.4% |
| 2008 | $2,398 +19.8% | $34,580 |
| 2007 | $2,001 | $34,580 +17.5% |
| 2006 | $2,001 +4.5% | $29,420 |
| 2005 | $1,915 +28% | $29,420 +20.1% |
| 2003 | $1,496 -2.8% | $24,500 +11.5% |
| 2002 | $1,539 | $21,980 |
Find assessor info on the county website
Neighborhood: 63122
Nearby homes
- $485,4003 bd2 ba1.7k sqft818 Simmons Ave, Saint Louis, MO 63122Off Market
- $839,9004 bd3 ba2.3k sqft417 Peeke Ave, Saint Louis, MO 63122Off Market
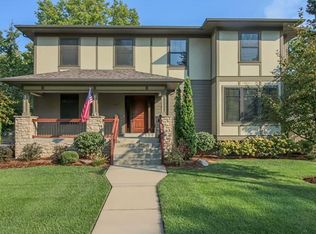
- $248,6003 bd1 ba1.1k sqft417 Peekeave, St Louis, MO 63122Off Market
- $288,2002 bd1 ba902 sqft413 Peeke Ave, Saint Louis, MO 63122Off Market
- $327,8002 bd1 ba810 sqft822 Simmons Ave, Saint Louis, MO 63122Off Market
- $1,124,9004 bd4 ba3.5k sqft409 Peeke Ave, Saint Louis, MO 63122For Sale
- $970,8004 bd4 ba3k sqft807 Cleveland Ave, Saint Louis, MO 63122Off Market
- $294,7001 bd1 ba1k sqft809 Cleveland Ave, Saint Louis, MO 63122Off Market
Nearby schools
GreatSchools rating
- 7/10W. W. Keysor Elementary SchoolGrades: K-5Distance: 0.2 mi
- 8/10North Kirkwood Middle SchoolGrades: 6-8Distance: 0.6 mi
- 9/10Kirkwood Sr. High SchoolGrades: 9-12Distance: 0.4 mi
Schools provided by the listing agent
- Elementary: W. W. Keysor Elem.
- Middle: North Kirkwood Middle
- High: Kirkwood Sr. High
Source: MARIS. This data may not be complete. We recommend contacting the local school district to confirm school assignments for this home.
Get a cash offer in 3 minutes
Find out how much your home could sell for in as little as 3 minutes with a no-obligation cash offer.
Estimated market value
$1,223,900
Get a cash offer in 3 minutes
Find out how much your home could sell for in as little as 3 minutes with a no-obligation cash offer.
Estimated market value
$1,223,900
- Missouri
- Saint Louis County
- Kirkwood
- 63122
- 810 Simmons Ave
Nearby cities
Nearby zip codes
Other Kirkwood Topics
