Set just steps from everything that makes living near Clayton feel effortless, and tucked into one of the most desirable pockets of University City, 7902 Teasdale is the rare home that delivers both proximity and polish. No trade-offs required. The open main level offers both formal and informal living spaces, anchored by a spacious family room with a gas fireplace and granite surround that opens seamlessly to the remodeled kitchen, featuring custom cabinetry, quartz countertops, upgraded appliances, and a proper center island, perfect for everyday living and entertaining. Spacious sunroom upgraded with new HVAC and windows so it’s usable year-round, not just in theory. A generous dining room and home office (for when things get serious) complete the main. Upstairs includes four bedrooms, three full baths, and a convenient second-floor laundry. The primary suite get copious natural light and is the perfect respite after a long day. All bathrooms have been beautifully updated. New wood floors and designer carpeting, solid-core doors, designer lighting, paint, custom closets, plantation shutters, and upgraded trim throughout (the difference you notice even if you can’t explain why). The finished lower level with deep pour adds additional living and flex space plus a half bath and access to the oversized two-car garage. Professionally designed landscaping, irrigation, and an aggregate patio that makes the park-like backyard feel intentional instead of leftover. In other words: the decisions have already been made. And they were good ones. Polished, functional, and free of the “we’ll deal with that later” list that tends to follow most showings. If you’ve been touring homes and thinking “we like the location, but not the finishes” or “we like the house, but not the projects,” this is the one where those conversations stop. All the benefits of a newer home, walkable to Clayton, and set in the perfect enclave of Teasdale Court.
Active
Listed by: ReeceNichols Real Estate • Matthew Litwack
Price cut: $49K (6/18)
$1,250,000
7902 Teasdale Ave, Saint Louis, MO 63130
4beds
3,807sqft
:
Get pre-qualified$7,999/mo
Single Family Residence
Built in 2006
10,454 Square Feet Lot
$-- Zestimate®
$328/sqft
$-- HOA
What's special
Professionally designed landscapingQuartz countertopsDesigner lightingFour bedroomsHome officePlantation shuttersOpen main level
- 110 days |
- 1,234 |
- 30 |
Zillow last checked:
Listing updated:
Listed by:
Matthew Litwack 314-374-8832,
ReeceNichols Real Estate,
Karen Polishuk 314-954-2661,
ReeceNichols Real Estate
Source: MARIS,MLS#: 26016656 Originating MLS: St. Louis Association of REALTORS
Originating MLS: St. Louis Association of REALTORSFacts & features
Interior
Bedrooms & bathrooms
- Bedrooms: 4
- Bathrooms: 5
- Full bathrooms: 3
- 1/2 bathrooms: 2
- Main level bathrooms: 1
Primary bedroom
- Features: Floor Covering: Carpeting
- Level: Second
- Area: 273
- Dimensions: 21x13
Bedroom 2
- Features: Floor Covering: Wood Engineered
- Level: Second
- Area: 192
- Dimensions: 16x12
Bedroom 3
- Features: Floor Covering: Wood Engineered
- Level: Second
- Area: 182
- Dimensions: 14x13
Bedroom 4
- Features: Floor Covering: Wood Engineered
- Level: Second
- Area: 182
- Dimensions: 14x13
Dining room
- Features: Floor Covering: Wood Engineered
- Level: Main
- Area: 247
- Dimensions: 19x13
Family room
- Features: Floor Covering: Wood Engineered
- Level: Main
- Area: 504
- Dimensions: 24x21
Family room
- Features: Floor Covering: Luxury Vinyl Plank
- Level: Lower
- Area: 255
- Dimensions: 17x15
Kitchen
- Features: Floor Covering: Wood Engineered
- Level: Main
- Area: 225
- Dimensions: 15x15
Living room
- Features: Floor Covering: Wood Engineered
- Level: Main
- Area: 156
- Dimensions: 13x12
Recreation room
- Features: Floor Covering: Luxury Vinyl Plank
- Level: Lower
- Area: 84
- Dimensions: 12x7
Sitting room
- Features: Floor Covering: Vinyl
- Level: Main
- Area: 150
- Dimensions: 15x10
Heating
- Forced Air, Natural Gas, Zoned
Cooling
- Ceiling Fan(s), Central Air, Electric, Zoned
Appliances
- Included: Stainless Steel Appliance(s), Dishwasher, Disposal, Microwave, Gas Oven, Range Hood, Gas Range, Refrigerator, Oven
- Laundry: Upper Level
Features
- Custom Cabinetry, Double Vanity, Eat-in Kitchen, Granite Counters, High Ceilings, Kitchen Island, Kitchen/Dining Room Combo, Open Floorplan, Pantry, Separate Dining, Separate Shower, Two Story Entrance Foyer, Vaulted Ceiling(s), Walk-In Closet(s)
- Flooring: Carpet, Hardwood
- Basement: Concrete,Partially Finished,Full,Sump Pump
- Number of fireplaces: 1
- Fireplace features: Family Room, Gas, Recreation Room
Interior area
- Total structure area: 3,807
- Total interior livable area: 3,807 sqft
- Finished area above ground: 3,212
- Finished area below ground: 1,446
Property
Parking
- Total spaces: 2
- Parking features: Attached, Basement, Garage, Garage Door Opener, Off Street, Oversized
- Attached garage spaces: 2
Features
- Levels: Two
Lot
- Size: 10,454 Square Feet
- Dimensions: 64 x 160
- Features: Adjoins Wooded Area, Cul-De-Sac, Level, Near Public Transit
Details
- Parcel number: 18K630086
- Special conditions: Standard
Construction
Type & style
- Home type: SingleFamily
- Architectural style: Other,Traditional
- Property subtype: Single Family Residence
Materials
- Brick, Cedar, Vinyl Siding, Wood Siding
Condition
- Updated/Remodeled
- New construction: No
- Year built: 2006
Utilities & green energy
- Electric: Ameren
- Sewer: Public Sewer
- Water: Public
- Utilities for property: Electricity Connected, Natural Gas Connected
Community & HOA
Community
- Security: Security System Owned, Smoke Detector(s)
- Subdivision: Central Suburbs
HOA
- Has HOA: No
Location
- Region: Saint Louis
Financial & listing details
- Price per square foot: $328/sqft
- Tax assessed value: $858,300
- Annual tax amount: $11,014
- Date on market: 3/26/2026
- Cumulative days on market: 111 days
- Listing terms: Cash,Conventional
- Ownership: Private
- Electric utility on property: Yes
Estimated market value
Not available
Estimated sales range
Not available
Not available
Price history
| Date | Event | Price |
|---|---|---|
| 6/18/2026 | Price change | $1,250,000-3.8%$328/sqft |
Source:  MARIS #26016656 Report a problem MARIS #26016656 Report a problem | ||
| 5/30/2026 | Pending sale | $1,299,000$341/sqft |
Source: MARIS #26016656 Report a problem | ||
| 4/8/2026 | Price change | $1,299,000-3.8%$341/sqft |
Source: MARIS #26016656 Report a problem | ||
| 3/26/2026 | Listed for sale | $1,350,000+92.9%$355/sqft |
Source: MARIS #26016656 Report a problem | ||
| 2/28/2020 | Sold | -- |
Source: MARIS #19070402 Report a problem | ||
| 1/6/2020 | Pending sale | $699,996$184/sqft |
Source: RE/MAX Results #19070402 Report a problem | ||
| 12/3/2019 | Price change | $699,996-0.5%$184/sqft |
Source: RE/MAX Results #19070402 Report a problem | ||
| 11/21/2019 | Price change | $703,307-0.5%$185/sqft |
Source: RE/MAX Results #19070402 Report a problem | ||
| 11/14/2019 | Price change | $706,607-0.8%$186/sqft |
Source: RE/MAX Results #19070402 Report a problem | ||
| 11/7/2019 | Price change | $712,217-0.9%$187/sqft |
Source: RE/MAX Results #19070402 Report a problem | ||
| 10/31/2019 | Price change | $718,817-2.2%$189/sqft |
Source: RE/MAX Results #19070402 Report a problem | ||
| 10/22/2019 | Price change | $735,000-2%$193/sqft |
Source: RE/MAX Results #19070402 Report a problem | ||
| 9/24/2019 | Listed for sale | $750,000+1.5%$197/sqft |
Source: RE/MAX Results #19070402 Report a problem | ||
| 6/2/2016 | Sold | -- |
Source: Public Record Report a problem | ||
| 8/18/2012 | Listing removed | $739,000$194/sqft |
Source: Laura McCarthy- Town & Country #12014981 Report a problem | ||
| 3/17/2012 | Listed for sale | $739,000$194/sqft |
Source: Laura McCarthy- Town & Country #12014981 Report a problem | ||
| 5/29/2007 | Sold | -- |
Source: Public Record Report a problem | ||
| 12/14/2005 | Sold | -- |
Source: Public Record Report a problem | ||
Public tax history
| Year | Property taxes | Tax assessment |
|---|---|---|
| 2025 | $11,014 +0.8% | $163,070 +5.6% |
| 2024 | $10,926 +0.1% | $154,400 |
| 2023 | $10,913 +9.2% | $154,400 +17.3% |
| 2022 | $9,990 +1% | $131,670 -7.3% |
| 2021 | $9,887 -10.8% | $142,070 -1.3% |
| 2020 | $11,084 +12.3% | $143,920 |
| 2019 | $9,874 | $143,920 +20.3% |
| 2018 | $9,874 | $119,660 |
| 2017 | $9,874 -0.2% | $119,660 +3.8% |
| 2016 | $9,894 -0.6% | $115,270 |
| 2015 | $9,959 | $115,270 -9.2% |
| 2014 | $9,959 -11.1% | $126,940 |
| 2013 | $11,197 | $126,940 +13% |
| 2012 | -- | $112,330 |
| 2011 | -- | $112,330 |
| 2010 | $8,896 +9.6% | $112,330 |
| 2009 | $8,116 +32.8% | $112,330 -18.2% |
| 2008 | $6,109 +92% | $137,270 +851.9% |
| 2007 | $3,181 | $14,420 -66.2% |
| 2006 | $3,181 +0.6% | $42,710 |
| 2005 | $3,162 +18.4% | $42,710 +24% |
| 2003 | $2,670 +1% | $34,430 +6.3% |
| 2002 | $2,644 +28.8% | $32,380 |
| 2001 | $2,054 | $32,380 |
Find assessor info on the county website
Monthly payment
Est. payment
Payment breakdown
Explore the cost of this home by adjusting the details. Changes won't be saved.Climate risks
Neighborhood: 63130
Nearby schools
GreatSchools rating
- 6/10Flynn Park Elementary SchoolGrades: K-5Distance: 1.1 mi
- 3/10Brittany WoodsGrades: 6-8Distance: 0.7 mi
- 3/10University City Sr. High SchoolGrades: 9-12Distance: 0.8 mi
Schools provided by the listing agent
- Elementary: Flynn Park Elem.
- Middle: Brittany Woods
- High: University City Sr. High
Source: MARIS. This data may not be complete. We recommend contacting the local school district to confirm school assignments for this home.
- $960,6004 bd4 ba3.2k sqft7902 Teasdale Ave, University City, MO 63130Off Market
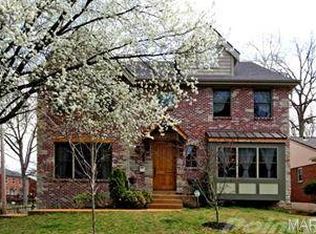
- $--3 bd2 ba1.6k sqft7904 Teasdale Ave, Saint Louis, MO 63130Sold

- $247,9003 bd1 ba1.4k sqft7834 Delmar Blvd, Saint Louis, MO 63130Off Market
- $240,8003 bd1 ba1.4k sqft7832 Delmar Blvd, Saint Louis, MO 63130Off Market
- $274,4002 bd1 ba1.4k sqft7832 Delmar Blvd, University City, MO 63130Off Market
- $274,4003 bd2 ba1.4k sqft7834 Delmar Blvd, University City, MO 63130Off Market
- $660,0006 bd3 ba3.7k sqft7828 Delmar Blvd, Saint Louis, MO 63130Off Market
- $646,5003 bd3 ba2k sqft7906 Teasdale Ave, Saint Louis, MO 63130Off Market
A local agent can set up tours, give advice and negotiate with sellers.
Similar homes
- $1,295,0004 bd3 ba3.6k sqft27 Ellsworth Ln, Saint Louis, MO 63124For Sale
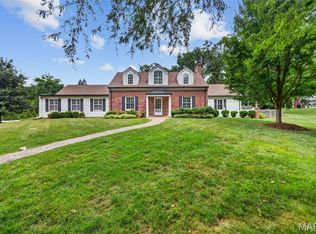
 MLS ID #26047071, Geoff C Theodore, Worth Clark Realty. MARIS
 - $1,250,0005 bd5 ba4.5k sqft12237 Ladue Rd, Saint Louis, MO 63141For Sale
 MLS ID #26047449, Kim Carney, Coldwell Banker Premier Group. MARIS
 - $1,065,0005 bd4 ba2.8k sqft6946 Pershing Ave, Saint Louis, MO 63130For Sale
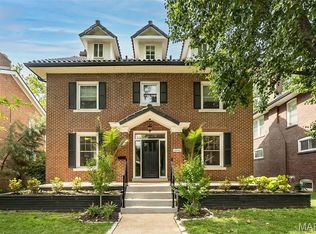 MLS ID #26042804, Jessica G Wallace, Compass Realty Group. MARIS
 - $1,200,0004 bd4 ba4.2k sqft901 Mason Wood Dr, Saint Louis, MO 63141For Sale
 MLS ID #26042603, Jamie Gilman, RedKey Realty Leaders. MARIS
 - $1,249,0005 bd5 ba4.5k sqft854 Nardin Dr, Chesterfield, MO 63017For SaleMLS ID #26048933, Jeff H Lottmann, Compass Realty Group. MARIS
- $784,0005 bd3 ba2.7k sqft6959 Waterman Ave, Saint Louis, MO 63130For SaleMLS ID #26043648, Alison T Sheehan, Dielmann Sotheby's International Realty. MARIS
- $1,350,0003 bd5 ba4.5k sqft7718 Walinca Ter, Saint Louis, MO 63105For SaleMLS ID #26045816, Bjaye Greer, RedKey Realty Leaders. MARIS
- $1,500,0004 bd5 ba4.1k sqft8 Granada Way, Saint Louis, MO 63124For SaleMLS ID #26041693, Diane Patershuk, ReeceNichols Real Estate. MARIS
- $1,175,0004 bd3 ba4.1k sqft12529 Windmoor Pl, Saint Louis, MO 63131For SaleMLS ID #26039016, Rachel Haney, Magnolia Real Estate. MARIS
- $1,100,0004 bd5 ba5.4k sqft13 Summerhill Ln, Chesterfield, MO 63017For SaleMLS ID #26044718, Pete Geisz, Keller Williams Realty St. Louis. MARIS
- $1,329,0007 bd6 ba5.5k sqft77 Aberdeen Pl, Saint Louis, MO 63105For SaleMLS ID #26018466, Colleen M Lawler, Coldwell Banker Realty - Gundaker West Regional. MARIS
- $1,399,0005 bd5 ba3.9k sqft139 Ladue Lake Dr, Saint Louis, MO 63141For SaleMLS ID #26030347, Stephanie A Oliver, Dielmann Sotheby's International Realty. MARIS
- $929,0004 bd4 ba3.6k sqft23 Rio Vista Dr, Saint Louis, MO 63124For SaleMLS ID #26030396, Stephanie A Oliver, Dielmann Sotheby's International Realty. MARIS
- $958,0005 bd3 ba2.9k sqft15 Ladue Rdg, Saint Louis, MO 63124For SaleMLS ID #25072817, Mark & Neil Gellman, EXP Realty, LLC. MARIS
- $1,000,0004 bd5 ba4.7k sqft1611 Dearborn Dr, Saint Louis, MO 63122For SaleMLS ID #26045540, Carol Butler, Gladys Manion, Inc.. MARIS
- $1,290,0006 bd5 ba5.2k sqft222 Pevely Farms Dr, Eureka, MO 63025For SaleMLS ID #26048709, Rhonda Galentine, Compass Realty Group. MARIS
- $749,9004 bd4 ba3.4k sqft7807 Grantwood Oaks Ct, Saint Louis, MO 63123For SaleMLS ID #26046985, Rex W Schwerdt, Dielmann Sotheby's International Realty. MARIS
- $1,125,0005 bd5 ba5.6k sqft14673 Summer Blossom Ln, Chesterfield, MO 63017For SaleMLS ID #26047130, Jeff H Lottmann, Compass Realty Group. MARIS
- $750,0003 bd5 ba4.3k sqft4312 Washington Blvd, Saint Louis, MO 63108For SaleMLS ID #26047468, David Sinn, Coldwell Banker Realty - Gundaker. MARIS
- $849,9004 bd4 ba4.3k sqft1216 Paloma Dr, Saint Louis, MO 63131For SaleMLS ID #26047028, Lynn Andel, Dielmann Sotheby's International Realty. MARIS
