Nestled on a private, wooded 1-acre lot yet just moments from the charm of Longview Farm Park and the boutique shops and restaurants of Mason Village, this custom-built 1.5-story residence offers the rare combination of tranquil seclusion and coveted walkability. With 4 bedrooms and 3.5 baths, the home offers space and flexibility for everyday living as well as effortless entertaining. The open, light-filled floor plan is anchored by an inviting family room, where a cozy wood-burning fireplace serves as the heart of the home, flowing effortlessly into the gourmet kitchen - featuring stainless steel appliances and an expansive island - or out to a sun-drenched sunroom offering a serene escape overlooking the private, tree-lined backdrop. The main-level primary suite serves as a true sanctuary, complete with a luxurious soaking tub for quiet, spa-like moments at home. Upstairs, a second primary or guest suite offers exceptional flexibility, featuring its own en suite bath and private sitting room, perfect for visiting guests. A laundry room is also conveniently located upstairs, adding effortless ease to daily living. The finished lower level extends the living space further with a spacious recreation room and ample storage, ideal for a home gym, media room, or additional entertaining space. Every bathroom throughout the home has been beautifully updated, and thoughtful details carry through the entire property - offering a rare combination of privacy, luxury, and location all in one exceptional home.
Pending
Listed by: RedKey Realty Leaders • Jamie Gilman • 314-412-3404
$1,200,000
901 Mason Wood Dr, Saint Louis, MO 63141
4beds
4,213sqft
Single Family Residence
Built in 1976
1 Acres Lot
$1,205,800 Zestimate®
$285/sqft
$-- HOA
What's special
Cozy wood-burning fireplaceSun-drenched sunroomAmple storageOpen light-filled floor planStainless steel appliancesMain-level primary suitePrivate sitting room
- 15 days |
- 95 |
- 0 |
Zillow last checked:
Listing updated:
Listed by:
Jamie Gilman 314-412-3404,
RedKey Realty Leaders
Source: MARIS,MLS#: 26042603 Originating MLS: St. Louis Association of REALTORS
Originating MLS: St. Louis Association of REALTORSFacts & features
Interior
Bedrooms & bathrooms
- Bedrooms: 4
- Bathrooms: 4
- Full bathrooms: 3
- 1/2 bathrooms: 1
- Main level bathrooms: 2
- Main level bedrooms: 1
Primary bedroom
- Features: Floor Covering: Carpeting
- Level: Main
- Area: 380
- Dimensions: 20x19
Bedroom
- Features: Floor Covering: Carpeting
- Level: Upper
- Area: 132
- Dimensions: 12x11
Bedroom
- Features: Floor Covering: Carpeting
- Level: Upper
- Area: 165
- Dimensions: 15x11
Bedroom
- Features: Floor Covering: Carpeting
- Level: Upper
- Area: 195
- Dimensions: 15x13
Dining room
- Features: Floor Covering: Ceramic Tile
- Level: Main
- Area: 192
- Dimensions: 16x12
Family room
- Features: Floor Covering: Luxury Vinyl Plank
- Level: Main
- Area: 300
- Dimensions: 20x15
Kitchen
- Features: Floor Covering: Luxury Vinyl Plank
- Level: Main
- Area: 400
- Dimensions: 16x25
Laundry
- Features: Floor Covering: Luxury Vinyl Plank
- Level: Upper
- Area: 54
- Dimensions: 9x6
Living room
- Features: Floor Covering: Luxury Vinyl Plank
- Level: Main
- Area: 192
- Dimensions: 16x12
Recreation room
- Features: Floor Covering: Luxury Vinyl Plank
- Level: Lower
- Area: 640
- Dimensions: 32x20
Sitting room
- Features: Floor Covering: Carpeting
- Level: Upper
- Area: 117
- Dimensions: 13x9
Sunroom
- Features: Floor Covering: Luxury Vinyl Plank
- Level: Main
- Area: 224
- Dimensions: 16x14
Heating
- Forced Air
Cooling
- Central Air
Appliances
- Included: Stainless Steel Appliance(s), Dishwasher, Disposal, Exhaust Fan, Freezer, Microwave, Free-Standing Gas Range, Washer/Dryer, Water Heater
- Laundry: 2nd Floor, Upper Level
Features
- Flooring: Carpet, Luxury Vinyl, Tile
- Basement: Concrete,Partial,Storage Space,Sump Pump
- Number of fireplaces: 2
- Fireplace features: Bedroom, Family Room, Wood Burning
Interior area
- Total structure area: 4,213
- Total interior livable area: 4,213 sqft
- Finished area above ground: 3,608
Property
Parking
- Total spaces: 3
- Parking features: Garage - Attached
- Attached garage spaces: 3
Features
- Levels: One and One Half
Lot
- Size: 1 Acres
- Features: Back Yard, Front Yard
Details
- Parcel number: 20P430172
- Special conditions: Standard
Construction
Type & style
- Home type: SingleFamily
- Architectural style: Traditional
- Property subtype: Single Family Residence
Materials
- Brick
- Foundation: Concrete Perimeter
Condition
- Year built: 1976
Utilities & green energy
- Electric: Ameren
- Sewer: Public Sewer
- Water: Public
- Utilities for property: Electricity Connected, Natural Gas Connected, Sewer Not Available, Water Connected
Community & HOA
Community
- Security: Fire Alarm
- Subdivision: Mason Wood Estates
HOA
- Has HOA: No
- HOA name: Mason Woods Estate
Location
- Region: Saint Louis
Financial & listing details
- Price per square foot: $285/sqft
- Tax assessed value: $915,700
- Annual tax amount: $9,590
- Date on market: 7/31/2026
- Cumulative days on market: 15 days
- Listing terms: Cash,Conventional
- Electric utility on property: Yes
Estimated market value
$1,205,800
$1.15M - $1.27M
$5,156/mo
Price history
| Date | Event | Price |
|---|---|---|
| 8/6/2026 | Pending sale | $1,200,000$285/sqft |
Source:  MARIS #26042603 Report a problem MARIS #26042603 Report a problem | ||
| 7/31/2026 | Listed for sale | $1,200,000+77.8%$285/sqft |
Source: MARIS #26042603 Report a problem | ||
| 5/8/2019 | Sold | -- |
Source: MARIS #19015257 Report a problem | ||
| 4/9/2019 | Pending sale | $675,000$160/sqft |
Source: Coldwell Banker Gundaker - Town & Country #19015257 Report a problem | ||
| 4/5/2019 | Listed for sale | $675,000$160/sqft |
Source: Coldwell Banker Gundaker #19015257 Report a problem | ||
Public tax history
| Year | Property taxes | Tax assessment |
|---|---|---|
| 2025 | $9,590 +4.5% | $173,980 +10.3% |
| 2024 | $9,175 +5.7% | $157,720 |
| 2023 | $8,683 +9.9% | $157,720 +21% |
| 2022 | $7,898 +0.8% | $130,360 |
| 2021 | $7,832 -6.1% | $130,360 -1.8% |
| 2020 | $8,342 +9.7% | $132,770 |
| 2019 | $7,604 | $132,770 +17% |
| 2018 | $7,604 | $113,470 |
| 2017 | $7,604 +1.4% | $113,470 +1.8% |
| 2016 | $7,501 -3.2% | $111,440 |
| 2015 | $7,749 | $111,440 +26.1% |
| 2014 | $7,749 +30% | $88,370 |
| 2013 | $5,963 | $88,370 -1.1% |
| 2012 | -- | $89,320 |
| 2011 | -- | $89,320 -1.7% |
| 2010 | $5,308 +4.7% | $90,880 |
| 2009 | $5,070 -10.3% | $90,880 -13.4% |
| 2008 | $5,650 +21.6% | $104,900 |
| 2007 | $4,647 | $104,900 +25.8% |
| 2006 | $4,647 -0.8% | $83,370 |
| 2005 | $4,686 +31.4% | $83,370 +34.4% |
| 2003 | $3,565 +1.3% | $62,040 -1.4% |
| 2002 | $3,520 -1.2% | $62,900 |
| 2001 | $3,563 | $62,900 |
Find assessor info on the county website
Monthly payment
Est. payment
Payment breakdown
Explore the cost of this home by adjusting the details. Changes won't be saved.Climate risks
Neighborhood: 63141
Nearby schools
GreatSchools rating
- 7/10Mason Ridge Elementary SchoolGrades: K-5Distance: 0.5 mi
- 9/10Parkway West Middle SchoolGrades: 6-8Distance: 2.9 mi
- 10/10Parkway West High SchoolGrades: 9-12Distance: 2.5 mi
Schools provided by the listing agent
- Elementary: Mason Ridge Elem.
- Middle: West Middle
- High: Parkway West High
Source: MARIS. This data may not be complete. We recommend contacting the local school district to confirm school assignments for this home.
- $1,136,3005 bd5 ba4.5k sqft909 Mason Wood Dr, Saint Louis, MO 63141Off Market
- $--4 bd4 ba4k sqft821 Mason Wood Dr, Saint Louis, MO 63141Sold
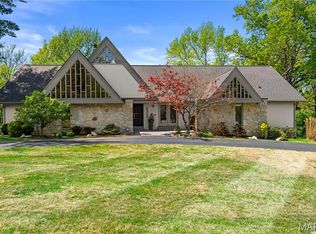
- $1,321,7004 bd5 ba3.7k sqft900 Greenwich Green Ln, Chesterfield, MO 63017Off Market
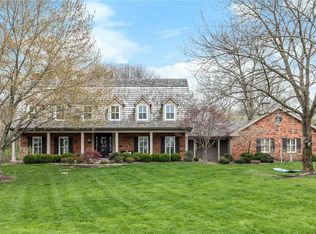
- $1,035,2004 bd2 ba3.8k sqft606 Greenwich Green Ln, Chesterfield, MO 63017Off Market
- $1,038,1003 bd3 ba2.9k sqft900 Mason Wood Dr, Saint Louis, MO 63141Off Market
- $1,140,8004 bd2 ba3k sqft815 Mason Wood Dr, Saint Louis, MO 63141Off Market
- $894,9005 bd3 ba4.1k sqft908 Mason Wood Dr, Saint Louis, MO 63141Off Market
- $866,1005 bd3 ba1.6k sqft917 Mason Wood Dr, Saint Louis, MO 63141Off Market
A local agent can set up tours, give advice and negotiate with sellers.
A local lender can help you make sure your offer is ready when you are.
Similar homes
- $1,150,0004 bd5 ba4.5k sqft12237 Ladue Rd, Saint Louis, MO 63141For Sale

 MLS ID #26047449, Kim Carney, Coldwell Banker Premier Group. MARIS
 - $839,9004 bd5 ba4.5k sqft902 Stablefield Ct, Saint Louis, MO 63141For Sale
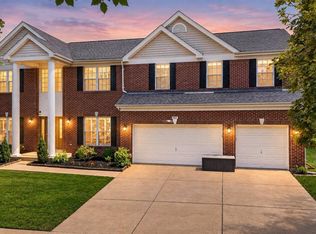 MLS ID #26050864, Justin M Taylor, The Agency. MARIS
 - $1,265,0004 bd4 ba6.3k sqft18 Country Aire Dr, Saint Louis, MO 63131For Sale
 MLS ID #26036480, Holly Crump, EXP Realty, LLC. MARIS
 - $1,190,0004 bd4 ba3.8k sqft16334 Baxter Rd, Chesterfield, MO 63005For Sale
 MLS ID #26053295, Kristi K Lindgren, Compass Realty Group. MARIS
 - $975,0003 bd3 ba3.2k sqft2 Middlebrook Ln, Saint Louis, MO 63141For SaleMLS ID #26049215, Sabrina Robb, Compass Realty Group. MARIS
- $649,0003 bd4 ba2.5k sqft13238 Pinetree Lake Dr, Chesterfield, MO 63017For SaleMLS ID #26051497, Kim Platt, Coldwell Banker Realty - Gundaker West Regional. MARIS
- $725,0004 bd3 ba3.3k sqft718 Cedar Field Ct, Town And Country, MO 63017For SaleMLS ID #26050998, Michael J Simon, RedKey Realty Leaders. MARIS
- $899,9005 bd5 ba4.8k sqft11584 New London Dr, Saint Louis, MO 63141For SaleMLS ID #26029965, Tamme M Steber, EXP Realty, LLC. MARIS
- $1,179,0005 bd5 ba4.5k sqft1278 Harvester Dr, Chesterfield, MO 63005For SaleMLS ID #26052914, Lisa H Accurso, Coldwell Banker Realty - Gundaker. MARIS
- $890,0004 bd4 ba3.6k sqft18 Spoede Hills Dr, Saint Louis, MO 63141For SaleMLS ID #26047484, James Van Well, Coldwell Banker Realty - Gundaker. MARIS
- $1,249,0004 bd3 ba3.6k sqft27 Ellsworth Ln, Saint Louis, MO 63124For SaleMLS ID #26047071, Geoff C Theodore, Worth Clark Realty. MARIS
- $1,249,0005 bd5 ba4.5k sqft854 Nardin Dr, Chesterfield, MO 63017For SaleMLS ID #26048933, Jeff H Lottmann, Compass Realty Group. MARIS
- $1,395,0004 bd5 ba5.1k sqft12001 Robyn Park Dr, Saint Louis, MO 63131For SaleMLS ID #26027352, Ethan C Lewis, Sold in the Lou. MARIS
- $824,9004 bd3 ba2.8k sqft11631 Fallbrook Dr, Saint Louis, MO 63131For SaleMLS ID #26047983, Brandyn A Chambers, Platinum Realty of St. Louis. MARIS
- $1,250,0006 bd5 ba5.4k sqft655 Old Riverwoods Ln, Chesterfield, MO 63017For SaleMLS ID #26033129, Allen Brake, Allen Brake Real Estate. MARIS
- $1,170,0004 bd5 ba4k sqft4945 Fox Bridge Rd, Pacific, MO 63069For SaleMLS ID #26051442, Vivian J Regna, Gateway Real Estate. MARIS
- $1,499,0004 bd4 ba4.3k sqft12854 Goodson Rd, Saint Louis, MO 63131For SaleMLS ID #26051916, Gabby M Bielicki, AMB Real Estate, LLC. MARIS
- $1,699,9004 bd4 ba3.6k sqft12 Beacon Hill Ln, Saint Louis, MO 63141New ConstructionMLS ID #26048814, JoLee A Malkowicz, Berkshire Hathaway HomeServices Select Properties. MARIS
- $948,5005 bd3 ba3.7k sqft2251 Whitby Rd, Chesterfield, MO 63017For SaleMLS ID #26049810, Mandy G Campise, Keller Williams Realty St. Louis. MARIS
- $699,9004 bd4 ba2.8k sqft11330 Elzey St, Saint Louis, MO 63141For SaleMLS ID #26041942, Mileusnic & Azar, Janet McAfee Inc.. MARIS
