Nestled on one of Ladue's most private and sought-after streets, this beautifully maintained 4-bedroom, 3-bath residence offers the perfect blend of timeless elegance, everyday comfort, and exceptional outdoor living. Set on over a half-acre of meticulously landscaped grounds, this home is a rare opportunity in the heart of one of St. Louis' most prestigious communities.
Step inside to discover exquisite hardwood floors throughout, thoughtfully updated bathrooms, and a spacious, light-filled floor plan designed for both everyday living and effortless entertaining. The expansive main-floor primary suite is a true retreat, featuring a generous walk-in closet and a beautifully appointed en suite bath. A convenient main-floor laundry room adds to the home's functional appeal.
Upstairs is accompanied by three generously sized bedrooms that offer comfort and flexibility for family and guests alike.
The backyard is nothing short of spectacular. Enjoy your own private oasis with a completely remodeled gunite saltwater pool, renovated just four years ago with elegant limestone finishes and cool-deck concrete—creating the ultimate setting for summer entertaining or peaceful relaxation. A rear-entry two-car garage preserves the home's curb appeal while providing easy access, and the expansive driveway offers abundant parking with plenty of room for kids to shoot hoops, neighborhood basketball games, or additional guest parking.
Combining privacy, an unbeatable location, exceptional outdoor living, and award-winning Ladue Schools—including Reed Elementary—this is a rare opportunity to own a move-in-ready home in one of Ladue's most desirable neighborhoods.
Active
Listed by: Worth Clark Realty • Geoff C Theodore • 636-346-3131
Price cut: $46K (8/13)
$1,249,000
27 Ellsworth Ln, Saint Louis, MO 63124
4beds
3,674sqft
Single Family Residence
Built in 1940
0.51 Acres Lot
$-- Zestimate®
$340/sqft
$63/mo HOA
What's special
Rear-entry two-car garageThoughtfully updated bathroomsThree generously sized bedroomsSpacious light-filled floor planElegant limestone finishesExpansive main-floor primary suiteTimeless elegance
- 29 days |
- 5,053 |
- 155 |
Zillow last checked:
Listing updated:
Listed by:
Geoff C Theodore 636-346-3131,
Worth Clark Realty
Source: MARIS,MLS#: 26047071 Originating MLS: St. Louis Association of REALTORS
Originating MLS: St. Louis Association of REALTORSFacts & features
Interior
Bedrooms & bathrooms
- Bedrooms: 4
- Bathrooms: 3
- Full bathrooms: 2
- 1/2 bathrooms: 1
- Main level bathrooms: 2
- Main level bedrooms: 1
Primary bedroom
- Features: Floor Covering: Wood
- Level: Main
- Area: 228
- Dimensions: 19x12
Bedroom
- Features: Floor Covering: Carpeting
- Level: Upper
- Area: 270
- Dimensions: 18x15
Bedroom 2
- Features: Floor Covering: Carpeting
- Level: Upper
- Area: 176
- Dimensions: 16x11
Bedroom 3
- Features: Floor Covering: Carpeting
- Level: Upper
- Area: 120
- Dimensions: 15x8
Breakfast room
- Features: Floor Covering: Wood
- Level: Main
- Area: 105
- Dimensions: 15x7
Dining room
- Features: Floor Covering: Wood
- Level: Main
- Area: 120
- Dimensions: 8x15
Family room
- Features: Floor Covering: Wood
- Level: Main
- Area: 198
- Dimensions: 18x11
Kitchen
- Features: Floor Covering: Ceramic Tile
- Level: Main
- Area: 200
- Dimensions: 20x10
Laundry
- Features: Floor Covering: Wood
- Level: Main
- Area: 105
- Dimensions: 15x7
Living room
- Features: Floor Covering: Wood
- Level: Main
- Area: 375
- Dimensions: 25x15
Recreation room
- Features: Floor Covering: Carpeting
- Level: Lower
- Area: 264
- Dimensions: 22x12
Sunroom
- Features: Floor Covering: Other
- Level: Main
- Area: 156
- Dimensions: 12x13
Heating
- Forced Air, Natural Gas
Cooling
- Central Air, Electric
Appliances
- Included: ENERGY STAR Qualified Appliances, Stainless Steel Appliance(s), Gas Cooktop, Dishwasher, Disposal, Microwave, Built-In Electric Oven, Built-In Refrigerator
- Laundry: Main Level
Features
- Beamed Ceilings, Breakfast Bar, Breakfast Room, Built-in Features, Cedar Closet(s), Ceiling Fan(s), Coffered Ceiling(s), Crown Molding, Custom Cabinetry, Double Vanity, Eat-in Kitchen, Granite Counters, High Ceilings, High Speed Internet, Historic Millwork, Kitchen Island, Separate Dining, Separate Shower, Stone Counters, Storage
- Flooring: Hardwood, Stone, Tile
- Windows: Double Pane Windows, ENERGY STAR Qualified Windows, Palladian Window(s), Window Coverings, Window Treatments
- Basement: Concrete,Crawl Space,Partially Finished,Storage Space,Sump Pump
- Number of fireplaces: 1
Interior area
- Total structure area: 3,674
- Total interior livable area: 3,674 sqft
- Finished area above ground: 3,398
- Finished area below ground: 276
Property
Parking
- Total spaces: 2
- Parking features: Garage - Attached
- Attached garage spaces: 2
Features
- Levels: One and One Half
- Patio & porch: Glass Enclosed, Patio
- Has private pool: Yes
- Pool features: Gas Heat, Gunite, Heated, In Ground, Salt Water
- Fencing: Back Yard,Fenced,Gate,Privacy,Wood
Lot
- Size: 0.51 Acres
- Features: Level, Private, Terraced
Details
- Parcel number: 20L330261
- Special conditions: Standard
Construction
Type & style
- Home type: SingleFamily
- Architectural style: A-Frame,Traditional
- Property subtype: Single Family Residence
Materials
- Aluminum Siding, Asphalt, Brick Veneer, Concrete, Plaster
- Foundation: Concrete Perimeter
- Roof: Architectural Shingle,Asphalt
Condition
- Updated/Remodeled
- New construction: No
- Year built: 1940
Utilities & green energy
- Electric: Single Phase, Ameren
- Sewer: Public Sewer
- Water: Public
- Utilities for property: Cable Available, Electricity Connected, Natural Gas Connected, Phone Available, Sewer Connected, Water Connected
Community & HOA
Community
- Subdivision: Joseph Harding Estate
HOA
- Has HOA: Yes
- Amenities included: None
- Services included: Other
- HOA fee: $750 annually
- HOA name: Ellsworth Lane Association
Location
- Region: Saint Louis
Financial & listing details
- Price per square foot: $340/sqft
- Tax assessed value: $884,400
- Annual tax amount: $10,911
- Date on market: 7/29/2026
- Cumulative days on market: 29 days
- Listing terms: Cash,Conventional,Other
- Ownership: Private
- Electric utility on property: Yes
- Road surface type: Asphalt
Estimated market value
Not available
Estimated sales range
Not available
Not available
Price history
| Date | Event | Price |
|---|---|---|
| 8/13/2026 | Price change | $1,249,000-3.6%$340/sqft |
Source:  MARIS #26047071 Report a problem MARIS #26047071 Report a problem | ||
| 7/29/2026 | Listed for sale | $1,295,000+48.2%$352/sqft |
Source: MARIS #26047071 Report a problem | ||
| 5/4/2021 | Sold | -- |
Source: MARIS #20085030 Report a problem | ||
| 3/11/2021 | Pending sale | $874,000$238/sqft |
Source: MARIS #20085030 Report a problem | ||
| 2/26/2021 | Price change | $874,000-2.8%$238/sqft |
Source: MARIS #20085030 Report a problem | ||
| 2/12/2021 | Price change | $899,000-5.3%$245/sqft |
Source: MARIS #20085030 Report a problem | ||
| 2/2/2021 | Listed for sale | $949,000-0.1%$258/sqft |
Source: MARIS #20085030 Report a problem | ||
| 10/31/2020 | Listing removed | $950,000$259/sqft |
Source: RE/MAX Platinum #20048466 Report a problem | ||
| 9/28/2020 | Price change | $950,000-2.6%$259/sqft |
Source: RE/MAX Platinum #20048466 Report a problem | ||
| 8/21/2020 | Price change | $975,000-0.5%$265/sqft |
Source: RE/MAX Platinum #20048466 Report a problem | ||
| 7/17/2020 | Price change | $980,000-1.5%$267/sqft |
Source: RE/MAX Platinum #20048466 Report a problem | ||
| 7/10/2020 | Listed for sale | $995,000$271/sqft |
Source: RE/MAX Platinum #20048466 Report a problem | ||
Public tax history
| Year | Property taxes | Tax assessment |
|---|---|---|
| 2025 | $10,911 +3.2% | $168,030 +7.2% |
| 2024 | $10,576 +0.2% | $156,710 |
| 2023 | $10,556 +21.8% | $156,710 +26.4% |
| 2022 | $8,667 +5.1% | $123,950 |
| 2021 | $8,244 +10.3% | $123,950 +10.8% |
| 2020 | $7,477 -1.7% | $111,830 |
| 2019 | $7,606 | $111,830 +4.9% |
| 2018 | $7,606 | $106,570 |
| 2017 | $7,606 +0.4% | $106,570 -1% |
| 2016 | $7,573 -4.3% | $107,690 |
| 2015 | $7,912 | $107,690 +14% |
| 2014 | $7,912 +15.4% | $94,490 |
| 2013 | $6,857 | $94,490 -7.8% |
| 2012 | -- | $102,490 |
| 2011 | -- | $102,490 -7.2% |
| 2010 | $6,847 +6.5% | $110,490 |
| 2009 | $6,428 +9.3% | $110,490 -1.4% |
| 2008 | $5,881 +9.1% | $112,100 -8.3% |
| 2007 | $5,393 | $122,270 +18.7% |
| 2006 | $5,393 -0.4% | $102,980 |
| 2005 | $5,414 +1.7% | $102,980 +15.2% |
| 2003 | $5,324 +6.1% | $89,360 -8.2% |
| 2002 | $5,020 +44.3% | $97,390 +3.2% |
| 2001 | $3,479 | $94,350 |
Find assessor info on the county website
Monthly payment
Est. payment
Payment breakdown
Explore the cost of this home by adjusting the details. Changes won't be saved.Climate risks
Neighborhood: 63124
Nearby schools
GreatSchools rating
- 10/10Reed Elementary SchoolGrades: K-4Distance: 1.8 mi
- 8/10Ladue Middle SchoolGrades: 6-8Distance: 1.4 mi
- 9/10Ladue Horton Watkins High SchoolGrades: 9-12Distance: 1.8 mi
Schools provided by the listing agent
- Elementary: Reed Elem.
- Middle: Ladue Middle
- High: Ladue Horton Watkins High
Source: MARIS. This data may not be complete. We recommend contacting the local school district to confirm school assignments for this home.
- $664,4003 bd2 ba1.7k sqft25 Ellsworth Ln, Saint Louis, MO 63124Off Market
- $979,3004 bd3 ba2.6k sqft12 Wild Rose Dr, Saint Louis, MO 63124Off Market
- $3,011,8005 bd7 ba5.1k sqft39 Lindworth Dr, Saint Louis, MO 63124Off Market
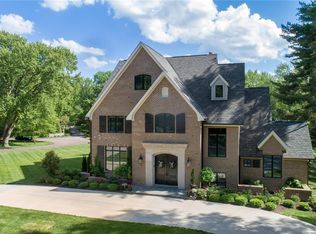
- $890,2004 bd3 ba2.3k sqft1 Wakefield Dr, Saint Louis, MO 63124Off Market
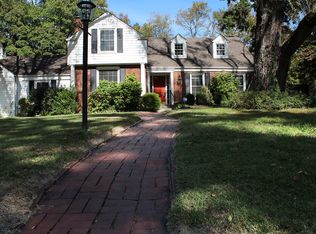
- $1,028,3003 bd3 ba3k sqft53 Woodcrest Dr, Saint Louis, MO 63124Off Market
- $1,374,6003 bd4 ba4.6k sqft10 Wild Rose Dr, Saint Louis, MO 63124Off Market
- $854,2003 bd3 ba2.3k sqft50 Woodcrest Dr, Saint Louis, MO 63124Off Market
- $--4 bd3 ba4.5k sqft2 Wakefield Dr, Saint Louis, MO 63124Sold
A local agent can set up tours, give advice and negotiate with sellers.
A local lender can help you make sure your offer is ready when you are.
Similar homes
- $925,0005 bd3 ba2.9k sqft15 Ladue Rdg, Saint Louis, MO 63124For Sale

 MLS ID #25072817, Mark & Neil Gellman, EXP Realty, LLC. MARIS
 - $1,495,0005 bd4 ba4.1k sqft235 E Jefferson Ave, Saint Louis, MO 63122For Sale
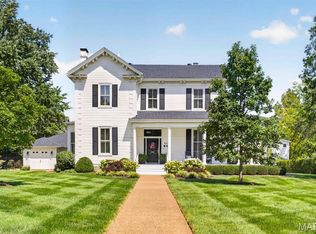 MLS ID #26054709, Paula Anderson, Worth Clark Realty. MARIS
 - $1,350,0004 bd3 ba4.9k sqft516 Warder Ave, Saint Louis, MO 63130For Sale
 MLS ID #26048232, Elizabeth C Southern, Dielmann Sotheby's International Realty. MARIS
 - $1,150,0004 bd5 ba4.5k sqft12237 Ladue Rd, Saint Louis, MO 63141For Sale
 MLS ID #26047449, Kim Carney, Coldwell Banker Premier Group. MARIS
 - $1,195,0004 bd5 ba3.8k sqft7902 Teasdale Ave, Saint Louis, MO 63130For SaleMLS ID #26016656, Matthew Litwack, ReeceNichols Real Estate. MARIS
- $899,0006 bd5 ba4.1k sqft8015 Delmar Blvd, Saint Louis, MO 63130For SaleMLS ID #26054407, Carol Butler, Gladys Manion, Inc.. MARIS
- $1,500,0004 bd4 ba4.1k sqft8333 Kingsbury Blvd, Saint Louis, MO 63105For SaleMLS ID #26038908, Mark & Neil Gellman, EXP Realty, LLC. MARIS
- $1,395,0004 bd5 ba5.1k sqft12001 Robyn Park Dr, Saint Louis, MO 63131For SaleMLS ID #26027352, Ethan C Lewis, Sold in the Lou. MARIS
- $975,0003 bd3 ba3.2k sqft2 Middlebrook Ln, Saint Louis, MO 63141For SaleMLS ID #26049215, Sabrina Robb, Compass Realty Group. MARIS
- $925,0005 bd4 ba3.5k sqft542 White Rose Ln, Saint Louis, MO 63132For SaleMLS ID #26048546, Joe W Hostman, RE/MAX Results. MARIS
- $890,0004 bd4 ba3.6k sqft18 Spoede Hills Dr, Saint Louis, MO 63141For SaleMLS ID #26047484, James Van Well, Coldwell Banker Realty - Gundaker. MARIS
- $1,139,7505 bd4 ba3.3k sqft452 Meyer Ave, Saint Louis, MO 63122For SaleMLS ID #26035219, Amy B Wellman, RedKey Realty Leaders. MARIS
- $985,0004 bd3 ba2.7k sqft400 N Van Buren Ave, Saint Louis, MO 63122For SaleMLS ID #26052134, Victoria Krueger, Gladys Manion, Inc.. MARIS
- $700,0004 bd4 ba3.3k sqft2308 Saint Clair Ave, Saint Louis, MO 63144For SaleMLS ID #26031350, Karen Hoemeke, Coldwell Banker Premier Group. MARIS
- $720,0005 bd4 ba2.9k sqft332 Newport Ave, Saint Louis, MO 63119For SaleMLS ID #26038870, Bradley R Booker, Garcia Properties. MARIS
- $824,9004 bd3 ba2.8k sqft11631 Fallbrook Dr, Saint Louis, MO 63131For SaleMLS ID #26047983, Brandyn A Chambers, Platinum Realty of St. Louis. MARIS
- $1,050,0005 bd4 ba3.8k sqft824 N Harrison Ave, Saint Louis, MO 63122For SaleMLS ID #26048048, Cheryl Johnson, Johnson Realty, Inc. MARIS
- $1,249,0005 bd5 ba4.5k sqft854 Nardin Dr, Chesterfield, MO 63017For SaleMLS ID #26048933, Jeff H Lottmann, Compass Realty Group. MARIS
- $1,250,0006 bd5 ba5.4k sqft655 Old Riverwoods Ln, Chesterfield, MO 63017For SaleMLS ID #26033129, Allen Brake, Allen Brake Real Estate. MARIS
- $774,9005 bd3 ba2.9k sqft11728 Claychester Dr, Saint Louis, MO 63131For SaleMLS ID #26052776, Emily A Rafferty, Compass Realty Group. MARIS
