Discover sophisticated Central West End living in this stunning 2-story home offering over 4,000 square feet of beautifully finished living space. Built in 2011 and thoughtfully designed for both luxury and comfort, this exceptional residence features an elevator servicing multiple levels and an attractive, neutral decor throughout. The main level showcases a spacious living room with an electric fireplace, formal dining room, and an inviting hearth room with a gas fireplace. Fabulous main floor master bedroom with 2 story ceiling, multiple large windows with remote control shades that let in tons of natural light or darken for those mornings that you want to sleep in. Huge walk-in closet, luxury bathroom with double vanity sinks with granite tops, separate jet tub and custom tile shower. The gourmet kitchen is sure to impress with top-of-the-line stainless steel appliances, granite countertops and backsplash, a large center island with seating for four, and abundant cabinetry for storage and entertaining & a huge walk in pantry. Upstairs, you'll find 2 generously sized bedrooms and 2 full bathrooms, providing comfort and privacy for family and guests alike. There is also a loft and 2nd washer and dryer! The finished lower level expands the living space with high ceilings, a second family room, media room, full bath, and an additional electric fireplace, creating the perfect setting for movie nights, recreation, or relaxed gatherings. Other outstanding features include an oversized 2-car attached garage with workshop area. Private outdoor oasis courtyard with covered deck with cooling fan overhead & a stamped concrete patio with a gas firepit for cool nights! Quality finishes throughout, and exceptional attention to detail. Ideally located in the heart of the Central West End, this move-in-ready home combines modern luxury, functionality, and timeless style. New 30yr architectural roof was installed July 2026. 3 new top of the line, high efficiency HVAC's 2 yrs old.
Active
Listed by: Coldwell Banker Realty - Gundaker • David Sinn
$750,000
4312 Washington Blvd, Saint Louis, MO 63108
3beds
4,326sqft
:
Get pre-qualified$4,850/mo
Single Family Residence
Built in 2011
0.28 Acres Lot
$-- Zestimate®
$173/sqft
$-- HOA
What's special
Electric fireplaceGranite countertops and backsplashMedia roomAttractive neutral decor throughoutQuality finishes throughoutHuge walk-in closetSecond family room
- 2 days |
- 319 |
- 20 |
Likely to sell faster than
Zillow last checked:
Listing updated:
Listed by:
David Sinn 314-565-7466,
Coldwell Banker Realty - Gundaker
Source: MARIS,MLS#: 26047468 Originating MLS: St. Louis Association of REALTORS
Originating MLS: St. Louis Association of REALTORSFacts & features
Interior
Bedrooms & bathrooms
- Bedrooms: 3
- Bathrooms: 5
- Full bathrooms: 4
- 1/2 bathrooms: 1
- Main level bathrooms: 2
- Main level bedrooms: 1
Primary bedroom
- Description: 2 story ceiling, huge walk in closet, Luxury master bath.
- Features: Floor Covering: Carpeting
- Level: Main
- Area: 272
- Dimensions: 17x16
Bedroom 2
- Description: full bath on-suite
- Features: Floor Covering: Carpeting
- Level: Second
- Area: 195
- Dimensions: 15x13
Bedroom 3
- Features: Floor Covering: Carpeting
- Level: Second
- Area: 121
- Dimensions: 11x11
Dining room
- Features: Floor Covering: Wood
- Level: Main
- Area: 195
- Dimensions: 15x13
Hearth room
- Description: gas stand up fireplace
- Features: Floor Covering: Wood
- Level: Main
- Area: 260
- Dimensions: 20x13
Kitchen
- Description: Large center island, huge walk in pantry.
- Features: Floor Covering: Wood
- Level: Main
- Area: 208
- Dimensions: 16x13
Laundry
- Description: Huge main floor laundry with sink and mud room.
- Features: Floor Covering: Ceramic Tile
- Level: Main
- Area: 104
- Dimensions: 13x8
Living room
- Description: Decorative electric fireplace. tall ceilings.
- Features: Floor Covering: Wood
- Level: Main
- Area: 352
- Dimensions: 22x16
Loft
- Description: can be closed in for additional bedroom.
- Features: Floor Covering: Carpeting
- Level: Second
- Area: 132
- Dimensions: 12x11
Media room
- Features: Floor Covering: Carpeting
- Level: Lower
- Area: 384
- Dimensions: 24x16
Recreation room
- Description: Decorative electric fireplace.
- Features: Floor Covering: Carpeting
- Level: Lower
- Area: 300
- Dimensions: 20x15
Heating
- Forced Air, Natural Gas, Zoned
Cooling
- Central Air, Dual, Zoned
Appliances
- Included: Gas Cooktop, Dishwasher, Disposal, Dryer, Ice Maker, Microwave, Built-In Electric Oven, Range Hood, Refrigerator, Oven, Washer, Washer/Dryer Stacked, Gas Water Heater
- Laundry: 2nd Floor, Laundry Room, Main Level, Multiple Locations, Sink
Features
- Bar, Breakfast Bar, Built-in Features, Ceiling Fan(s), Crown Molding, Custom Cabinetry, Eat-in Kitchen, Elevator, Granite Counters, High Ceilings, High Speed Internet, Kitchen Island, Kitchen/Dining Room Combo, Open Floorplan, Master Downstairs, Separate Dining, Separate Shower, Storage, Walk-In Closet(s), Walk-In Pantry, Workshop/Hobby Area
- Flooring: Carpet, Hardwood, Wood
- Doors: Sliding Doors, Storm Door(s)
- Windows: Double Pane Windows, Insulated Windows, Tilt-In Windows, Window Coverings, Window Treatments
- Basement: Concrete,Finished,Full
- Number of fireplaces: 3
- Fireplace features: Basement, Decorative, Electric, Gas, Living Room, Other
Interior area
- Total structure area: 4,326
- Total interior livable area: 4,326 sqft
- Finished area above ground: 3,283
- Finished area below ground: 1,043
Property
Parking
- Total spaces: 2
- Parking features: Attached, Garage, Garage Door Opener, Garage Faces Rear, Oversized, Workshop in Garage
- Attached garage spaces: 2
Features
- Levels: Two
- Patio & porch: Deck, Enclosed, Patio
- Exterior features: Fire Pit, Garden
Lot
- Size: 0.28 Acres
- Dimensions: 50 x 244
- Features: Back Yard, City Lot, Front Yard, Level, Rectangular Lot
Details
- Parcel number: 45820001701
- Special conditions: Standard
Construction
Type & style
- Home type: SingleFamily
- Architectural style: Contemporary
- Property subtype: Single Family Residence
Materials
- Brick, HardiPlank Type, Lap Siding
- Foundation: Concrete Perimeter
- Roof: Architectural Shingle,Membrane,Mixed
Condition
- Year built: 2011
Utilities & green energy
- Electric: Single Phase
- Sewer: Public Sewer
- Water: Public
- Utilities for property: Cable Available, Electricity Connected, Natural Gas Connected, Sewer Connected, Water Connected
Community & HOA
Community
- Security: Secured Garage/Parking, Security System, Smoke Detector(s)
- Subdivision: City/St Louis
HOA
- Has HOA: No
Location
- Region: Saint Louis
Financial & listing details
- Price per square foot: $173/sqft
- Tax assessed value: $95,960
- Annual tax amount: $7,884
- Date on market: 7/31/2026
- Listing terms: Cash,Conventional
- Ownership: Private
- Electric utility on property: Yes
- Road surface type: Concrete
Estimated market value
Not available
Estimated sales range
Not available
Not available
Price history
| Date | Event | Price |
|---|---|---|
| 7/31/2026 | Listed for sale | $750,000+11.1%$173/sqft |
Source:  MARIS #26047468 Report a problem MARIS #26047468 Report a problem | ||
| 8/1/2022 | Sold | -- |
Source: MARIS #22034410 Report a problem | ||
| 6/19/2022 | Pending sale | $675,000$156/sqft |
Source: MARIS #22034410 Report a problem | ||
| 6/13/2022 | Listed for sale | $675,000$156/sqft |
Source: MARIS #22034410 Report a problem | ||
Public tax history
| Year | Property taxes | Tax assessment |
|---|---|---|
| 2025 | $7,884 +3.2% | $95,960 +5.5% |
| 2024 | $7,642 +5.2% | $90,960 |
| 2023 | $7,268 +1.6% | $90,960 +5.5% |
| 2022 | $7,157 +4800.5% | $86,240 +1034.7% |
| 2021 | $146 +25.1% | $7,600 +431.5% |
| 2020 | $117 | $1,430 |
| 2019 | $117 | $1,430 |
| 2018 | $117 -3.1% | $1,430 |
| 2017 | $120 +0.5% | $1,430 |
| 2016 | $120 +10.4% | $1,430 |
| 2015 | $109 +0.1% | $1,430 |
| 2014 | $108 | $1,430 |
| 2013 | $108 | $1,430 |
| 2012 | -- | $1,430 |
| 2011 | -- | $1,430 |
Find assessor info on the county website
Monthly payment
Est. payment
Payment breakdown
Explore the cost of this home by adjusting the details. Changes won't be saved.Climate risks
Neighborhood: Central West End
Nearby schools
GreatSchools rating
- 4/10Hickey Elementary SchoolGrades: PK-6Distance: 1.6 mi
- 2/10Yeatman-Liddell Middle SchoolGrades: 6-8Distance: 2.3 mi
- 1/10Sumner High SchoolGrades: 9-12Distance: 1.1 mi
Schools provided by the listing agent
- Elementary: Hickey Elem.
- Middle: Yeatman-Liddell Middle School
- High: Sumner High
Source: MARIS. This data may not be complete. We recommend contacting the local school district to confirm school assignments for this home.
- $200,0003 bd5 ba3.4k sqft4312 Washington Blvd, Saint louis, MO 63108Off Market
- $7,600-- bd-- ba-- sqft4320 Washington Blvd, Saint Louis, MO 63108Off Market
- $1,520-- bd-- ba-- sqft4310 Washington Blvd, Saint Louis, MO 63108Off Market
- $1,520-- bd-- ba-- sqft4308 Washington Blvd, Saint Louis, MO 63108Off Market
- $347,3004 bd5 ba2k sqft4322 Washington Blvd, Saint Louis, MO 63108Off Market
- $6,540-- bd-- ba2.6k sqft523 Pendleton Ave, Saint Louis, MO 63108Off Market
- $232,100-- bd1 ba2.3k sqft4306 Washington Blvd, Saint Louis, MO 63108Off Market
- $439,2006 bd2 ba2.6k sqft4324 Washington Blvd, Saint Louis, MO 63108Off Market
A local agent can set up tours, give advice and negotiate with sellers.
A local lender can help you make sure your offer is ready when you are.
Similar homes
- $434,9003 bd4 ba2.6k sqft4105 Olive St, Saint Louis, MO 63108For Sale

 MLS ID #26042411, Lance Merrick, Real Broker LLC. MARIS
 - $725,0003 bd4 ba4k sqft541 Princeway Ct, Ballwin, MO 63011For Sale
 MLS ID #26047119, Zafer Syed, RE/MAX Results. MARIS
 - $749,9004 bd4 ba4k sqft1225 Dolman St, Saint Louis, MO 63104For Sale
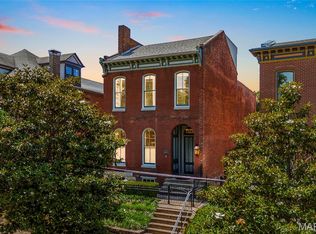 MLS ID #26033626, Mark & Neil Gellman, EXP Realty, LLC. MARIS
 - $849,9004 bd4 ba4.3k sqft1216 Paloma Dr, Saint Louis, MO 63131For Sale
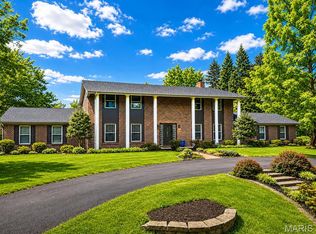 MLS ID #26047028, Lynn Andel, Dielmann Sotheby's International Realty. MARIS
 - $715,0003 bd3 ba2.8k sqft5250 Wilson Ave, Saint Louis, MO 63110For SaleMLS ID #26020504, Andrew Hannigan, Keller Williams Chesterfield. MARIS
- $595,0003 bd3 ba2.7k sqft2834 Lafayette Ave, Saint Louis, MO 63104For SaleMLS ID #26035400, Rodney Wallner, Berkshire Hathaway HomeServices Select Properties. MARIS
- $585,0004 bd4 ba4.4k sqft509 Betty Jewel Ct, Swansea, IL 62226For SaleMLS ID #26047519, Sally R Hohn, Coldwell Banker Brown Realtors. MARIS
- $750,0004 bd5 ba4.5k sqft101 Waterfall Ct, Glen Carbon, IL 62034For SaleMLS ID #26037164, Jennifer B Faulkner, Gori Realtors, LLC. MARIS
- $719,9005 bd4 ba4.7k sqft609 E Waters Edge Dr, Shiloh, IL 62221For SaleMLS ID #26047456, Jeb E Blasingame, Keller Williams Marquee. MARIS
- $1,100,0004 bd5 ba5.4k sqft13 Summerhill Ln, Chesterfield, MO 63017For SaleMLS ID #26044718, Pete Geisz, Keller Williams Realty St. Louis. MARIS
- $850,0005 bd5 ba4.7k sqft140 S Old Orchard Ave, Saint Louis, MO 63119For SaleMLS ID #26043049, Julie M Kirkiewicz, RE/MAX Results. MARIS
- $650,0004 bd4 ba3.7k sqft1526 Candish Ln, Chesterfield, MO 63017For SaleMLS ID #26045901, Dave Townsend, RE/MAX Results. MARIS
- $575,0003 bd4 ba3.3k sqft6 Pinebrook Ct, Edwardsville, IL 62025For SaleMLS ID #26049349, Janet K Urbanek, Coldwell Banker Brown Realtors. MARIS
- $849,9004 bd4 ba3.2k sqft2443 Cecelia Ave, Saint Louis, MO 63144For SaleMLS ID #26023930, Jess T Lepage, Keller Williams Realty St. Louis. MARIS
- $739,9005 bd4 ba4.9k sqft14901 Jockey Club Dr, Chesterfield, MO 63017For SaleMLS ID #26034383, Saad M Sukhera, Sukhera Realty. MARIS
- $760,0004 bd4 ba2.9k sqft409 Willow Bend Ln, O'Fallon, IL 62269For SaleMLS ID #26027134, Janell M Schmittling, Homes By Janell. MARIS
- $749,9005 bd6 ba5.3k sqft335 Summit Rd, Fenton, MO 63026For SaleMLS ID #26038559, Liz Fendler, Paradigm Realty. MARIS
- $775,0004 bd3 ba2.8k sqft12405 Montsouris Dr, Saint Louis, MO 63141For SaleMLS ID #26039350, Mark & Neil Gellman, EXP Realty, LLC. MARIS
- $799,0004 bd4 ba5.8k sqft39 Country Club Pl, Belleville, IL 62223For SaleMLS ID #26042257, Margaret Riley, Nester Realty. MARIS
- $399,0004 bd4 ba2.9k sqft552 Micahs Way, Columbia, IL 62236For SaleMLS ID #26047314, Mandy McGuire, Keller Williams Pinnacle. MARIS
