Perfectly positioned on more than one-half acre in the coveted Takara neighborhood, this distinguished two-story residence presents an exceptional opportunity to enjoy one of Town & Country's most desirable lifestyles. Combining timeless architecture with gracious living spaces and an extraordinary outdoor retreat, the home offers a rare balance of sophistication, comfort, and everyday convenience. A dramatic two-story foyer introduces interiors designed for both formal entertaining and relaxed family living. Sun-filled formal dining rooms transition effortlessly to the inviting living room and adjoining family room where a striking floor-to-ceiling see-through stone fireplace creates warmth, character, and an unmistakable sense of home. The spacious kitchen is thoughtfully designed with center work/dining space, abundant cabinetry, and an adjoining breakfast room enveloped by expansive windows overlooking the beautifully landscaped grounds. Outdoors, a private resort-like setting awaits—lush gardens, mature trees, and a luxurious hot tub create an idyllic backdrop for quiet evenings beneath the stars or memorable gatherings with family and friends. Encompassing more than 4,000 square feet of finished living space, the residence offers a thoughtfully designed floor plan with four bedrooms and four full baths. The expansive primary suite serves as a tranquil retreat, complete with a generous walk-in wardrobe and a recently updated spa-inspired bath designer flair with handsome vanity and gorgeous custom-tiled and glass enclosed shower. Three additional bedrooms provide comfortable accommodations, while the finished lower level offers exceptional flexibility with beautifully appointed recreation spaces, a custom bar, fitness room, guest sleeping quarters, and a full bath. Additional appointments include main-level laundry, central vacuum, newer roof, refinished hardwood, irrigation system, hot tub, and a circular drive leading to the attached garage. Ideally located just moments from Town Square, premier dining, boutique shopping, parks, and everyday conveniences, this exceptional residence is also served by the highly acclaimed Parkway School District, including Mason Ridge Elementary. Offered at a value rarely found in Town & Country this is an extraordinary opportunity to own a home where timeless design, exceptional location, and an effortless lifestyle converge.
Active
Listed by: Dielmann Sotheby's International Realty • Lynn Andel
$849,900
1216 Paloma Dr, Saint Louis, MO 63131
4beds
4,327sqft
:
Get pre-qualified$5,684/mo
Single Family Residence
Built in 1973
0.55 Acres Lot
$-- Zestimate®
$196/sqft
$23/mo HOA
What's special
Refinished hardwoodPrivate resort-like settingFitness roomGuest sleeping quartersBeautifully landscaped groundsBeautifully appointed recreation spacesGracious living spaces
- 6 days |
- 1,210 |
- 37 |
Zillow last checked:
Listing updated:
Listed by:
Lynn Andel 314-609-0139,
Dielmann Sotheby's International Realty,
Andel & White 314-609-0192,
Dielmann Sotheby's International Realty
Source: MARIS,MLS#: 26047028 Originating MLS: St. Louis Association of REALTORS
Originating MLS: St. Louis Association of REALTORSFacts & features
Interior
Bedrooms & bathrooms
- Bedrooms: 4
- Bathrooms: 4
- Full bathrooms: 4
- Main level bathrooms: 1
Primary bedroom
- Features: Floor Covering: Carpeting
- Level: Second
Bedroom 2
- Features: Floor Covering: Carpeting
- Level: Second
Bedroom 3
- Features: Floor Covering: Carpeting
- Level: Second
Bedroom 4
- Features: Floor Covering: Carpeting
- Level: Second
Bedroom 5
- Level: Lower
Primary bathroom
- Features: Floor Covering: Ceramic Tile
- Level: Second
Bathroom
- Features: Floor Covering: Wood
- Level: Main
Bathroom 3
- Features: Floor Covering: Ceramic Tile
- Level: Second
Bathroom 4
- Level: Lower
Breakfast room
- Level: Main
Dining room
- Features: Floor Covering: Wood
- Level: Main
Family room
- Features: Floor Covering: Carpeting
- Level: Main
Gym
- Level: Lower
Kitchen
- Level: Main
Laundry
- Level: Main
Living room
- Features: Floor Covering: Wood
- Level: Main
Office
- Features: Floor Covering: Wood
- Level: Main
Recreation room
- Level: Lower
Heating
- Forced Air, Hot Water, Natural Gas, Zoned
Cooling
- Attic Fan, Ceiling Fan(s), Central Air, Electric, Zoned
Appliances
- Included: Stainless Steel Appliance(s), Electric Cooktop, Dishwasher, Disposal, Dryer, Microwave, Double Oven, Refrigerator, Oven, Washer, Water Heater, Bar Fridge
- Laundry: Laundry Room, Main Level
Features
- Bar, Bookcases, Breakfast Bar, Breakfast Room, Built-in Features, Ceiling Fan(s), Center Hall Floorplan, Central Vacuum, Chandelier, Crown Molding, Custom Cabinetry, Double Vanity, Eat-in Kitchen, Open Floorplan, Pantry, Recessed Lighting, Separate Dining, Separate Shower, Solid Surface Countertop(s), Special Millwork, Storage, Tub, Two Story Entrance Foyer, Walk-In Closet(s), Wet Bar
- Flooring: Carpet, Ceramic Tile, Wood
- Doors: Atrium Door(s), Panel Door(s), Storm Door(s)
- Windows: Insulated Windows
- Basement: Partially Finished,Full,Sleeping Area,Storage Space,Sump Pump
- Number of fireplaces: 2
- Fireplace features: Double Sided, Family Room, Living Room, Wood Burning
Interior area
- Total structure area: 4,327
- Total interior livable area: 4,327 sqft
- Finished area above ground: 3,058
- Finished area below ground: 1,269
Video & virtual tour
Property
Parking
- Total spaces: 2
- Parking features: Asphalt, Attached, Circular Driveway, Driveway, Garage Door Opener, Garage Faces Side, Oversized, Storage
- Attached garage spaces: 2
- Has uncovered spaces: Yes
Features
- Levels: Two
- Patio & porch: Front Porch
- Exterior features: Lighting, Private Yard
- Fencing: Back Yard,Wrought Iron
Lot
- Size: 0.55 Acres
- Dimensions: 160 x 150
- Features: Front Yard, Level, Rectangular Lot, Sprinklers In Front, Sprinklers In Rear
Details
- Parcel number: 20P220155
- Special conditions: Standard
- Other equipment: Irrigation Equipment
Construction
Type & style
- Home type: SingleFamily
- Architectural style: Traditional
- Property subtype: Single Family Residence
Materials
- Brick Veneer, Vinyl Siding
- Foundation: Concrete Perimeter
- Roof: Architectural Shingle
Condition
- Updated/Remodeled
- New construction: No
- Year built: 1973
Utilities & green energy
- Electric: Ameren
- Sewer: Public Sewer
- Water: Public
- Utilities for property: Electricity Connected, Natural Gas Connected, Phone Connected, Sewer Connected, Underground Utilities, Water Connected
Community & HOA
Community
- Subdivision: Takara 2
HOA
- Has HOA: Yes
- Amenities included: Common Ground
- Services included: Common Area Maintenance
- HOA fee: $275 annually
- HOA name: Takara Subdivision
Location
- Region: Saint Louis
Financial & listing details
- Price per square foot: $196/sqft
- Tax assessed value: $668,200
- Annual tax amount: $6,998
- Date on market: 7/29/2026
- Cumulative days on market: 6 days
- Listing terms: Cash,Conventional
- Ownership: Private
- Electric utility on property: Yes
- Road surface type: Asphalt
Estimated market value
Not available
Estimated sales range
Not available
Not available
Price history
| Date | Event | Price |
|---|---|---|
| 7/29/2026 | Listed for sale | $849,900+44.3%$196/sqft |
Source:  MARIS #26047028 Report a problem MARIS #26047028 Report a problem | ||
| 8/28/2020 | Sold | -- |
Source: MARIS #20034521 Report a problem | ||
| 7/10/2020 | Pending sale | $589,000$136/sqft |
Source: Berkshire Hathaway HomeServices Select Properties #20034521 Report a problem | ||
| 6/11/2020 | Listed for sale | $589,000+5.6%$136/sqft |
Source: Berkshire Hathaway HomeServices Select Properties #20034521 Report a problem | ||
| 10/3/2019 | Listing removed | $558,000$129/sqft |
Source: Berkshire Hathaway HomeServices Select Properties #19039332 Report a problem | ||
| 8/21/2019 | Price change | $558,000-1.2%$129/sqft |
Source: Berkshire Hathaway HomeServices Select Properties #19039332 Report a problem | ||
| 6/26/2019 | Price change | $565,000-1.7%$131/sqft |
Source: Berkshire Hathaway HomeServices Select Properties #19039332 Report a problem | ||
| 4/16/2019 | Price change | $575,000-0.9%$133/sqft |
Source: Keller Williams Realty Chesterfield #18074239 Report a problem | ||
| 2/26/2019 | Price change | $580,000-0.9%$134/sqft |
Source: Keller Williams Realty Chesterfield #18074239 Report a problem | ||
| 12/13/2018 | Price change | $584,999-2.5%$135/sqft |
Source: Keller Williams Realty Chesterfield #18074239 Report a problem | ||
| 10/9/2018 | Price change | $599,999-1.6%$139/sqft |
Source: Ryan Farber Group #18074239 Report a problem | ||
| 9/27/2018 | Listed for sale | $610,000$141/sqft |
Source: Keller Williams Realty Chester #18074239 Report a problem | ||
Public tax history
| Year | Property taxes | Tax assessment |
|---|---|---|
| 2025 | $6,998 -2.5% | $126,960 +2.9% |
| 2024 | $7,177 +5.7% | $123,370 |
| 2023 | $6,792 +3.9% | $123,370 +14.4% |
| 2022 | $6,536 +0.8% | $107,880 |
| 2021 | $6,482 +7.9% | $107,880 +12.8% |
| 2020 | $6,009 +1% | $95,630 |
| 2019 | $5,947 | $95,630 +7.8% |
| 2018 | $5,947 | $88,750 |
| 2017 | $5,947 +1.4% | $88,750 +5.8% |
| 2016 | $5,867 +0.5% | $83,910 |
| 2015 | $5,835 | $83,910 +5.9% |
| 2014 | $5,835 +9.1% | $79,230 |
| 2013 | $5,346 | $79,230 -11.6% |
| 2012 | -- | $89,670 |
| 2011 | -- | $89,670 +5% |
| 2010 | $4,986 +4.7% | $85,360 |
| 2009 | $4,762 -2.8% | $85,360 -5% |
| 2008 | $4,900 +2.6% | $89,810 |
| 2007 | $4,777 | $89,810 +6.1% |
| 2006 | $4,777 -0.8% | $84,640 |
| 2005 | $4,816 +20.5% | $84,640 +24.2% |
| 2003 | $3,996 +1.3% | $68,140 -2.2% |
| 2002 | $3,946 +15.3% | $69,640 |
| 2001 | $3,423 | $69,640 |
Find assessor info on the county website
Monthly payment
Est. payment
Payment breakdown
Explore the cost of this home by adjusting the details. Changes won't be saved.Climate risks
Neighborhood: 63131
Nearby schools
GreatSchools rating
- 7/10Mason Ridge Elementary SchoolGrades: K-5Distance: 0.9 mi
- 9/10Parkway West Middle SchoolGrades: 6-8Distance: 3.6 mi
- 10/10Parkway West High SchoolGrades: 9-12Distance: 3.1 mi
Schools provided by the listing agent
- Elementary: Mason Ridge Elem.
- Middle: West Middle
- High: Parkway West High
Source: MARIS. This data may not be complete. We recommend contacting the local school district to confirm school assignments for this home.
- $630,2004 bd2 ba2.5k sqft1217 Montaigne Dr, Saint Louis, MO 63131Off Market
- $842,2004 bd2 ba2.4k sqft1228 Paloma Dr, Saint Louis, MO 63131Off Market
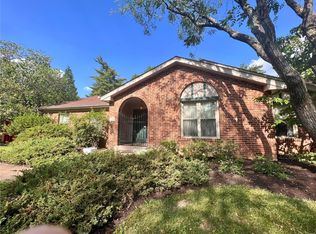
- $924,6004 bd5 ba4.4k sqft1215 Paloma Dr, Saint Louis, MO 63131Off Market
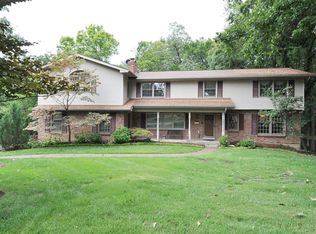
- $864,0004 bd2 ba2.5k sqft1202 Paloma Dr, Saint Louis, MO 63131Off Market
- $861,0004 bd4 ba3.4k sqft1235 Montaigne Dr, Saint Louis, MO 63131Off Market
- $821,7003 bd2 ba2.3k sqft1205 Montaigne Dr, Saint Louis, MO 63131Off Market
- $--4 bd4 ba2.3k sqft1227 Paloma Dr, Saint Louis, MO 63131Sold
- $998,2005 bd4 ba4.7k sqft1201 Paloma Dr, Saint Louis, MO 63131Off Market
A local agent can set up tours, give advice and negotiate with sellers.
A local lender can help you make sure your offer is ready when you are.
Similar homes
- $874,9004 bd3 ba2.8k sqft11631 Fallbrook Dr, Saint Louis, MO 63131For Sale

 MLS ID #26047983, Brandyn A Chambers, Platinum Realty of St. Louis. MARIS
 - $769,0004 bd4 ba3.7k sqft14316 Markham Ln, Chesterfield, MO 63017For Sale
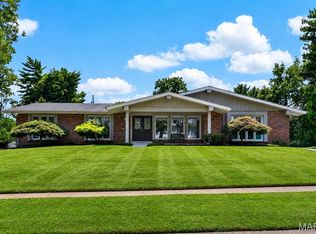 MLS ID #26048047, Ryan B Klamen, Harold M. Klamen & Assoc.. MARIS
 - $1,200,0004 bd4 ba4.2k sqft901 Mason Wood Dr, Saint Louis, MO 63141For Sale
 MLS ID #26042603, Jamie Gilman, RedKey Realty Leaders. MARIS
 - $835,0005 bd4 ba2.7k sqft14768 Timberbluff Dr, Chesterfield, MO 63017For Sale
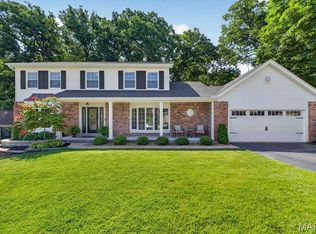 MLS ID #26048733, Dorothy D Midgley, Coldwell Banker Realty - Gundaker. MARIS
 - $1,175,0004 bd3 ba4.1k sqft12529 Windmoor Pl, Saint Louis, MO 63131For SaleMLS ID #26039016, Rachel Haney, Magnolia Real Estate. MARIS
- $809,0004 bd4 ba3.8k sqft991 Sheffield Forest Ct, Ballwin, MO 63021For SaleMLS ID #26048718, Bob Ecker, Keller Williams Realty St. Louis. MARIS
- $925,0004 bd4 ba3.5k sqft1660 Garden Valley Ct, Glencoe, MO 63038For SaleMLS ID #26039649, Deborah A Londoff, Coldwell Banker Realty - Gundaker. MARIS
- $899,9005 bd5 ba4.8k sqft11584 New London Dr, Saint Louis, MO 63141For SaleMLS ID #26029965, Tamme M Steber, EXP Realty, LLC. MARIS
- $700,0005 bd4 ba3.7k sqft12819 Huntercreek Rd, Saint Louis, MO 63131For SaleMLS ID #26040529, Jordan B Cooper, Exit Elite Realty. MARIS
- $869,9004 bd5 ba4k sqft16557 Baxter Forest Ridge Dr, Chesterfield, MO 63005For SaleMLS ID #26032202, Berkley B Land, ReeceNichols Real Estate. MARIS
- $775,0004 bd3 ba2.8k sqft12405 Montsouris Dr, Saint Louis, MO 63141For SaleMLS ID #26039350, Mark & Neil Gellman, EXP Realty, LLC. MARIS
- $629,9004 bd3 ba2.7k sqft1751 Warmington Ct, Ballwin, MO 63021For SaleMLS ID #26048259, Allen Brake, Allen Brake Real Estate. MARIS
- $749,0004 bd4 ba3.4k sqft1841 Newburyport Rd, Chesterfield, MO 63005For SaleMLS ID #26041850, Julie Haefner, Compass Realty Group. MARIS
- $1,050,0005 bd5 ba5.2k sqft12743 Wynfield Pines Ct, Saint Louis, MO 63131For SaleMLS ID #26044244, Michael M Weiss, Dielmann Sotheby's International Realty. MARIS
- $749,9004 bd4 ba3.4k sqft7807 Grantwood Oaks Ct, Saint Louis, MO 63123For SaleMLS ID #26046985, Rex W Schwerdt, Dielmann Sotheby's International Realty. MARIS
- $650,0004 bd4 ba3.7k sqft1526 Candish Ln, Chesterfield, MO 63017For SaleMLS ID #26045901, Dave Townsend, RE/MAX Results. MARIS
- $799,9004 bd3 ba2.8k sqft156 Highgrove Ct, Chesterfield, MO 63005For SaleMLS ID #26020280, Katie McLaughlin, Dielmann Sotheby's International Realty. MARIS
- $624,9004 bd4 ba2.5k sqft8 Balcon Est, Saint Louis, MO 63141For SaleMLS ID #11873004, Gloria Lu, Your Home Sold Guaranteed Realty. My State MLS
- $739,9005 bd4 ba4.9k sqft14901 Jockey Club Dr, Chesterfield, MO 63017For SaleMLS ID #26034383, Saad M Sukhera, Sukhera Realty. MARIS
- $849,9004 bd4 ba3.2k sqft2443 Cecelia Ave, Saint Louis, MO 63144For SaleMLS ID #26023930, Jess T Lepage, Keller Williams Realty St. Louis. MARIS
