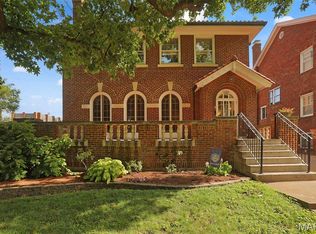
Repositioned in the market and fully evaluated, this Hillcrest home is full of character and comfort, in an area known for its charm, walkability, and tree-lined streets. A gracious foyer welcomes you into spacious, light-filled rooms featuring hardwood floors, oversized windows, and timeless architectural details. The formal living and dining rooms offer wonderful flexibility for everyday living and entertaining.
A remarkable 1400 sf 2008 addition creates a bright, open, kitchen and family room with vaulted ceilings, skylights, and abundant gathering space. The kitchen offers extensive cabinetry, a center island, dual ovens, upscale induction cooktop, and ideal flow into the adjoining family room, sunroom & composite deck—perfect for relaxing or enjoying the outdoors in every season. The spacious main-floor primary suite is a rare luxury in Clayton, and a true highlight of this home. Bright and airy with multiple windows and vaulted ceilings. A generous walk-in closet provides exceptional storage and organization. The adjoining primary bath features an extended double vanity, dedicated makeup area, walk-in shower, and a deep soaking tub. Thoughtfully positioned for comfort and convenience, this main-level suite enhances long-term livability or flexible space for multiple generations, and sets this home apart in the Hillcrest neighborhood. The second and third floors provide generous bedroom space, additional baths, and options for offices, playrooms, or private retreats. Newer HVAC, dedicated 240V circuit for EV charging, sprinkler system, new steel and skylights '26. 12kW Solar panels offer amazing utility savings! Space for a main floor laundry on main level. FPL is as is. Unbeatable proximity Forest Park, Captain Elementary, restaurants, and both Clayton and CWE vibrant amenities, this home presents an exceptional opportunity in one of the area’s most desirable neighborhoods. Don’t miss this rare opportunity to own a beautifully updated home in one of the area’s most walkable and desirable locations—priced for today's market, reflecting location, condition, size and features!
Active
Listed by: Coldwell Banker Realty - Gundaker West Regional • Colleen M Lawler • 314-852-1400
$1,249,000
77 Aberdeen Pl, Saint Louis, MO 63105
7beds
5,583sqft
Single Family Residence
Built in 1924
0.26 Acres Lot
$-- Zestimate®
$224/sqft
$3/mo HOA
What's special
- 136 days
- 1,114
- 9
Zillow last checked:
Listing updated:
Listed by:
Colleen M Lawler 314-852-1400,
Coldwell Banker Realty - Gundaker West Regional
Source: MARIS,MLS#: 26018466 Originating MLS: St. Louis Association of REALTORS
Originating MLS: St. Louis Association of REALTORSFacts & features
Interior
Bedrooms & bathrooms
- Bedrooms: 7
- Bathrooms: 6
- Full bathrooms: 5
- 1/2 bathrooms: 1
- Main level bathrooms: 2
- Main level bedrooms: 1
Primary bedroom
- Features: Floor Covering: Wood
- Level: Main
- Area: 238
- Dimensions: 14x17
Bedroom
- Features: Floor Covering: Carpeting
- Level: Third
- Area: 132
- Dimensions: 11x12
Bedroom
- Features: Floor Covering: Carpeting
- Level: Third
- Area: 121
- Dimensions: 11x11
Bedroom 2
- Features: Floor Covering: Wood
- Level: Second
- Area: 182
- Dimensions: 13x14
Bedroom 3
- Features: Floor Covering: Wood
- Level: Second
- Area: 182
- Dimensions: 13x14
Bedroom 4
- Features: Floor Covering: Wood
- Level: Second
- Area: 182
- Dimensions: 13x14
Bedroom 5
- Features: Floor Covering: Wood
- Level: Second
- Area: 117
- Dimensions: 13x9
Primary bathroom
- Features: Floor Covering: Ceramic Tile
- Level: Main
- Area: 96
- Dimensions: 8x12
Other
- Features: Floor Covering: Wood
- Level: Main
- Area: 252
- Dimensions: 18x14
Dining room
- Features: Floor Covering: Wood
- Level: Main
- Area: 195
- Dimensions: 13x15
Kitchen
- Features: Floor Covering: Wood
- Level: Main
- Area: 252
- Dimensions: 18x14
Kitchen
- Features: Floor Covering: Wood
- Level: Main
- Area: 294
- Dimensions: 21x14
Living room
- Features: Floor Covering: Wood
- Level: Main
- Area: 330
- Dimensions: 22x15
Sunroom
- Features: Floor Covering: Vinyl
- Level: Main
- Area: 299
- Dimensions: 23x13
Sunroom
- Features: Floor Covering: Ceramic Tile
- Level: Main
- Area: 180
- Dimensions: 18x10
Heating
- Forced Air, Heat Pump, Natural Gas, Solar, Steam, Zoned
Cooling
- Ceiling Fan(s), Central Air, Zoned
Appliances
- Included: Induction Cooktop, Dishwasher, Disposal, Down Draft, Double Oven, Refrigerator, Oven, Water Heater
- Laundry: In Basement
Features
- Bookcases, Breakfast Bar, Built-in Features, Ceiling Fan(s), Chandelier, Double Vanity, Entrance Foyer, In-Law Floorplan, Kitchen Island, Separate Dining, Separate Shower, Track Lighting, Vaulted Ceiling(s), Walk-In Closet(s)
- Basement: Partially Finished,Full,Storage Space,Sump Pump,Walk-Out Access
- Number of fireplaces: 1
Interior area
- Total structure area: 5,583
- Total interior livable area: 5,583 sqft
- Finished area above ground: 4,261
- Finished area below ground: 1,322
Property
Parking
- Parking features: Driveway, Electric Vehicle Charging Station(s), No Garage
- Has uncovered spaces: Yes
Features
- Levels: Three Or More
- Patio & porch: Composite, Deck, Front Porch, Patio
Lot
- Size: 0.26 Acres
- Dimensions: 73 x 155
- Features: Level
Details
- Parcel number: 19J340765
- Special conditions: Standard
Construction
Type & style
- Home type: SingleFamily
- Architectural style: Historic,Traditional
- Property subtype: Single Family Residence
Materials
- Brick
- Roof: Metal
Condition
- Year built: 1924
Utilities & green energy
- Electric: Ameren
- Sewer: Public Sewer
- Water: Public
- Utilities for property: Electricity Connected, Natural Gas Connected, Sewer Connected, Water Connected
Community & HOA
Community
- Subdivision: Hillcrest
HOA
- Has HOA: Yes
- Amenities included: None
- Services included: Common Area Maintenance
- HOA fee: $37 annually
- HOA name: Hillcrest
Location
- Region: Saint Louis
Financial & listing details
- Price per square foot: $224/sqft
- Tax assessed value: $1,428,600
- Annual tax amount: $12,911
- Date on market: 4/8/2026
- Cumulative days on market: 136 days
- Listing terms: Cash,Conventional
- Ownership: Private
- Electric utility on property: Yes
Estimated market value
Not available
Estimated sales range
Not available
Not available
Price history
| Date | Event | Price |
|---|---|---|
| 9/9/2026 | Listed for sale | $1,249,000-6%$224/sqft |
Source:  MARIS #26018466 Report a problem MARIS #26018466 Report a problem | ||
| 8/31/2026 | Listing removed | $1,329,000$238/sqft |
Source: MARIS #26018466 Report a problem | ||
| 8/22/2026 | Contingent | $1,329,000$238/sqft |
Source: MARIS #26018466 Report a problem | ||
| 6/10/2026 | Listed for sale | $1,329,000-10.2%$238/sqft |
Source: MARIS #26018466 Report a problem | ||
| 6/1/2026 | Listing removed | $1,480,000$265/sqft |
Source: MARIS #26018466 Report a problem | ||
| 4/8/2026 | Listed for sale | $1,480,000$265/sqft |
Source: MARIS #26018466 Report a problem | ||
Public tax history
| Year | Property taxes | Tax assessment |
|---|---|---|
| 2025 | $12,911 +0.2% | $271,430 +41.9% |
| 2024 | $12,887 +0.1% | $191,250 |
| 2023 | $12,874 +2.7% | $191,250 +8.6% |
| 2022 | $12,536 +0.4% | $176,170 |
| 2021 | $12,491 -0.3% | $176,170 +2.9% |
| 2020 | $12,528 +19% | $171,180 |
| 2019 | $10,527 | $171,180 +16.5% |
| 2018 | $10,527 +13617.4% | $146,910 |
| 2017 | $77 -99.3% | $146,910 +1.3% |
| 2016 | $10,457 -3.5% | $145,000 |
| 2015 | $10,835 | $145,000 +4.1% |
| 2014 | $10,835 +0.2% | $139,270 |
| 2013 | $10,811 | $139,270 +13% |
| 2012 | -- | $123,250 |
| 2011 | -- | $123,250 +5.4% |
| 2010 | $7,916 +4.6% | $116,930 |
| 2009 | $7,564 +4.6% | $116,930 -0.6% |
| 2008 | $7,235 +0.2% | $117,610 |
| 2007 | $7,217 | $117,610 +9% |
| 2006 | $7,217 -3.6% | $107,860 |
| 2005 | $7,483 +37.9% | $107,860 +17.4% |
| 2003 | $5,427 +2.5% | $91,850 +1% |
| 2002 | $5,296 +22.7% | $90,930 |
| 2001 | $4,316 | $90,930 |
Find assessor info on the county website
Monthly payment
Est. payment
Payment breakdown
Explore the cost of this home by adjusting the details. Changes won't be saved.Climate risks
Neighborhood: 63105
Nearby schools
Schools provided by the listing agent
- Elementary: Ralph M. Captain Elem.
- Middle: Wydown Middle
- High: Clayton High
Source: MARIS. This data may not be complete. We recommend contacting the local school district to confirm school assignments for this home.


Similar homes
- $1,299,0004 bd3 ba4.9k sqft516 Warder Ave, Saint Louis, MO 63130For Sale

 MLS ID #26048232, Elizabeth C Southern, Dielmann Sotheby's International Realty. MARIS
 - $1,500,0004 bd4 ba4.1k sqft8333 Kingsbury Blvd, Saint Louis, MO 63105For Sale
 MLS ID #26038908, Mark & Neil Gellman, EXP Realty, LLC. MARIS
 - $1,150,0007 bd6 ba5.8k sqft5257 Westminster Pl, Saint Louis, MO 63108For Sale
 MLS ID #26032550, Amy Mittelstadt, Coldwell Banker Realty - Gundaker. MARIS
 - $900,0006 bd4 ba3.2k sqft7006 Maryland Ave, Saint Louis, MO 63130For Sale
 MLS ID #26025545, Barbara Heise, RE/MAX Results. MARIS
 - $1,195,0004 bd5 ba3.8k sqft7902 Teasdale Ave, Saint Louis, MO 63130For SaleMLS ID #26016656, Matthew Litwack, ReeceNichols Real Estate. MARIS
- $1,350,0004 bd5 ba4.1k sqft8 Granada Way, Saint Louis, MO 63124For SaleMLS ID #26041693, Diane Patershuk, ReeceNichols Real Estate. MARIS
- $885,0004 bd4 ba2.8k sqft8016 Davis Dr, Saint Louis, MO 63105For SaleMLS ID #26049249, Peter Lu, EXP Realty, LLC. MARIS
- $1,250,0004 bd6 ba5k sqft2154 White Lane Dr, Chesterfield, MO 63017For SaleMLS ID #26033915, Kelly Messmer, RE/MAX Results. MARIS
- $975,0005 bd4 ba2.8k sqft6946 Pershing Ave, Saint Louis, MO 63130For SaleMLS ID #26042804, Jessica G Wallace, Compass Realty Group. MARIS
- $1,250,0006 bd5 ba5.4k sqft655 Old Riverwoods Ln, Chesterfield, MO 63017For SaleMLS ID #26033129, Allen Brake, Allen Brake Real Estate. MARIS
- $1,250,0006 bd5 ba5.5k sqft220 Woodcliffe Place Dr, Chesterfield, MO 63005For SaleMLS ID #26038043, Marie L Kutryb, The Dyer/Kutryb Group. MARIS
- $1,349,9994 bd5 ba5.1k sqft12001 Robyn Park Dr, Saint Louis, MO 63131For SaleMLS ID #26027352, Ethan C Lewis, Sold in the Lou. MARIS
- $1,199,0004 bd4 ba4.1k sqft332 Ladue Lake Dr, Saint Louis, MO 63141For SaleMLS ID #26054046, Jim H Bridges, List It for 1 Percent Realty. MARIS
- $1,150,0004 bd5 ba4.5k sqft12237 Ladue Rd, Saint Louis, MO 63141For SaleMLS ID #26047449, Kim Carney, Coldwell Banker Premier Group. MARIS
- $1,299,0006 bd5 ba4.4k sqft604 Glyn Cagny Rd, Ballwin, MO 63021For SaleMLS ID #26056325, Laura MacDonald, Coldwell Banker Realty - Gundaker. MARIS
- $899,0006 bd5 ba4.1k sqft8015 Delmar Blvd, Saint Louis, MO 63130For SaleMLS ID #26054407, Carol Butler, Gladys Manion, Inc.. MARIS
- $999,0008 bd9 ba7.2k sqft3500 Russell Blvd, Saint Louis, MO 63104For SaleMLS ID #25074947, Stephanie A Oliver, Dielmann Sotheby's International Realty. MARIS
- $949,0006 bd6 ba8k sqft(Undisclosed Address), Saint Louis, MO 63132For SaleMLS ID #26051646, Jonathan Minerick, HomeCoin.com. MARIS
- $900,0006 bd5 ba6.1k sqft4410 Westminster Pl, Saint Louis, MO 63108For SaleMLS ID #26014599, Lisa F Dickerson, Nettwork Global. MARIS
- $700,0006 bd4 ba4.1k sqft30 Kingsbury Pl, Saint Louis, MO 63112For SaleMLS ID #26035380, Ted Wight, Dielmann Sotheby's International Realty. MARIS
