Tucked away on a quiet lane in the heart of Ladue, this beautifully updated ranch offers effortless living in an exceptional location. Thoughtfully renovated with timeless style and quality finishes, the home is filled with natural light. The living room features a gas fireplace and French doors that open to a private aggregate patio, extending the living space outdoors. Oak hardwood floors run throughout the main level. The main level also includes a spacious dining room, a laundry room, and a powder room. At the center of the home, the beautifully renovated kitchen showcases marble and soapstone countertops, abundant custom cabinetry, and a gas fireplace. The primary suite serves as a relaxing retreat with a generous walk-in closet, additional storage, and a luxurious bath featuring dual vanities, a soaking tub, and a glass-enclosed shower. Two additional bedrooms share an updated full bath. The finished lower level offers flexible living space, including a large recreation room, a full bath, a cedar closet, and ample storage. An attached two-car garage is included. Walk to Ladue's shops, restaurants, parks, and award-winning schools.
Active
Listed by: Dielmann Sotheby's International Realty • Ted Wight • 314-607-5555
Price cut: $55K (7/31)
$995,000
15 Glen Creek Ln, Saint Louis, MO 63124
3beds
2,642sqft
Single Family Residence
Built in 1956
0.42 Acres Lot
$-- Zestimate®
$377/sqft
$42/mo HOA
What's special
Gas fireplaceQuiet laneAttached two-car garageAmple storageMarble and soapstone countertopsOak hardwood floorsLarge recreation room
- 71 days |
- 2,106 |
- 68 |
Zillow last checked:
Listing updated:
Listed by:
Ted Wight 314-607-5555,
Dielmann Sotheby's International Realty
Source: MARIS,MLS#: 26036826 Originating MLS: St. Louis Association of REALTORS
Originating MLS: St. Louis Association of REALTORSFacts & features
Interior
Bedrooms & bathrooms
- Bedrooms: 3
- Bathrooms: 4
- Full bathrooms: 3
- 1/2 bathrooms: 1
- Main level bathrooms: 3
- Main level bedrooms: 3
Heating
- Forced Air
Cooling
- Ceiling Fan(s), Central Air
Appliances
- Laundry: In Hall, Main Level
Features
- Bar, Cedar Closet(s), Ceiling Fan(s), Double Vanity, Eat-in Kitchen, Entrance Foyer, Kitchen Island, Separate Dining, Separate Shower, Walk-In Closet(s)
- Flooring: Hardwood, Luxury Vinyl, Tile
- Basement: Partially Finished,Storage Space
- Number of fireplaces: 2
- Fireplace features: Gas, Living Room
Interior area
- Total structure area: 2,642
- Total interior livable area: 2,642 sqft
- Finished area above ground: 2,642
Video & virtual tour
Property
Parking
- Total spaces: 2
- Parking features: Attached, Driveway, Garage, Garage Door Opener, Garage Faces Side
- Attached garage spaces: 2
- Has uncovered spaces: Yes
Features
- Levels: One
- Patio & porch: Covered, Patio
Lot
- Size: 0.42 Acres
- Features: Level
Details
- Parcel number: 19M340713
- Special conditions: Standard
Construction
Type & style
- Home type: SingleFamily
- Architectural style: Ranch
- Property subtype: Single Family Residence
- Attached to another structure: Yes
Materials
- Brick
Condition
- Updated/Remodeled
- New construction: No
- Year built: 1956
Utilities & green energy
- Electric: Ameren
- Sewer: Public Sewer
- Water: Public
- Utilities for property: Electricity Connected, Natural Gas Connected, Sewer Connected, Water Connected
Community & HOA
Community
- Subdivision: Alpert Amd
HOA
- Has HOA: Yes
- Amenities included: None
- Services included: Maintenance Parking/Roads, Common Area Maintenance
- HOA fee: $500 annually
- HOA name: Glen Creek
Location
- Region: Saint Louis
Financial & listing details
- Price per square foot: $377/sqft
- Tax assessed value: $729,200
- Annual tax amount: $8,997
- Date on market: 6/11/2026
- Cumulative days on market: 71 days
- Listing terms: Cash,Conventional
- Ownership: Private
- Electric utility on property: Yes
Estimated market value
Not available
Estimated sales range
Not available
Not available
Price history
| Date | Event | Price |
|---|---|---|
| 7/31/2026 | Price change | $995,000-5.2%$377/sqft |
Source:  MARIS #26036826 Report a problem MARIS #26036826 Report a problem | ||
| 6/11/2026 | Listed for sale | $1,050,000$397/sqft |
Source: MARIS #26036826 Report a problem | ||
| 5/30/2026 | Listing removed | $1,050,000$397/sqft |
Source: MARIS #26024474 Report a problem | ||
| 5/16/2026 | Contingent | $1,050,000$397/sqft |
Source: MARIS #26024474 Report a problem | ||
| 5/7/2026 | Listed for sale | $1,050,000+144.2%$397/sqft |
Source: MARIS #26024474 Report a problem | ||
| 8/5/2016 | Sold | -- |
Source: MARIS #15035054 Report a problem | ||
| 7/30/2016 | Pending sale | $429,900$163/sqft |
Source: Gladys Manion, Inc. #15035054 Report a problem | ||
| 4/26/2016 | Price change | $429,900-10.4%$163/sqft |
Source: Gladys Manion, Inc. #15035054 Report a problem | ||
| 12/9/2015 | Price change | $479,900-4%$182/sqft |
Source: Gladys Manion, Inc. #15035054 Report a problem | ||
| 6/22/2015 | Listed for sale | $499,900$189/sqft |
Source: Gladys Manion, Inc. #15035054 Report a problem | ||
| 7/8/2014 | Sold | -- |
Source: MARIS #14029551 Report a problem | ||
Public tax history
| Year | Property taxes | Tax assessment |
|---|---|---|
| 2025 | $8,997 +13.9% | $138,550 +18.4% |
| 2024 | $7,898 +0.2% | $117,020 |
| 2023 | $7,883 -0.3% | $117,020 +3.4% |
| 2022 | $7,910 +5.1% | $113,130 |
| 2021 | $7,524 +9.5% | $113,130 +10.1% |
| 2020 | $6,873 -3.8% | $102,790 |
| 2019 | $7,142 | $102,790 +2.7% |
| 2018 | $7,142 | $100,070 |
| 2017 | $7,142 +0.4% | $100,070 +7% |
| 2016 | $7,111 +3.5% | $93,560 |
| 2015 | $6,874 | $93,560 -9.8% |
| 2014 | $6,874 -8.7% | $103,760 |
| 2013 | $7,529 | $103,760 +10.2% |
| 2012 | -- | $94,130 |
| 2011 | -- | $94,130 -2.4% |
| 2010 | $5,976 +6.5% | $96,440 |
| 2009 | $5,610 +11.5% | $96,440 +0.6% |
| 2008 | $5,030 +10.4% | $95,870 |
| 2007 | $4,557 | $95,870 +10.2% |
| 2006 | $4,557 -0.4% | $87,020 |
| 2005 | $4,575 +13.6% | $87,020 -3.4% |
| 2003 | $4,027 +2.7% | $90,120 +22.3% |
| 2002 | $3,919 +31.5% | $73,660 |
| 2001 | $2,980 | $73,660 |
Find assessor info on the county website
Monthly payment
Est. payment
Payment breakdown
Explore the cost of this home by adjusting the details. Changes won't be saved.Climate risks
Neighborhood: 63124
Nearby schools
GreatSchools rating
- 9/10Conway Elementary SchoolGrades: K-4Distance: 0.4 mi
- 8/10Ladue Middle SchoolGrades: 6-8Distance: 0.1 mi
- 9/10Ladue Horton Watkins High SchoolGrades: 9-12Distance: 0.6 mi
Schools provided by the listing agent
- Elementary: Conway Elem.
- Middle: Ladue Middle
- High: Ladue Horton Watkins High
Source: MARIS. This data may not be complete. We recommend contacting the local school district to confirm school assignments for this home.
- $2,791,5005 bd8 ba7k sqft11 Glen Creek Ln, Saint Louis, MO 63124Off Market
- $639,8003 bd2 ba1.9k sqft10 Glen Creek Ln, Saint Louis, MO 63124Off Market
- $1,840,9004 bd6 ba4.6k sqft9 Glen Creek Ln, Saint Louis, MO 63124Off Market
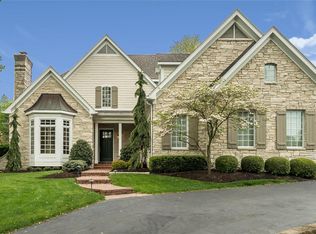
- $630,0004 bd2 ba2.1k sqft14 Glen Creek Ln, Saint Louis, MO 63124Off Market
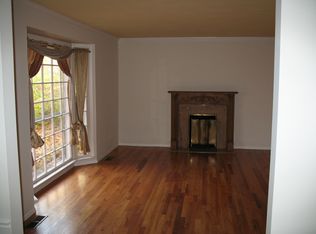
- $1,299,400-- bd-- ba2.7k sqft9636 Clayton Rd, Saint Louis, MO 63124Off Market
- $2,005,9004 bd5 ba4.5k sqft1 Glen Creek Ln, Saint Louis, MO 63124Off Market
- $2,430,6005 bd8 ba6.4k sqft12 Glen Creek Ln, Saint Louis, MO 63124Off Market
- $643,9003 bd2 ba1.7k sqft4 Magnolia Dr, Saint Louis, MO 63124Off Market
A local agent can set up tours, give advice and negotiate with sellers.
A local lender can help you make sure your offer is ready when you are.
Similar homes
- $899,0003 bd2 ba2.3k sqft201 Graybridge Rd, Saint Louis, MO 63124For Sale

 MLS ID #26049924, Wayne Norwood, Janet McAfee Inc.. MARIS
 - $958,0005 bd3 ba2.9k sqft15 Ladue Rdg, Saint Louis, MO 63124For Sale
 MLS ID #25072817, Mark & Neil Gellman, EXP Realty, LLC. MARIS
 - $995,0003 bd3 ba3.2k sqft2 Middlebrook Ln, Saint Louis, MO 63141For Sale
 MLS ID #26049215, Sabrina Robb, Compass Realty Group. MARIS
 - $975,0004 bd3 ba3.4k sqft14 Wedgewood Ln, Saint Louis, MO 63141For Sale
 MLS ID #26046942, Megan Gauthier, Keller Williams Realty St. Louis. MARIS
 - $985,0004 bd3 ba2.7k sqft400 N Van Buren Ave, Saint Louis, MO 63122For SaleMLS ID #26052134, Victoria Krueger, Gladys Manion, Inc.. MARIS
- $1,249,0004 bd3 ba3.6k sqft27 Ellsworth Ln, Saint Louis, MO 63124For SaleMLS ID #26047071, Geoff C Theodore, Worth Clark Realty. MARIS
- $875,0004 bd3 ba2.8k sqft366 W Point Ct, Saint Louis, MO 63130For SaleMLS ID #26052850, Catherine M O'Neill, EXP Realty, LLC. MARIS
- $925,0005 bd4 ba3.5k sqft542 White Rose Ln, Saint Louis, MO 63132For SaleMLS ID #26048546, Joe W Hostman, RE/MAX Results. MARIS
- $670,0003 bd3 ba3.2k sqft418 Monaco Dr, Saint Louis, MO 63122For SaleMLS ID #26046768, Ellen L Dolan, Janet McAfee Inc.. MARIS
- $1,085,0004 bd5 ba3.8k sqft12708 Wyndbush Ct, Saint Louis, MO 63131For SaleMLS ID #26046490, Mileusnic & Azar, Janet McAfee Inc.. MARIS
- $1,049,9004 bd4 ba3.8k sqft961 Chapelwood Ct, Saint Louis, MO 63122For SaleMLS ID #26050145, Kimberly D Jones, ReeceNichols Real Estate. MARIS
- $999,0005 bd4 ba2.8k sqft6946 Pershing Ave, Saint Louis, MO 63130For SaleMLS ID #26042804, Jessica G Wallace, Compass Realty Group. MARIS
- $1,100,0005 bd4 ba3.8k sqft824 N Harrison Ave, Saint Louis, MO 63122For SaleMLS ID #26048048, Cheryl Johnson, Johnson Realty, Inc. MARIS
- $998,5005 bd3 ba3.7k sqft2251 Whitby Rd, Chesterfield, MO 63017For SaleMLS ID #26049810, Mandy G Campise, Keller Williams Realty St. Louis. MARIS
- $725,0004 bd3 ba3.3k sqft718 Cedar Field Ct, Town And Country, MO 63017For SaleMLS ID #26050998, Michael J Simon, RedKey Realty Leaders. MARIS
- $1,095,0005 bd4 ba3.3k sqft865 Fuhrmann Ter, Saint Louis, MO 63122For SaleMLS ID #26051499, Ted Wight, Dielmann Sotheby's International Realty. MARIS
- $725,0004 bd2 ba2.6k sqft703 Edwin Ave, Saint Louis, MO 63122For SaleMLS ID #26049149, Dawn Griffin, EXP Realty, LLC. MARIS
- $849,9004 bd4 ba3k sqft1901 W Adams Ave, Saint Louis, MO 63122For SaleMLS ID #26040230, Angela M Kittner-Brosseau, Keller Williams Realty St. Louis. MARIS
- $624,9004 bd4 ba2.5k sqft8 Balcon Est, Saint Louis, MO 63141For SaleMLS ID #11873004, Gloria Lu, Your Home Sold Guaranteed Realty. My State MLS
- $499,0003 bd2 ba1.8k sqft968 Nancy Carol Ln, Saint Louis, MO 63122For SaleMLS ID #26024655, Angela M Kittner-Brosseau, Keller Williams Realty St. Louis. MARIS
