Nestled just steps from Taco Buddha, local parks, and the vibrant heart of downtown Clayton, this move-in ready, 4-bedroom, 2.5 bathroom brick residence offers an unparalleled synthesis of refined luxury and everyday comfort. A formal entry welcomes you into a light-filled interior featuring soaring 9’ ceilings, crisp architectural moldings, custom built-in bookcases and fresh paint. Recently refinished rich hardwood floors flow seamlessly through the main level, connecting the expansive living room and light-filled dining area to an inviting hearth room and great room anchored by a cozy wood-burning fireplace. The gourmet eat-in kitchen features custom 42" cabinetry, quartz countertops, stainless steel appliances, a tile backsplash, and a central island with a breakfast bar—all complemented by a main-floor half bath and separate laundry room. Upstairs, four spacious bedrooms include a luxurious primary suite with generous closet space and bath with a custom double-headed tile shower, alongside a full hall bathroom and three spacious bedrooms. Downstairs, the finished lower level adds flexible living space with custom artistic built-ins, home theater potential, and abundant storage. Outdoors, a private paradise features professional landscaping, a fully fenced rear yard with green space, an expansive exposed aggregate patio, and a secondary terrace pre-wired for a hot tub. Complete with an oversized two-car tuck-under garage, newer roof, upgraded HVAC, and an integrated alarm system, this home places Clayton's world-class dining, and highway access right at your doorstep.
Pending
Listed by: EXP Realty, LLC • Catherine M O'Neill • 866-224-1761
$875,000
366 W Point Ct, Saint Louis, MO 63130
4beds
2,829sqft
Single Family Residence
Built in 1988
8,398 Square Feet Lot
$-- Zestimate®
$309/sqft
$-- HOA
What's special
Oversized two-car tuck-under garageCustom artistic built-insQuartz countertopsFresh paintAbundant storageSeparate laundry roomGenerous closet space
- 31 days
- 189
- 6
Likely to sell faster than
Zillow last checked:
Listing updated:
Listed by:
Catherine M O'Neill 866-224-1761,
EXP Realty, LLC,
Andrea V Sanders 314-624-3001,
EXP Realty, LLC
Source: MARIS,MLS#: 26052850 Originating MLS: St. Louis Association of REALTORS
Originating MLS: St. Louis Association of REALTORSFacts & features
Interior
Bedrooms & bathrooms
- Bedrooms: 4
- Bathrooms: 3
- Full bathrooms: 2
- 1/2 bathrooms: 1
- Main level bathrooms: 1
Primary bedroom
- Level: Upper
- Area: 221
- Dimensions: 13x17
Bedroom 2
- Level: Upper
- Area: 192
- Dimensions: 12x16
Bedroom 3
- Level: Upper
- Area: 192
- Dimensions: 12x16
Bedroom 4
- Level: Upper
- Area: 100
- Dimensions: 10x10
Dining room
- Level: Main
- Area: 195
- Dimensions: 13x15
Family room
- Level: Main
- Area: 272
- Dimensions: 17x16
Kitchen
- Level: Main
- Area: 216
- Dimensions: 12x18
Laundry
- Level: Main
- Area: 54
- Dimensions: 6x9
Living room
- Level: Main
- Area: 416
- Dimensions: 16x26
Recreation room
- Level: Lower
Heating
- Forced Air, Natural Gas
Cooling
- Central Air, Electric
Appliances
- Included: Stainless Steel Appliance(s), Gas Cooktop, Dishwasher, Disposal, Humidifier, Microwave, Gas Oven, Gas Range, Gas Water Heater
- Laundry: Main Level
Features
- Bookcases, Breakfast Room, Custom Cabinetry, Kitchen Island, Open Floorplan, Walk-In Closet(s)
- Basement: Partially Finished
- Number of fireplaces: 1
- Fireplace features: Recreation Room, Wood Burning
Interior area
- Total structure area: 2,829
- Total interior livable area: 2,829 sqft
- Finished area above ground: 2,529
Video & virtual tour
Property
Parking
- Total spaces: 2
- Parking features: Attached, Basement, Garage Door Opener
- Attached garage spaces: 2
Features
- Levels: Two
Lot
- Size: 8,398 Square Feet
- Dimensions: 84 x 100
- Features: Level
Details
- Parcel number: 18J130554
- Special conditions: Standard
Construction
Type & style
- Home type: SingleFamily
- Architectural style: Traditional
- Property subtype: Single Family Residence
Materials
- Brick
- Foundation: Concrete Perimeter
Condition
- Year built: 1988
Utilities & green energy
- Electric: Ameren
- Sewer: Public Sewer
- Water: Public
- Utilities for property: Electricity Connected, Natural Gas Connected, Sewer Connected, Water Connected
Community & HOA
Community
- Subdivision: Alta Dena
HOA
- Has HOA: No
Location
- Region: Saint Louis
Financial & listing details
- Price per square foot: $309/sqft
- Tax assessed value: $726,200
- Annual tax amount: $9,308
- Date on market: 8/21/2026
- Cumulative days on market: 32 days
- Listing terms: Cash,Conventional
- Ownership: Private
- Electric utility on property: Yes
Estimated market value
Not available
Estimated sales range
Not available
Not available
Price history
| Date | Event | Price |
|---|---|---|
| 8/24/2026 | Pending sale | $875,000$309/sqft |
Source:  MARIS #26052850 Report a problem MARIS #26052850 Report a problem | ||
| 8/21/2026 | Listed for sale | $875,000+16.7%$309/sqft |
Source: MARIS #26052850 Report a problem | ||
| 11/18/2024 | Sold | -- |
Source: MARIS #24066901 Report a problem | ||
| 10/27/2024 | Pending sale | $749,900$265/sqft |
Source: MARIS #24066901 Report a problem | ||
| 10/24/2024 | Listed for sale | $749,900+36.3%$265/sqft |
Source: MARIS #24066901 Report a problem | ||
| 7/28/2016 | Sold | -- |
Source: MARIS #16041943 Report a problem | ||
| 6/20/2016 | Pending sale | $550,000$194/sqft |
Source: Berkshire Hathaway Alliance #16041943 Report a problem | ||
| 6/17/2016 | Listed for sale | $550,000+12.3%$194/sqft |
Source: Berkshire Hathaway Alliance #16041943 Report a problem | ||
| 10/17/2013 | Sold | -- |
Source: Public Record Report a problem | ||
| 8/30/2013 | Pending sale | $489,900$173/sqft |
Source: Coldwell Banker Gundaker - North County #13045404 Report a problem | ||
| 8/13/2013 | Listed for sale | $489,900$173/sqft |
Source: Coldwell Banker Gundaker - North County #13045404 Report a problem | ||
| 6/14/1999 | Sold | -- |
Source: Public Record Report a problem | ||
Public tax history
| Year | Property taxes | Tax assessment |
|---|---|---|
| 2025 | $9,308 +1.9% | $137,980 +6.1% |
| 2024 | $9,132 +0.1% | $130,040 |
| 2023 | $9,121 +7.9% | $130,040 +15.8% |
| 2022 | $8,453 +1.1% | $112,340 |
| 2021 | $8,365 -0.3% | $112,340 +2.2% |
| 2020 | $8,391 +5.4% | $109,880 |
| 2019 | $7,958 | $109,880 +14.1% |
| 2018 | $7,958 | $96,320 |
| 2017 | $7,958 -0.2% | $96,320 +8.3% |
| 2016 | $7,974 +3.6% | $88,940 |
| 2015 | $7,694 | $88,940 +28.9% |
| 2014 | $7,694 +27.3% | $68,990 |
| 2013 | $6,044 | $68,990 -27% |
| 2012 | -- | $94,510 |
| 2011 | -- | $94,510 +3.7% |
| 2010 | $7,144 +8.5% | $91,130 |
| 2009 | $6,584 -5.8% | $91,130 -8.4% |
| 2008 | $6,991 +18.8% | $99,490 |
| 2007 | $5,883 | $99,490 +24.8% |
| 2006 | $5,883 +0.6% | $79,730 |
| 2005 | $5,846 -7% | $79,730 +4.6% |
| 2003 | $6,283 +1% | $76,250 -1.4% |
| 2002 | $6,223 +37.9% | $77,340 |
| 2001 | $4,512 | $77,340 |
Find assessor info on the county website
Monthly payment
Est. payment
Payment breakdown
Explore the cost of this home by adjusting the details. Changes won't be saved.Climate risks
Neighborhood: 63130
Nearby schools
Schools provided by the listing agent
- Elementary: Flynn Park Elem.
- Middle: Brittany Woods
- High: University City Sr. High
Source: MARIS. This data may not be complete. We recommend contacting the local school district to confirm school assignments for this home.
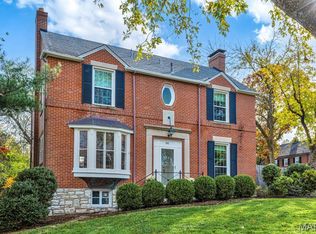
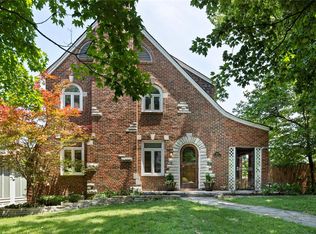
Similar homes
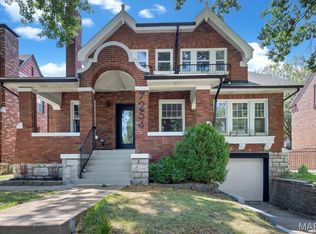
- $675,0004 bd3 ba2.6k sqft754 Yale Ave, Saint Louis, MO 63130For Sale
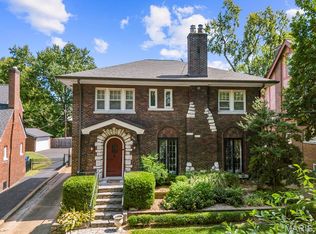
 MLS ID #26057603, Missy L Fish, RedKey Realty Leaders. MARIS
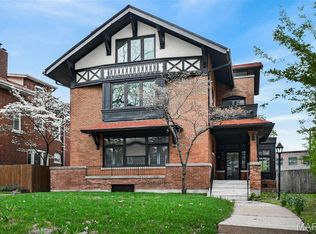
 - $769,0005 bd3 ba2.7k sqft6959 Waterman Ave, Saint Louis, MO 63130For Sale
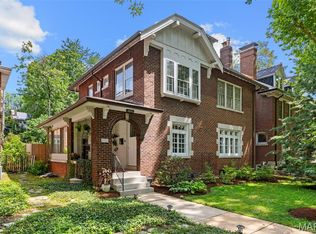 MLS ID #26043648, Alison T Sheehan, Dielmann Sotheby's International Realty. MARIS
 - $699,9004 bd4 ba2.6k sqft7254 Colgate Ave, Saint Louis, MO 63130For Sale
 MLS ID #26053165, Tiffany Hamilton, Hamilton Group Real Estate LLC. MARIS
 - $759,9005 bd3 ba3.5k sqft6203 Washington Ave, Saint Louis, MO 63130For Sale
 MLS ID #26019122, Erin France, Magnolia Real Estate. MARIS
 - $1,195,0004 bd5 ba3.8k sqft7902 Teasdale Ave, Saint Louis, MO 63130For SaleMLS ID #26016656, Matthew Litwack, ReeceNichols Real Estate. MARIS
- $895,0003 bd3 ba3.2k sqft2 Middlebrook Ln, Saint Louis, MO 63141For SaleMLS ID #26049215, Sabrina Robb, Compass Realty Group. MARIS
- $880,0004 bd4 ba3.6k sqft18 Spoede Hills Dr, Saint Louis, MO 63141For SaleMLS ID #26047484, James Van Well, Coldwell Banker Realty - Gundaker. MARIS
- $539,0003 bd2 ba1.9k sqft7487 Kingsbury Blvd, Saint Louis, MO 63130For SaleMLS ID #26021028, Julie Lane, Janet McAfee Inc.. MARIS
- $565,0004 bd4 ba2.1k sqft7707 Gannon Ave, Saint Louis, MO 63130For SaleMLS ID #26057786, Irene Hasegawa, Keller Williams Realty St. Louis. MARIS
- $899,0004 bd3 ba2.7k sqft400 N Van Buren Ave, Saint Louis, MO 63122For SaleMLS ID #26052134, Victoria Krueger, Gladys Manion, Inc.. MARIS
- $1,195,0004 bd5 ba3.1k sqft9321 Old Bonhomme Rd, Saint Louis, MO 63132For SaleMLS ID #26056590, Megan Rowe, Compass Realty Group. MARIS
- $849,9004 bd4 ba3k sqft1901 W Adams Ave, Saint Louis, MO 63122For SaleMLS ID #26040230, Angela M Kittner-Brosseau, Keller Williams Realty St. Louis. MARIS
- $975,0003 bd4 ba2.1k sqft4538 Pershing Pl, Saint Louis, MO 63108For SaleMLS ID #26048336, John A Zarky, Janet McAfee Inc.. MARIS
- $995,0003 bd4 ba2.6k sqft15 Glen Creek Ln, Saint Louis, MO 63124For SaleMLS ID #26036826, Ted Wight, Dielmann Sotheby's International Realty. MARIS
- $700,0004 bd4 ba3.3k sqft2308 Saint Clair Ave, Saint Louis, MO 63144For SaleMLS ID #26031350, Karen Hoemeke, Coldwell Banker Premier Group. MARIS
- $529,9004 bd3 ba2.7k sqft1507 McCausland Ave, Saint Louis, MO 63117For SaleMLS ID #26057690, Connor Nix, Hughes Group LLC. MARIS
- $840,0004 bd5 ba4k sqft16557 Baxter Forest Ridge Dr, Chesterfield, MO 63005For SaleMLS ID #26032202, Berkley B Land, ReeceNichols Real Estate. MARIS
- $898,5005 bd3 ba3.7k sqft2251 Whitby Rd, Chesterfield, MO 63017For SaleMLS ID #26049810, Mandy G Campise, Keller Williams Realty St. Louis. MARIS
- $769,0004 bd3 ba3.3k sqft1415 Haarman Oak Dr, Chesterfield, MO 63005For SaleMLS ID #26053026, Sarah F Bravo, Coldwell Banker Realty - Gundaker West Regional. MARIS
- $725,0004 bd3 ba3.3k sqft718 Cedar Field Ct, Town And Country, MO 63017For SaleMLS ID #26050998, Michael J Simon, RedKey Realty Leaders. MARIS
