$35,000 PRICE REDUCTION! Let's get this terrific home SOLD ... Tree-lined Yale Avenue sets the stage for this charming University City home, where original character and thoughtful updates live happily together. The living room features a set of distinctive French doors with pretty metal grills that surround the gorgeous fireplace. The living room opens into a spacious dining room that is adjacent to the updated kitchen that includes custom cabinetry, granite countertops, stainless appliances, and a convenient pantry. A bright and useful mudroom leads to the gorgeous brick patio, glorious gardens, and fenced backyard—perfect for morning coffee, happy hour, or letting everyone (think kids ... pups ...) run free. Upstairs, four generously sized bedrooms share a large, beautifully updated bath with a jetted tub, while three—yes, THREE—linen/storage closets keep life organized on the second floor. Original hardwood floors throughout the main and second levels are in wonderful condition and add warmth at every turn. The finished lower level delivers even more fun with a rec room, play space, full bath and laundry room - the washer/dryer stay - plus a great storage room with built-ins. A convenient entrance to the lower level from the driveway is especially useful and you can add to that a detached two-car garage that includes built-in storage. AND, this home has a PASSED U City inspection! Charming ... comfortable ... and full of surprises—this Yale Avenue gem is waiting to welcome YOU home!
Pending
Listed by: RedKey Realty Leaders • Missy L Fish • 314-956-0022
Price cut: $35K (9/25)
$640,000
754 Yale Ave, Saint Louis, MO 63130
4beds
2,682sqft
Single Family Residence
Built in 1929
7,396 Square Feet Lot
$-- Zestimate®
$239/sqft
$32/mo HOA
What's special
Gorgeous fireplaceFenced backyardGranite countertopsOriginal characterTree-lined yale avenueFour generously sized bedroomsUpdated kitchen
- 44 days
- 1,364
- 63
Zillow last checked:
Listing updated:
Listed by:
Missy L Fish 314-956-0022,
RedKey Realty Leaders
Source: MARIS,MLS#: 26057603 Originating MLS: St. Louis Association of REALTORS
Originating MLS: St. Louis Association of REALTORSFacts & features
Interior
Bedrooms & bathrooms
- Bedrooms: 4
- Bathrooms: 3
- Full bathrooms: 2
- 1/2 bathrooms: 1
- Main level bathrooms: 1
Primary bedroom
- Description: Oversized, at front of house with TWO closets
- Features: Floor Covering: Wood
- Level: Upper
- Area: 247
- Dimensions: 19x13
Bedroom 2
- Description: Sleep tight!
- Features: Floor Covering: Wood
- Level: Upper
- Area: 144
- Dimensions: 12x12
Bedroom 3
- Description: Snooze worthy ...
- Features: Floor Covering: Wood
- Level: Upper
- Area: 144
- Dimensions: 12x12
Bedroom 4
- Description: Sweet dreams!
- Features: Floor Covering: Wood
- Level: Upper
- Area: 132
- Dimensions: 12x11
Bathroom
- Description: Oversized with jetted tub
- Features: Floor Covering: Ceramic Tile
- Level: Upper
- Area: 81
- Dimensions: 9x9
Bathroom 2
- Features: Floor Covering: Ceramic Tile
- Level: Lower
- Area: 44
- Dimensions: 8x5.5
Dining room
- Description: Opens to both Kitchen and Living Room
- Features: Floor Covering: Wood
- Level: Main
- Area: 195
- Dimensions: 15x13
Family room
- Description: Great space to play, party or just hang out
- Features: Floor Covering: Ceramic Tile
- Level: Lower
- Area: 299
- Dimensions: 23x13
Kitchen
- Description: Warm, welcoming and nicely updated
- Features: Floor Covering: Wood
- Level: Main
- Area: 117
- Dimensions: 13x9
Living room
- Description: Pretty fireplace with French doors on each side
- Features: Floor Covering: Wood
- Level: Main
- Area: 169
- Dimensions: 13x13
Mud room
- Description: Super functional with easy access to yard, garage
- Features: Floor Covering: Wood
- Level: Main
- Area: 42
- Dimensions: 7x6
Heating
- Natural Gas
Cooling
- Central Air
Appliances
- Included: Dishwasher, Disposal, Gas Oven, Range Hood, Gas Range, Refrigerator, Gas Water Heater
- Laundry: In Basement, Laundry Room, Washer Hookup
Features
- Ceiling Fan(s), Custom Cabinetry, Granite Counters, High Speed Internet, Historic Millwork, Pantry, Separate Dining, Separate Shower, Storage, Tub
- Flooring: Hardwood
- Doors: French Doors
- Windows: Storm Window(s)
- Basement: Block,Partially Finished,Storage Space,Sump Pump,Walk-Up Access
- Number of fireplaces: 1
- Fireplace features: Living Room
Interior area
- Total structure area: 2,682
- Total interior livable area: 2,682 sqft
- Finished area above ground: 2,146
- Finished area below ground: 536
Property
Parking
- Total spaces: 2
- Parking features: Detached, Garage, Garage Door Opener
- Garage spaces: 2
Features
- Levels: Two
- Exterior features: Entry Steps/Stairs
- Fencing: Back Yard,Gate
- Has view: Yes
- View description: Neighborhood
Lot
- Size: 7,396 Square Feet
- Dimensions: 54 x 137
- Features: Back Yard, Front Yard
Details
- Parcel number: 18J630504
- Special conditions: Standard
Construction
Type & style
- Home type: SingleFamily
- Architectural style: Traditional
- Property subtype: Single Family Residence
Materials
- Brick, Stone
- Foundation: Block
Condition
- Year built: 1929
Utilities & green energy
- Electric: Ameren
- Sewer: Public Sewer
- Water: Public
- Utilities for property: Electricity Connected, Natural Gas Connected, Sewer Connected, Water Connected
Community & HOA
Community
- Subdivision: University Heights
HOA
- Has HOA: Yes
- Amenities included: Association Management, Common Ground
- Services included: Maintenance Parking/Roads, Common Area Maintenance
- HOA fee: $388 annually
- HOA name: University Heights Subdivision No. 1
Location
- Region: Saint Louis
Financial & listing details
- Price per square foot: $239/sqft
- Tax assessed value: $578,100
- Annual tax amount: $7,435
- Date on market: 9/12/2026
- Cumulative days on market: 44 days
- Listing terms: Cash,Conventional,FHA,VA Loan
- Inclusions: Personal Property
- Electric utility on property: Yes
Estimated market value
Not available
Estimated sales range
Not available
Not available
Price history
| Date | Event | Price |
|---|---|---|
| 10/22/2026 | Pending sale | $640,000$239/sqft |
Source:  MARIS #26057603 Report a problem MARIS #26057603 Report a problem | ||
| 9/25/2026 | Price change | $640,000-5.2%$239/sqft |
Source: MARIS #26057603 Report a problem | ||
| 9/12/2026 | Listed for sale | $675,000+50%$252/sqft |
Source: MARIS #26057603 Report a problem | ||
| 8/8/2017 | Sold | -- |
Source: MARIS #17033490 Report a problem | ||
| 6/5/2017 | Pending sale | $450,000$168/sqft |
Source: Berkshire Hathaway HomeServices Alliance Real Estate #17033490 Report a problem | ||
| 4/29/2017 | Listed for sale | $450,000$168/sqft |
Source: Berkshire Hathaway Alliance #17033490 Report a problem | ||
| 8/15/2016 | Listing removed | $450,000$168/sqft |
Source: Coldwell Banker Gundaker - Town & Country #16050913 Report a problem | ||
| 7/19/2016 | Listed for sale | $450,000$168/sqft |
Source: Coldwell Banker Gundaker - Town & Country #16050913 Report a problem | ||
| 4/2/2003 | Sold | -- |
Source: Public Record Report a problem | ||
Public tax history
| Year | Property taxes | Tax assessment |
|---|---|---|
| 2025 | $7,435 +10% | $109,840 +15.3% |
| 2024 | $6,762 +0.1% | $95,280 |
| 2023 | $6,753 +4.9% | $95,280 +12.6% |
| 2022 | $6,436 +1% | $84,590 |
| 2021 | $6,370 +0.8% | $84,590 +3.4% |
| 2020 | $6,320 +25.2% | $81,780 |
| 2019 | $5,047 | $81,780 +34.4% |
| 2018 | $5,047 | $60,860 |
| 2017 | $5,047 -0.2% | $60,860 -2% |
| 2016 | $5,057 -6.1% | $62,110 |
| 2015 | $5,388 | $62,110 +4.1% |
| 2014 | $5,388 +1.8% | $59,680 |
| 2013 | $5,291 | $59,680 +11.7% |
| 2012 | -- | $53,430 |
| 2011 | -- | $53,430 -11.3% |
| 2010 | $4,770 +9.6% | $60,230 |
| 2009 | $4,352 -3.7% | $60,230 -5.4% |
| 2008 | $4,517 +5.9% | $63,650 |
| 2007 | $4,266 | $63,650 +11.1% |
| 2006 | $4,266 +0.6% | $57,270 |
| 2005 | $4,240 +29.4% | $57,270 +24.7% |
| 2003 | $3,276 +1% | $45,940 +15.4% |
| 2002 | $3,245 +35% | $39,810 |
| 2001 | $2,403 | $39,810 |
Find assessor info on the county website
Monthly payment
Est. payment
Payment breakdown
Explore the cost of this home by adjusting the details. Changes won't be saved.Climate risks
Neighborhood: 63130
Nearby schools
Schools provided by the listing agent
- Elementary: Flynn Park Elem.
- Middle: Brittany Woods
- High: University City Sr. High
Source: MARIS. This data may not be complete. We recommend contacting the local school district to confirm school assignments for this home.
Similar homes
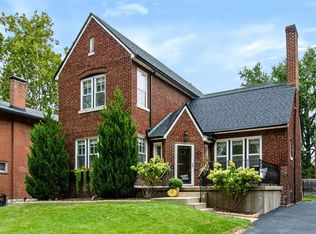
- $650,0004 bd3 ba2.8k sqft6656 Kingsbury Blvd, Saint Louis, MO 63130For Sale
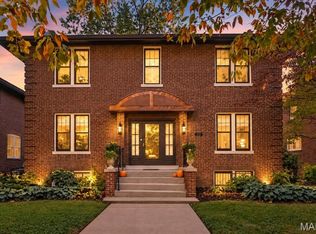
 MLS ID #26065059, Shell Svoboda, Compass Realty Group. MARIS
 - $497,5004 bd3 ba2.2k sqft7117 Delmar Blvd, Saint Louis, MO 63130For Sale
 MLS ID #26029028, Dave M Fulkerson, STL Homes. MARIS
 - $435,0003 bd2 ba1.6k sqft7051 Waterman Ave, Saint Louis, MO 63130For Sale
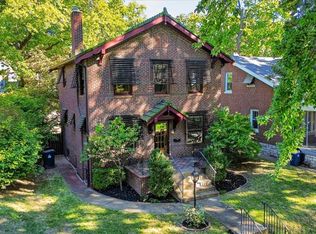 MLS ID #26060591, Catherine N Schaaf, Dielmann Sotheby's International Realty. MARIS
 - $744,9005 bd3 ba3.5k sqft6203 Washington Ave, Saint Louis, MO 63130For Sale
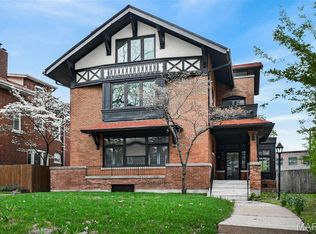 MLS ID #26019122, Erin France, Magnolia Real Estate. MARIS
 - $359,0003 bd2 ba1.4k sqft7240 Cornell Ave, Saint Louis, MO 63130For SaleMLS ID #26054209, Danny L Stroup, The Hermann London Group LLC. MARIS
- $750,0004 bd2 ba3.1k sqft407 Wilcox Ave, Saint Louis, MO 63122For SaleMLS ID #26067743, Craig G Andrews, Westover Realty Inc.. MARIS
- $345,0003 bd2 ba1.7k sqft7475 Shaftesbury Ave, Saint Louis, MO 63130For SaleMLS ID #26058613, Ashley N Brickle, Berkshire Hathaway HomeServices Select Properties. MARIS
- $910,0004 bd3 ba3.3k sqft7061 Forsyth Blvd, Saint Louis, MO 63105For SaleMLS ID #26049749, Alyssa M Suntrup, Dielmann Sotheby's International Realty. MARIS
- $549,5003 bd3 ba2.2k sqft4508 Tower Grove Pl, Saint Louis, MO 63110For SaleMLS ID #26061173, Ellen W Sciuto, The Wells Michael Collective. MARIS
- $675,0004 bd4 ba2.5k sqft11247 Talamore Cir, Saint Louis, MO 63131For SaleMLS ID #26063028, Sabrina Robb, Compass Realty Group. MARIS
- $425,0005 bd5 ba2.4k sqft5938 Clemens Ave, Saint Louis, MO 63112For SaleMLS ID #26061452, Jeffrey D Winer, Wood Brothers Realty. MARIS
- $365,0005 bd3 ba2.7k sqft6059 Clemens Ave, Saint Louis, MO 63112For SaleMLS ID #26064782, Bonnie S Williams, W K Real Estate LLC. MARIS
- $599,9003 bd4 ba2.6k sqft2414 S 13th St, Saint Louis, MO 63104For SaleMLS ID #26063771, Mona Parsley, EXP Realty, LLC. MARIS
- $575,0003 bd1 ba2.8k sqft6114 Waterman Blvd, Saint Louis, MO 63112For SaleMLS ID #26064559, Kraemer & Kraemer, Keller Williams Realty St. Louis. MARIS
- $350,0002 bd1 ba2k sqft1039-1041 Midland Blvd, Saint Louis, MO 63130For SaleMLS ID #26048021, Mary Krummenacher, RE/MAX Results. MARIS
