Timeless elegance meets modern luxury in the desirable University Heights neighborhood. Just a short walk to the restaurants on the Delmar Loop or the nearby neighborhood park, this beautifully remodeled 3-bedroom, 3-bath residence is an exceptional blend of architectural character, sophisticated updates, and effortless entertaining. A dramatic vaulted living room with a stunning Romeo-and-Juliet-style balcony sets the tone, while the expansive dining room flows into a show-stopping designer kitchen featuring quartz countertops, custom cabinetry, and brand-new appliances. The main level offers a private office, beautifully renovated full bath, and versatile bonus room. Upstairs, the spacious primary suite features a luxurious bath and walk-in closet, complemented by two additional bedrooms, a full bath, and a rare walk-in cedar closet.
The remodeled lower level is an entertainer’s dream, complete with a custom wine cellar and flexible living space perfect for gatherings, movie nights, or a private retreat.
Step outside to a beautifully landscaped, fully fenced backyard with a private sitting area and secure robotic driveway gate.
Sophisticated, spacious, and truly one-of-a-kind — a rare University City offering designed for both grand entertaining and everyday living.
Active under contract
Listed by: Trident Inc • Serge Matsyuk • 314-420-2951
$729,900
760 Yale Ave, Saint Louis, MO 63130
3beds
2,628sqft
Single Family Residence
Built in 1910
7,056 Square Feet Lot
$720,700 Zestimate®
$278/sqft
$29/mo HOA
What's special
Remodeled lower levelQuartz countertopsPrivate sitting areaTwo additional bedroomsRare walk-in cedar closetSpacious primary suiteLuxurious bath
- 33 days
- 1,137
- 141
Zillow last checked:
Listing updated:
Listed by:
Serge Matsyuk 314-420-2951,
Trident Inc
Source: MARIS,MLS#: 26061758 Originating MLS: St. Louis Association of REALTORS
Facts & features
Interior
Bedrooms & bathrooms
- Bedrooms: 3
- Bathrooms: 3
- Full bathrooms: 3
- Main level bathrooms: 1
Heating
- Heat Pump, Natural Gas, Radiant
Cooling
- Ceiling Fan(s), Central Air
Appliances
- Included: Gas Cooktop
Features
- Flooring: Hardwood
- Basement: Partially Finished
- Number of fireplaces: 1
- Fireplace features: Family Room
Interior area
- Total structure area: 2,628
- Total interior livable area: 2,628 sqft
- Finished area above ground: 2,628
Property
Parking
- Total spaces: 2
- Parking features: Garage
- Garage spaces: 2
Features
- Levels: Two
- Exterior features: Balcony
- Fencing: Wood
Lot
- Size: 7,056 Square Feet
- Features: Level
Details
- Parcel number: 18J630582
- Special conditions: Standard
Construction
Type & style
- Home type: SingleFamily
- Architectural style: Other,Tudor
- Property subtype: Single Family Residence
Materials
- Brick
- Foundation: Concrete Perimeter
Condition
- Year built: 1910
Utilities & green energy
- Electric: Ameren
- Sewer: Public Sewer
- Water: Public
- Utilities for property: None
Community & HOA
Community
- Subdivision: University Heights
HOA
- Has HOA: Yes
- Amenities included: None
- Services included: Maintenance Parking/Roads, Common Area Maintenance
- HOA fee: $350 annually
- HOA name: University Heights Subdivision #1
Location
- Region: Saint Louis
Financial & listing details
- Price per square foot: $278/sqft
- Tax assessed value: $560,600
- Annual tax amount: $7,212
- Date on market: 10/1/2026
- Cumulative days on market: 33 days
- Listing terms: Cash,Conventional,FHA,Private
- Ownership: Private
Estimated market value
$720,700
$685,000 - $757,000
$2,457/mo
Price history
| Date | Event | Price |
|---|---|---|
| 10/27/2026 | Contingent | $729,900$278/sqft |
Source:  MARIS #26061758 Report a problem | ||
| 10/12/2026 | Listed for sale | $729,900$278/sqft |
Source: MARIS #26061758 Report a problem | ||
| 10/12/2026 | Contingent | $729,900$278/sqft |
Source: MARIS #26061758 Report a problem | ||
| 10/5/2026 | Pending sale | $729,900$278/sqft |
Source: MARIS #26061758 Report a problem | ||
| 10/1/2026 | Listed for sale | $729,900+71.7%$278/sqft |
Source: MARIS #26061758 Report a problem | ||
| 11/29/2018 | Sold | -- |
Source: MARIS #18061651 Report a problem | ||
| 10/29/2018 | Pending sale | $425,000$162/sqft |
Source: Coldwell Banker Gundaker - Town & Country #18061651 Report a problem | ||
| 10/11/2018 | Price change | $425,000-2.3%$162/sqft |
Source: Coldwell Banker Gundaker - Town & Country #18061651 Report a problem | ||
| 8/14/2018 | Pending sale | $435,000$166/sqft |
Source: Coldwell Banker Gundaker - Town & Country #18061651 Report a problem | ||
| 8/10/2018 | Listed for sale | $435,000+6.4%$166/sqft |
Source: Coldwell Banker Gundaker #18061651 Report a problem | ||
| 8/31/2012 | Sold | -- |
Source: MARIS #12042653 Report a problem | ||
| 7/21/2012 | Listed for sale | $409,000-14.6%$156/sqft |
Source: Prudential Alliance, REALTORS #12042653 Report a problem | ||
| 7/26/2008 | Listing removed | $479,000$182/sqft |
Source: NRT StLouis #80008876 Report a problem | ||
| 4/29/2008 | Price change | $479,000-4.2%$182/sqft |
Source: NRT StLouis #80008876 Report a problem | ||
| 1/30/2008 | Listed for sale | $499,900$190/sqft |
Source: Owner Report a problem | ||
| 10/23/2000 | Sold | -- |
Source: Public Record Report a problem | ||
| 1/26/1999 | Sold | -- |
Source: Public Record Report a problem | ||
Public tax history
| Year | Property taxes | Tax assessment |
|---|---|---|
| 2025 | $7,212 +2.6% | $106,510 +7.5% |
| 2024 | $7,027 +0.1% | $99,050 |
| 2023 | $7,019 +4.2% | $99,050 +11.8% |
| 2022 | $6,739 +1% | $88,600 |
| 2021 | $6,669 +3.2% | $88,600 +5.9% |
| 2020 | $6,466 +10.2% | $83,680 |
| 2019 | $5,865 | $83,680 +18.1% |
| 2018 | $5,865 | $70,830 |
| 2017 | $5,865 -0.2% | $70,830 +6% |
| 2016 | $5,877 +1.5% | $66,790 |
| 2015 | $5,790 | $66,790 -2.8% |
| 2014 | $5,790 -4.8% | $68,680 |
| 2013 | $6,081 | $68,680 +7.5% |
| 2012 | -- | $63,860 |
| 2011 | -- | $63,860 -5.2% |
| 2010 | $5,335 +9.6% | $67,370 |
| 2009 | $4,868 -3.5% | $67,370 -5.2% |
| 2008 | $5,043 +11.5% | $71,060 |
| 2007 | $4,523 | $71,060 +17% |
| 2006 | $4,523 +0.6% | $60,720 |
| 2005 | $4,495 -3.9% | $60,720 +30.1% |
| 2003 | $4,678 +1% | $46,680 -18.1% |
| 2002 | $4,634 +66.5% | $57,000 |
| 2001 | $2,782 | $57,000 |
Find assessor info on the county website
Monthly payment
Est. payment
Payment breakdown
Explore the cost of this home by adjusting the details. Changes won't be saved.Climate risks
Neighborhood: 63130
Nearby schools
Schools provided by the listing agent
- Elementary: Flynn Park Elem.
- Middle: Brittany Woods
- High: University City Sr. High
Source: MARIS. This data may not be complete. We recommend contacting the local school district to confirm school assignments for this home.
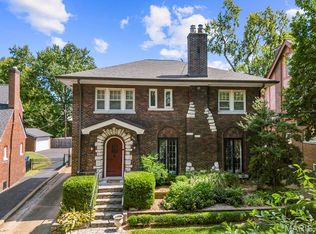
Similar homes
- $649,0006 bd4 ba3.2k sqft6829 Waterman Ave, Saint Louis, MO 63130For Sale
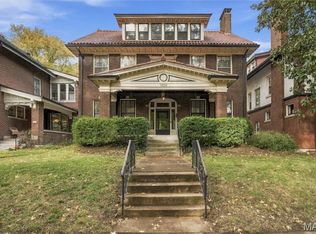
 MLS ID #26067237, Jon Mendelson, Jon Mendelson, REALTORS. MARIS
- $899,0003 bd3 ba3k sqft541 Purdue Ave, Saint Louis, MO 63130For Sale
 MLS ID #26068557, Ann Wroth, Gladys Manion, Inc.. MARIS
- $744,9005 bd3 ba3.5k sqft6203 Washington Ave, Saint Louis, MO 63130For Sale
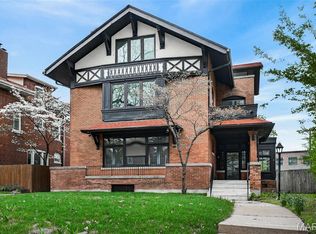 MLS ID #26019122, Erin France, Magnolia Real Estate. MARIS
- $719,9003 bd3 ba1.9k sqft7035 Forsyth Blvd, Saint Louis, MO 63105For Sale
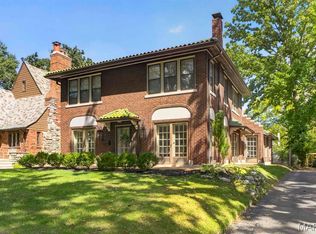 MLS ID #26056716, Alyssa M Suntrup, Dielmann Sotheby's International Realty. MARIS
- $499,0003 bd2 ba1.7k sqft6830 Pershing Ave, Saint Louis, MO 63130For SaleMLS ID #26070502, Christine K Thompson, Janet McAfee Inc.. MARIS
- $599,9005 bd5 ba2.7k sqft7225 Amherst Ave, Saint Louis, MO 63130For SaleMLS ID #26055103, Meg Coghlan, Dielmann Sotheby's International Realty. MARIS
- $496,5004 bd3 ba2.2k sqft7117 Delmar Blvd, Saint Louis, MO 63130For SaleMLS ID #26029028, Dave M Fulkerson, STL Homes. MARIS
- $575,0003 bd3 ba3.1k sqft8312 Old Bonhomme Rd, Saint Louis, MO 63132For SaleMLS ID #26070466, Connie H Lee, ReeceNichols Real Estate. MARIS
- $575,0004 bd3 ba2.7k sqft7141 Lindell Blvd, Saint Louis, MO 63130For SaleMLS ID #26061476, Wendy A Hermann, ReeceNichols Real Estate. MARIS
- $394,9003 bd2 ba1.8k sqft8109 Delmar Blvd, Saint Louis, MO 63130For SaleMLS ID #26071725, Jonathan Minerick, HomeCoin.com. MARIS
- $415,0003 bd2 ba1.6k sqft7051 Waterman Ave, Saint Louis, MO 63130For SaleMLS ID #26060591, Catherine N Schaaf, Dielmann Sotheby's International Realty. MARIS
- $500,0003 bd2 ba3k sqft7458 Gannon Ave, Saint Louis, MO 63130For SaleMLS ID #26033026, Ally L Steffens, DRG - Delhougne Realty Group. MARIS
- $499,0003 bd2 ba1.9k sqft7104 Forsyth Blvd, Saint Louis, MO 63105For SaleMLS ID #26069571, John F Wynne, Platinum Realty of St. Louis. MARIS
- $399,0003 bd2 ba1.6k sqft7210 Colgate Ave, Saint Louis, MO 63130For SaleMLS ID #26056479, Katherine Lovegren, Berkshire Hathaway HomeServices Select Properties. MARIS
- $450,0003 bd4 ba2.5k sqft852 Lionsgate Dr, Saint Louis, MO 63130For SaleMLS ID #26066868, Kim Z Heligman, ReeceNichols Real Estate. MARIS
- $990,0003 bd4 ba3k sqft7397 Pershing Ave APT A, Saint Louis, MO 63130For SaleMLS ID #26059580, Jim Manning, Three Doors LLC. MARIS
- $475,0004 bd2 ba2.3k sqft553 Westview Dr, Saint Louis, MO 63130For SaleMLS ID #26063173, Carol Butler, Gladys Manion, Inc.. MARIS
- $895,0003 bd3 ba2.6k sqft432 Carswold Dr, Saint Louis, MO 63105For SaleMLS ID #26069899, Thompson & Richardson, Dielmann Sotheby's International Realty. MARIS
- $749,0003 bd3 ba2.6k sqft7510 York Dr, Saint Louis, MO 63105For SaleMLS ID #26059302, Ellen W Sciuto, The Wells Michael Collective. MARIS
- $565,0004 bd4 ba2.1k sqft7707 Gannon Ave, Saint Louis, MO 63130For SaleMLS ID #26057786, Irene Hasegawa, Keller Williams Realty St. Louis. MARIS
