Coming Soon! Public open house Saturday, November 7th, 1-3pm.
Come experience this beautiful condo in University City with a private elevator and parking garage that sits walking distance from Clayton and WashU campus.
Step into a space that balances the scale of a traditional home with the ease of condominium living. Set in a classic brick building in University City, this two-story residence offers room to breathe and grow without the constant demands of exterior maintenance. It is a home designed for those who want substantial square footage—whether you are a growing family needing distinct spaces or a downsizer who refuses to compromise on room sizes.
The main living areas are anchored by a central fireplace, creating a natural gathering point for quiet evenings or hosting friends. With over 2,600 square feet of living space, the layout provides distinct zones for daily life. The transition between rooms feels intentional and fluid, allowing conversations to carry easily from the living space into the dining areas without feeling cavernous.
Upstairs, three bedrooms offer the flexibility to shape the home around your routine, easily accommodating dedicated guest quarters or a quiet, secluded home office. The primary suite serves as a comfortable private retreat at the end of the day, complete with a generously sized closet outfitted with fresh carpeting.
Practicality is woven throughout the property, most notably in the rare basement garage that ensures secure, private parking and abundant storage. Supported by well-maintained mechanicals and thoughtful updates, the residence provides immediate comfort and peace of mind. It is an ideal fit for anyone seeking a spacious, low-maintenance lifestyle surrounded by the historic character of the neighborhood.
Active
Listed by: Three Doors LLC • Jim Manning • 314-283-2988
$990,000
7397 Pershing Ave APT A, Saint Louis, MO 63130
3beds
3,036sqft
Condominium
Built in 2000
-- sqft lot
$-- Zestimate®
$326/sqft
$1,789/mo HOA
What's special
Central fireplaceClassic brick buildingParking garageRare basement garageAbundant storageGenerously sized closetFresh carpeting
- 6 days
- 329
- 16
Zillow last checked:
Listing updated:
Listed by:
Jim Manning 314-283-2988,
Three Doors LLC
Source: MARIS,MLS#: 26059580 Originating MLS: St. Louis Association of REALTORS
Facts & features
Interior
Bedrooms & bathrooms
- Bedrooms: 3
- Bathrooms: 4
- Full bathrooms: 3
- 1/2 bathrooms: 1
- Main level bathrooms: 1
Heating
- Forced Air, Natural Gas
Cooling
- Central Air
Appliances
- Included: Stainless Steel Appliance(s), Dishwasher, Range Hood, Gas Range, Refrigerator
- Laundry: 2nd Floor, Laundry Room, In Unit
Features
- Double Vanity, Elevator, Granite Counters, Storage, Tub, Walk-In Closet(s)
- Flooring: Carpet, Hardwood
- Basement: Storage Space
- Number of fireplaces: 1
- Fireplace features: Living Room
Interior area
- Total structure area: 3,036
- Total interior livable area: 3,036 sqft
- Finished area above ground: 3,036
Property
Parking
- Total spaces: 2
- Parking features: Garage
- Attached garage spaces: 2
Accessibility
- Accessibility features: Accessible Elevator Installed
Features
- Levels: Three Or More
Lot
- Size: 4,534 Square Feet
- Features: Private
Details
- Parcel number: 18J141444
- Special conditions: Standard
Construction
Type & style
- Home type: Condo
- Architectural style: Contemporary
- Property subtype: Condominium
- Attached to another structure: Yes
Materials
- Brick
Condition
- Updated/Remodeled
- New construction: No
- Year built: 2000
Utilities & green energy
- Electric: Ameren
- Sewer: Public Sewer
- Water: Public
- Utilities for property: Electricity Available, Natural Gas Available, Sewer Available, Water Available
Community & HOA
Community
- Security: Gated Community
- Subdivision: Pershing Twnhms Condo
HOA
- Has HOA: Yes
- Amenities included: Association Management, Gated, Parking
- Services included: Insurance, Maintenance Grounds, Maintenance Parking/Roads, Exterior Maintenance, Utilities
- HOA fee: $1,789 monthly
- HOA name: Pershing Townhomes
Location
- Region: Saint Louis
Financial & listing details
- Price per square foot: $326/sqft
- Tax assessed value: $1,084,800
- Annual tax amount: $13,881
- Date on market: 11/5/2026
- Cumulative days on market: 6 days
- Listing terms: Cash,Conventional,FHA,Other,VA Loan
- Ownership: Private
- Electric utility on property: Yes
Estimated market value
Not available
Estimated sales range
Not available
Not available
Price history
| Date | Event | Price |
|---|---|---|
| 11/5/2026 | Listed for sale | $990,000+32%$326/sqft |
Source:  MARIS #26059580 Report a problem | ||
| 5/1/2020 | Listing removed | $750,000$247/sqft |
Source: Laura McCarthy- Clayton #19029117 Report a problem | ||
| 5/1/2020 | Listed for sale | $750,000$247/sqft |
Source: Laura McCarthy- Clayton #19029117 Report a problem | ||
| 4/30/2020 | Sold | -- |
Source: MARIS #19029117 Report a problem | ||
| 4/30/2020 | Pending sale | $750,000$247/sqft |
Source: Laura McCarthy- Clayton #19029117 Report a problem | ||
| 4/30/2020 | Listed for sale | $750,000$247/sqft |
Source: Laura McCarthy- Clayton #19029117 Report a problem | ||
| 4/30/2020 | Pending sale | $750,000$247/sqft |
Source: Laura McCarthy- Clayton #19029117 Report a problem | ||
| 4/29/2020 | Pending sale | $750,000$247/sqft |
Source: Laura McCarthy- Clayton #19029117 Report a problem | ||
| 4/24/2020 | Listed for sale | $750,000$247/sqft |
Source: Laura McCarthy- Clayton #19029117 Report a problem | ||
| 4/24/2020 | Pending sale | $750,000$247/sqft |
Source: Laura McCarthy- Clayton #19029117 Report a problem | ||
| 4/10/2020 | Pending sale | $750,000$247/sqft |
Source: Laura McCarthy- Clayton #19029117 Report a problem | ||
| 4/9/2020 | Listed for sale | $750,000$247/sqft |
Source: Laura McCarthy- Clayton #19029117 Report a problem | ||
| 4/9/2020 | Pending sale | $750,000$247/sqft |
Source: Laura McCarthy- Clayton #19029117 Report a problem | ||
| 3/17/2020 | Listed for sale | $750,000$247/sqft |
Source: Laura McCarthy- Clayton #19029117 Report a problem | ||
| 3/17/2020 | Pending sale | $750,000$247/sqft |
Source: Laura McCarthy- Clayton #19029117 Report a problem | ||
| 3/7/2020 | Listed for sale | $750,000$247/sqft |
Source: Laura McCarthy- Clayton #19029117 Report a problem | ||
| 3/7/2020 | Pending sale | $750,000$247/sqft |
Source: Laura McCarthy- Clayton #19029117 Report a problem | ||
| 3/6/2020 | Pending sale | $750,000$247/sqft |
Source: Laura McCarthy- Clayton #19029117 Report a problem | ||
| 3/2/2020 | Listed for sale | $750,000$247/sqft |
Source: Laura McCarthy- Clayton #19029117 Report a problem | ||
| 3/2/2020 | Pending sale | $750,000$247/sqft |
Source: Laura McCarthy- Clayton #19029117 Report a problem | ||
| 3/2/2020 | Pending sale | $750,000$247/sqft |
Source: Laura McCarthy- Clayton #19029117 Report a problem | ||
| 2/13/2020 | Listed for sale | $750,000$247/sqft |
Source: Laura McCarthy- Clayton #19029117 Report a problem | ||
| 9/16/2004 | Sold | -- |
Source: Public Record Report a problem | ||
| 2/19/2003 | Sold | -- |
Source: Public Record Report a problem | ||
Public tax history
| Year | Property taxes | Tax assessment |
|---|---|---|
| 2025 | $13,881 +26.1% | $206,120 +31.4% |
| 2024 | $11,005 +0.1% | $156,860 |
| 2023 | $10,992 +2.1% | $156,860 +9.4% |
| 2022 | $10,771 +1.1% | $143,320 |
| 2021 | $10,659 -6.9% | $143,320 -4.5% |
| 2020 | $11,444 -7.5% | $150,100 |
| 2019 | $12,373 | $150,100 |
| 2018 | $12,373 | $150,100 |
| 2017 | $12,373 -0.2% | $150,100 +18.8% |
| 2016 | $12,399 +13.7% | $126,320 |
| 2015 | $10,906 | $126,320 -12.9% |
| 2014 | $10,906 -13.8% | $145,030 |
| 2013 | $12,650 | $145,030 +11.4% |
| 2012 | -- | $130,170 |
| 2011 | -- | $130,170 +9.6% |
| 2010 | $9,309 +8.5% | $118,750 |
| 2009 | $8,580 -13.1% | $118,750 -15.5% |
| 2008 | $9,870 +11.6% | $140,470 -6.3% |
| 2007 | $8,848 | $149,930 +25% |
| 2006 | $8,848 +0.6% | $119,910 |
| 2005 | $8,793 +109% | $119,910 +132% |
| 2003 | $4,208 +1% | $51,680 |
| 2002 | $4,168 | $51,680 |
| 2001 | -- | $51,680 |
Find assessor info on the county website
Monthly payment
Est. payment
Payment breakdown
Explore the cost of this home by adjusting the details. Changes won't be saved.Climate risks
Neighborhood: 63130
Nearby schools
Schools provided by the listing agent
- Elementary: Flynn Park Elem.
- Middle: Brittany Woods
- High: University City Sr. High
Source: MARIS. This data may not be complete. We recommend contacting the local school district to confirm school assignments for this home.
- $1,141,6003 bd2 ba3k sqft7393 Pershing Ave APT A, Saint Louis, MO 63130Off Market
- $1,101,7003 bd2 ba2.6k sqft7393 Pershing Ave APT B, Saint Louis, MO 63130Off Market
- $1,249,8003 bd3 ba3.7k sqft7395 Pershing Ave APT A, Saint Louis, MO 63130Off Market
- $1,105,2003 bd2 ba2.7k sqft7395 Pershing Ave APT B, Saint Louis, MO 63130Off Market
Similar homes
- $895,0003 bd3 ba2.6k sqft432 Carswold Dr, Saint Louis, MO 63105For Sale
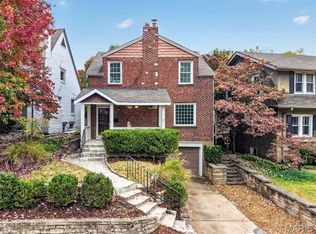
 MLS ID #26069899, Thompson & Richardson, Dielmann Sotheby's International Realty. MARIS
- $998,0003 bd2 ba1.8k sqft8025 Maryland Ave Unit 3F, Saint Louis, MO 63105For Sale
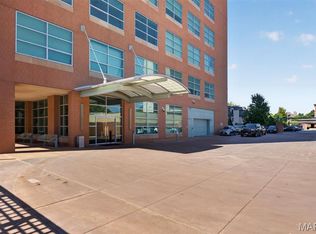 MLS ID #26057685, Allie Rossini, Janet McAfee Inc.. MARIS
- $889,0003 bd4 ba3.1k sqft8 W Pine Ct, Saint Louis, MO 63108For Sale
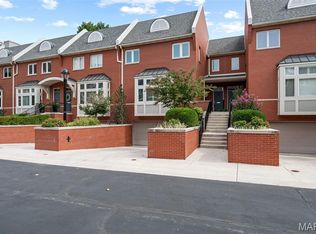 MLS ID #26070141, Keith R Manzer, Coldwell Banker Realty - Gundaker. MARIS
- $500,0003 bd2 ba3k sqft7458 Gannon Ave, Saint Louis, MO 63130For Sale
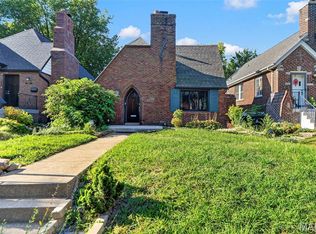 MLS ID #26033026, Ally L Steffens, DRG - Delhougne Realty Group. MARIS
- $1,395,0002 bd3 ba2.6k sqft150 Carondelet Plz APT 403, Clayton, MO 63105For SaleMLS ID #26060617, Terri Wolfner, Janet McAfee Inc.. MARIS
- $565,0004 bd4 ba2.1k sqft7707 Gannon Ave, Saint Louis, MO 63130For SaleMLS ID #26057786, Irene Hasegawa, Keller Williams Realty St. Louis. MARIS
- $899,9002 bd3 ba2k sqft6451 Clayton Rd APT 405, Saint Louis, MO 63117For SaleMLS ID #26066020, Ellen Reid, Reid Group. MARIS
- $599,9005 bd5 ba2.7k sqft7225 Amherst Ave, Saint Louis, MO 63130For SaleMLS ID #26055103, Meg Coghlan, Dielmann Sotheby's International Realty. MARIS
- $975,0003 bd4 ba2.1k sqft4538 Pershing Pl, Saint Louis, MO 63108For SaleMLS ID #26048336, John A Zarky, Janet McAfee Inc.. MARIS
- $745,0003 bd3 ba2.1k sqft10352 Conway Rd, Saint Louis, MO 63131For SaleMLS ID #26069613, Peter Lu, EXP Realty, LLC. MARIS
- $1,050,0004 bd5 ba3.6k sqft1706 Mason Knoll Rd, Saint Louis, MO 63131For SaleMLS ID #26064311, Katie A Campbell, Campbell House & Home. MARIS
- $719,9003 bd3 ba1.9k sqft7035 Forsyth Blvd, Saint Louis, MO 63105For SaleMLS ID #26056716, Alyssa M Suntrup, Dielmann Sotheby's International Realty. MARIS
- $888,0005 bd3 ba2.9k sqft15 Ladue Rdg, Saint Louis, MO 63124For SaleMLS ID #25072817, Mark & Neil Gellman, EXP Realty, LLC. MARIS
- $1,139,0004 bd4 ba3.5k sqft2 Woodoaks Trl, Saint Louis, MO 63124For SaleMLS ID #26061369, Mona Parsley, EXP Realty, LLC. MARIS
- $1,075,0004 bd4 ba4.2k sqft14 Long Meadows Ln, Saint Louis, MO 63131For SaleMLS ID #26058700, Judd Fuhr, Keller Williams Realty St. Louis. MARIS
- $950,0004 bd4 ba4k sqft12819 Westledge Ln, Saint Louis, MO 63131For SaleMLS ID #26063379, Geoff C Theodore, Worth Clark Realty. MARIS
- $799,0003 bd4 ba2.8k sqft1018 Yale Ave, Saint Louis, MO 63117For SaleMLS ID #26059435, Brueggemann Tadlock, Keller Williams Realty St. Louis. MARIS
- $899,9004 bd4 ba2.8k sqftThe Pinnacle Townhomes, Olivette, MO 63132New ConstructionMLS ID #23016344, Doug G Cohen, Douglas Properties. MARIS
- $899,9004 bd3 ba3.5k sqft741 Dougherty Pl, Saint Louis, MO 63122For SaleMLS ID #26066928, David E Wolf, Rocklin Realty LLC. MARIS
- $799,0003 bd3 ba2k sqft933 S Central Ave, Saint Louis, MO 63105For SaleMLS ID #26059264, Allie Rossini, Janet McAfee Inc.. MARIS
