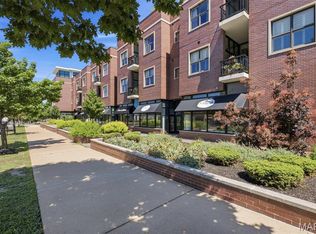
Rare Corner Penthouse Opportunity at DeMun Pointe Featuring an Extraordinary Private Rooftop Terrace! Experience refined condo living in the heart of DeMun, where sophisticated interiors and picturesque tree-lined views create a peaceful retreat on the building’s quieter side. Featuring 2 bedrooms, 2.5 bathrooms, and an open-concept floor plan, this residence boasts dramatic floor-to-ceiling windows that flood the main living areas with natural light. The spacious living area features a gas fireplace, while the kitchen offers stainless steel appliances, custom cabinetry, a breakfast bar, and a dedicated dining area. The primary suite features a versatile office nook, expansive windows, direct terrace access, and an en-suite bath complete with dual vanities, a soaking tub, and a glass-enclosed shower. The generously sized second bedroom is thoughtfully positioned on the opposite side of the residence from the primary, complete with an en-suite bath and ample closet space. The true showstopper is the expansive private rooftop terrace, offering an exceptional amount of outdoor living space seldom found in Clayton. Ideal for entertaining, dining, or simply relaxing, the terrace also provides an added luxury for dog owners. Additional conveniences include two underground parking spaces and a dedicated storage unit, all within a private-entry building with elevator service and low condo fees. Enjoy the ease of a condo lifestyle, just a leisurely stroll to DeMun's beloved village of restaurants, cafes, and neighborhood favorites!
Active
Listed by: Reid Group • Ellen Reid • 314-863-7515
$899,900
6451 Clayton Rd APT 405, Saint Louis, MO 63117
2beds
2,043sqft
Condominium
Built in 2008
-- sqft lot
$-- Zestimate®
$440/sqft
$438/mo HOA
What's special
Gas fireplacePicturesque tree-lined viewsOpen-concept floor planAmple closet spaceSophisticated interiorsDramatic floor-to-ceiling windowsExtraordinary private rooftop terrace
- 1 day
- 89
- 11
Zillow last checked:
Listing updated:
Listed by:
Ellen Reid 314-863-7515,
Reid Group,
Maris E Parker 314-964-4314,
Reid Group
Source: MARIS,MLS#: 26066020 Originating MLS: St. Louis Association of REALTORS
Facts & features
Interior
Bedrooms & bathrooms
- Bedrooms: 2
- Bathrooms: 3
- Full bathrooms: 2
- 1/2 bathrooms: 1
- Main level bathrooms: 3
- Main level bedrooms: 2
Heating
- Forced Air
Cooling
- Central Air
Features
- Flooring: Carpet, Hardwood
- Has basement: No
- Number of fireplaces: 1
Interior area
- Total structure area: 2,043
- Total interior livable area: 2,043 sqft
- Finished area above ground: 2,043
Property
Parking
- Total spaces: 2
- Parking features: Garage
- Garage spaces: 2
Features
- Levels: One
Lot
- Size: 378 Square Feet
- Features: Other
Details
- Parcel number: 20J642298
- Special conditions: Standard
Construction
Type & style
- Home type: Condo
- Architectural style: Mid-Rise 3or4 Story
- Property subtype: Condominium
Materials
- Brick, Concrete
Condition
- Year built: 2008
Utilities & green energy
- Electric: Ameren
- Sewer: Public Sewer
- Water: Public
- Utilities for property: Cable Available
Community & HOA
Community
- Subdivision: Demun Pointe Condo Assoc
HOA
- Has HOA: Yes
- Amenities included: Common Ground, Elevator(s), Parking, Resident Management, Storage
- Services included: Gas, Insurance, Maintenance Grounds, Common Area Maintenance, Exterior Maintenance, Sewer, Snow Removal, Trash, Water
- HOA fee: $438 monthly
- HOA name: Demun Pointe Condo Assoc
Location
- Region: Saint Louis
Financial & listing details
- Price per square foot: $440/sqft
- Tax assessed value: $742,000
- Annual tax amount: $5,536
- Date on market: 10/23/2026
- Listing terms: Cash,Conventional
Estimated market value
Not available
Estimated sales range
Not available
Not available
Price history
| Date | Event | Price |
|---|---|---|
| 10/23/2026 | Listed for sale | $899,900+28.6%$440/sqft |
Source:  MARIS #26066020 Report a problem | ||
| 1/12/2021 | Listing removed | -- |
Source:  MARIS Report a problem | ||
| 11/12/2020 | Listed for rent | $3,795$2/sqft |
Source: Reid Case Group, LLC #20082805 Report a problem | ||
| 9/18/2019 | Sold | -- |
Source: MARIS #19061052 Report a problem | ||
| 9/8/2019 | Pending sale | $699,900$343/sqft |
Source: Reid Case Group, LLC #19061052 Report a problem | ||
| 8/22/2019 | Listed for sale | $699,900$343/sqft |
Source: Reid Case Group, LLC #19061052 Report a problem | ||
Public tax history
| Year | Property taxes | Tax assessment |
|---|---|---|
| 2025 | $8,811 -1.7% | $140,980 +5.7% |
| 2024 | $8,966 +0.1% | $133,360 |
| 2023 | $8,958 +11.7% | $133,360 +18.1% |
| 2022 | $8,016 +0.4% | $112,900 |
| 2021 | $7,987 +7.6% | $112,900 +11.1% |
| 2020 | $7,423 +2.3% | $101,650 -9% |
| 2019 | $7,258 | $111,760 +10% |
| 2018 | $7,258 | $101,560 |
| 2017 | $7,258 +0.7% | $101,560 +9.2% |
| 2016 | $7,210 +4% | $93,020 |
| 2015 | $6,933 | $93,020 -0.9% |
| 2014 | $6,933 -4.6% | $93,860 |
| 2013 | $7,267 | $93,860 |
| 2012 | -- | $93,860 |
| 2011 | -- | $93,860 +337.2% |
| 2010 | $1,453 -21.2% | $21,470 -24.7% |
| 2009 | $1,844 | $28,500 |
Find assessor info on the county website
Monthly payment
Est. payment
Payment breakdown
Explore the cost of this home by adjusting the details. Changes won't be saved.Climate risks
Neighborhood: 63117
Nearby schools
Schools provided by the listing agent
- Elementary: Ralph M. Captain Elem.
- Middle: Wydown Middle
- High: Clayton High
Source: MARIS. This data may not be complete. We recommend contacting the local school district to confirm school assignments for this home.
- $--2 bd2 ba1.4k sqft6451 Clayton Rd APT 208, Saint Louis, MO 63117Sold
- $999,8003 bd3 ba2.5k sqft6451 Clayton Rd APT 401, Saint Louis, MO 63117Off Market
- $500,6002 bd2 ba1.5k sqft6451 Clayton Rd APT 305, Saint Louis, MO 63117Off Market
- $923,8002 bd3 ba2.2k sqft6451 Clayton Rd APT 403, Saint Louis, MO 63117Off Market
Similar homes
- $799,0003 bd4 ba2.8k sqft1018 Yale Ave, Saint Louis, MO 63117For Sale
 MLS ID #26059435, Brueggemann Tadlock, Keller Williams Realty St. Louis. MARIS
- $998,0003 bd2 ba1.8k sqft8025 Maryland Ave Unit 3F, Saint Louis, MO 63105For Sale
 MLS ID #26057685, Allie Rossini, Janet McAfee Inc.. MARIS
- $795,0003 bd4 ba2.7k sqftThe Whitehall, Saint Louis, MO 63105For Sale
 MLS ID #26035621, Andrew W Dielmann, Dielmann Sotheby's International Realty. MARIS
- $888,0005 bd3 ba2.9k sqft15 Ladue Rdg, Saint Louis, MO 63124For Sale
 MLS ID #25072817, Mark & Neil Gellman, EXP Realty, LLC. MARIS
- $575,0004 bd4 ba2.3k sqft7729 Dale Ave, Saint Louis, MO 63117For SaleMLS ID #26060067, Amanda Cramer, Worth Clark Realty. MARIS
- $985,0002 bd3 ba1.9k sqftPark East Tower, Saint Louis, MO 63108For SaleMLS ID #26005775, Maggy Malcolm, ReeceNichols Real Estate. MARIS
- $1,150,0002 bd3 ba2.4k sqft4540 Lindell Blvd APT 502, Saint Louis, MO 63108For SaleMLS ID #26066860, Rex W Schwerdt, Dielmann Sotheby's International Realty. MARIS
- $1,299,0003 bd2 ba1.8k sqft8025 Maryland Ave Unit 7A, Saint Louis, MO 63105For SaleMLS ID #26055500, Mark & Neil Gellman, EXP Realty, LLC. MARIS
- $615,0002 bd2 ba1.2k sqft7527 Oxford Dr APT 1E, Saint Louis, MO 63105For SaleMLS ID #26061209, Jenna L Lorton, SCHNEIDER Real Estate. MARIS
- $975,0003 bd4 ba2.1k sqft4538 Pershing Pl, Saint Louis, MO 63108For SaleMLS ID #26048336, John A Zarky, Janet McAfee Inc.. MARIS
- $719,9003 bd3 ba1.9k sqft7035 Forsyth Blvd, Saint Louis, MO 63105For SaleMLS ID #26056716, Alyssa M Suntrup, Dielmann Sotheby's International Realty. MARIS
- $595,0003 bd3 ba2.4k sqft9121 Robyn Rd, Saint Louis, MO 63127For SaleMLS ID #26065967, Marti Merrifield, RedKey Realty Leaders. MARIS
- $660,9004 bd3 ba2.1k sqft4425 Vista Ave, Saint Louis, MO 63110For SaleMLS ID #26057336, Matthew A Herbst, Triple Creek Realty LLC. MARIS
- $995,0003 bd4 ba2.6k sqft15 Glen Creek Ln, Saint Louis, MO 63124For SaleMLS ID #26036826, Ted Wight, Dielmann Sotheby's International Realty. MARIS
- $665,0002 bd3 ba2.1k sqftGreystone, Saint Louis, MO 63108For SaleMLS ID #26056033, Bob D Becherer, RE/MAX Results. MARIS
- $899,9004 bd4 ba2.8k sqftThe Pinnacle Townhomes, Olivette, MO 63132New ConstructionMLS ID #23016344, Doug G Cohen, Douglas Properties. MARIS
- $754,9003 bd4 ba2.2k sqft814 Clark Ave, Saint Louis, MO 63119For SaleMLS ID #26013535, Jessica D Moore, Vancil Brothers Realty. MARIS
- $475,0003 bd3 ba2.4k sqft5139 Romaine Spring Dr, Fenton, MO 63026For SaleMLS ID #26065822, Ron Gomez, Keller Williams Realty St. Louis. MARIS
- $549,9004 bd4 ba2.6k sqft1922 Buckington Dr, Chesterfield, MO 63017For SaleMLS ID #26064153, Jamie S Leggett, Coldwell Banker Realty - Gundaker. MARIS
