A refined blend of classic character, contemporary comfort and timeless architecture define this English Tudor in University Hills that has been thoughtfully updated . Offering more than 3,000 square feet, three bedrooms and two full and one half baths, 541 Purdue Avenue showcases distinctive details throughout. Original hardwood floors and solid wood doors, preserved in pristine condition, set the tone throughout the home including historic plaster moldings, terrazzo floors, leaded glass window, French doors and bay window. A center-hall floor-plan and impressive staircase create a welcoming introduction, while the spacious living room with a wood-burning fireplace and separate dining room provide inviting settings for everyday living and entertaining. The updated kitchen features custom cabinetry, built-ins, solid surface countertop and an adjoining cozy breakfast room. A Main Level Family Room and additional Bonus or Card Room and second floor landing Den/Office offer flexible spaces for work, relaxation or guests. The primary suite includes a surprise second fireplace and an updated bath with large shower and great storage. Two additional Bedrooms and hall bath complete the second floor. You will want to spend your time on the beautiful patio and enjoy the Master Gardener's designed plantings and stonework. A true retreat from everyday living! Full basement and attached two-car garage complete this character-filled home in one of University City’s established neighborhoods. Sidewalk community and conveniently located to downtown Clayton filled with many restaurants and shopping.
Active
Listed by: Gladys Manion, Inc. • Ann Wroth • 314-440-0212
$899,000
541 Purdue Ave, Saint Louis, MO 63130
3beds
3,064sqft
Single Family Residence
Built in 1928
6,599 Square Feet Lot
$-- Zestimate®
$293/sqft
$48/mo HOA
What's special
Wood-burning fireplaceFull basementSolid surface countertopAttached two-car garageGreat storageTwo additional bedroomsImpressive staircase
- 15 days
- 1,790
- 112
Likely to sell faster than
Zillow last checked:
Listing updated:
Listed by:
Ann Wroth 314-440-0212,
Gladys Manion, Inc.,
Todd F Dufour 314-721-4755,
Gladys Manion, Inc.
Source: MARIS,MLS#: 26068557 Originating MLS: St. Louis Association of REALTORS
Facts & features
Interior
Bedrooms & bathrooms
- Bedrooms: 3
- Bathrooms: 3
- Full bathrooms: 2
- 1/2 bathrooms: 1
- Main level bathrooms: 1
Primary bedroom
- Features: Floor Covering: Wood
- Level: Upper
Bedroom 2
- Features: Floor Covering: Wood
- Level: Upper
Bedroom 3
- Features: Floor Covering: Wood
- Level: Upper
Bonus room
- Features: Floor Covering: Carpeting
- Level: Main
Breakfast room
- Features: Floor Covering: Wood
- Level: Main
Dining room
- Features: Floor Covering: Wood
- Level: Main
Family room
- Features: Floor Covering: Other
- Level: Main
Kitchen
- Features: Floor Covering: Wood
- Level: Main
Living room
- Features: Floor Covering: Wood
- Level: Main
Office
- Features: Floor Covering: Wood
- Level: Upper
Heating
- Natural Gas
Cooling
- Central Air
Features
- Flooring: Wood
- Basement: Full
- Number of fireplaces: 2
- Fireplace features: Bedroom, Living Room
Interior area
- Total structure area: 3,064
- Total interior livable area: 3,064 sqft
- Finished area above ground: 3,064
Video & virtual tour
Property
Parking
- Total spaces: 2
- Parking features: Garage - Attached
- Attached garage spaces: 2
Features
- Levels: Two
Lot
- Size: 6,599 Square Feet
- Features: Back Yard, Front Yard, Garden, Interior Lot, Landscaped, Level, Near Public Transit, Sprinklers In Front, Sprinklers In Rear
Details
- Parcel number: 18J420206
- Special conditions: Standard
Construction
Type & style
- Home type: SingleFamily
- Architectural style: Traditional,Tudor
- Property subtype: Single Family Residence
Materials
- Brick
- Roof: Tile
Condition
- Year built: 1928
Utilities & green energy
- Electric: Ameren
- Sewer: Public Sewer
- Water: Public
- Utilities for property: Cable Available, Electricity Available, Natural Gas Connected
Community & HOA
Community
- Subdivision: University Hills
HOA
- Has HOA: Yes
- Amenities included: None
- Services included: Maintenance Parking/Roads, Snow Removal
- HOA fee: $570 annually
- HOA name: University Hills
Location
- Region: Saint Louis
Financial & listing details
- Price per square foot: $293/sqft
- Tax assessed value: $793,000
- Annual tax amount: $10,160
- Date on market: 10/31/2026
- Cumulative days on market: 15 days
- Listing terms: Cash,Conventional
- Electric utility on property: Yes
Estimated market value
Not available
Estimated sales range
Not available
Not available
Price history
| Date | Event | Price |
|---|---|---|
| 10/31/2026 | Listed for sale | $899,000+63.5%$293/sqft |
Source:  MARIS #26068557 Report a problem | ||
| 4/27/2011 | Sold | -- |
Source: Public Record Report a problem | ||
| 3/3/2011 | Listed for sale | $550,000$180/sqft |
Source: NRT StLouis #11009252 Report a problem | ||
| 11/27/2007 | Sold | -- |
Source: Public Record Report a problem | ||
| 7/2/2001 | Sold | -- |
Source: Public Record Report a problem | ||
Public tax history
| Year | Property taxes | Tax assessment |
|---|---|---|
| 2025 | $10,160 -0.4% | $150,670 +3.6% |
| 2024 | $10,203 +0.1% | $145,370 |
| 2023 | $10,190 +5.3% | $145,370 +12.9% |
| 2022 | $9,679 +1.1% | $128,730 |
| 2021 | $9,579 +1.1% | $128,730 +3.7% |
| 2020 | $9,472 +26.1% | $124,130 |
| 2019 | $7,514 | $124,130 +36.5% |
| 2018 | $7,514 | $90,910 |
| 2017 | $7,514 -0.2% | $90,910 +6.7% |
| 2016 | $7,529 +2.1% | $85,220 |
| 2015 | $7,376 | $85,220 -10% |
| 2014 | $7,376 -10.9% | $94,730 |
| 2013 | $8,280 | $94,730 +3.6% |
| 2012 | -- | $91,410 |
| 2011 | -- | $91,410 +9.1% |
| 2010 | $6,569 +8.5% | $83,790 |
| 2009 | $6,054 -10.9% | $83,790 -13.3% |
| 2008 | $6,794 +7.3% | $96,690 |
| 2007 | $6,332 | $96,690 +12.7% |
| 2006 | $6,332 +0.6% | $85,820 |
| 2005 | $6,293 +13.2% | $85,820 +4.9% |
| 2003 | $5,557 +1% | $81,830 +19.7% |
| 2002 | $5,504 +46.8% | $68,360 |
| 2001 | $3,750 | $68,360 |
Find assessor info on the county website
Monthly payment
Est. payment
Payment breakdown
Explore the cost of this home by adjusting the details. Changes won't be saved.Climate risks
Neighborhood: 63130
Nearby schools
Schools provided by the listing agent
- Elementary: Flynn Park Elem.
- Middle: Brittany Woods
- High: University City Sr. High
Source: MARIS. This data may not be complete. We recommend contacting the local school district to confirm school assignments for this home.


Similar homes
- $795,0004 bd3 ba3k sqft743 Yale Ave, Saint Louis, MO 63130For Sale
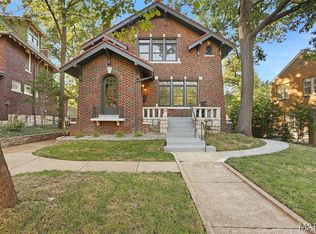
 MLS ID #26064622, Tim J Estepp, One West Associates, Inc.. MARIS
- $895,0003 bd3 ba2.6k sqft432 Carswold Dr, Saint Louis, MO 63105For Sale
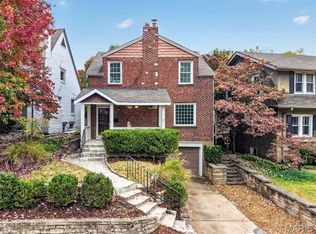 MLS ID #26069899, Thompson & Richardson, Dielmann Sotheby's International Realty. MARIS
- $649,0006 bd4 ba3.2k sqft6829 Waterman Ave, Saint Louis, MO 63130For Sale
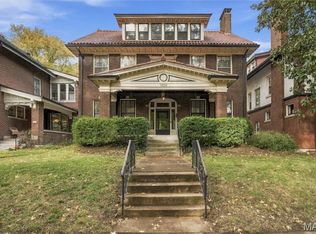 MLS ID #26067237, Jon Mendelson, Jon Mendelson, REALTORS. MARIS
- $600,0005 bd3 ba2.9k sqft7101 Delmar Blvd, Saint Louis, MO 63130For Sale
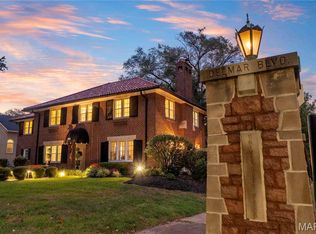 MLS ID #26047756, Brandon Gray, Compass Realty Group. MARIS
- $500,0003 bd2 ba3k sqft7458 Gannon Ave, Saint Louis, MO 63130For SaleMLS ID #26033026, Ally L Steffens, DRG - Delhougne Realty Group. MARIS
- $499,0003 bd2 ba1.7k sqft6830 Pershing Ave, Saint Louis, MO 63130For SaleMLS ID #26070502, Christine K Thompson, Janet McAfee Inc.. MARIS
- $575,0004 bd3 ba2.7k sqft7141 Lindell Blvd, Saint Louis, MO 63130For SaleMLS ID #26061476, Wendy A Hermann, ReeceNichols Real Estate. MARIS
- $795,0003 bd2 ba4.4k sqft7224 Pershing Ave, Saint Louis, MO 63130For SaleMLS ID #26003847, Troy W Robertson, Coldwell Banker Realty - Gundaker. MARIS
- $575,0003 bd3 ba3.1k sqft8312 Old Bonhomme Rd, Saint Louis, MO 63132For SaleMLS ID #26070466, Connie H Lee, ReeceNichols Real Estate. MARIS
- $1,300,0004 bd5 ba4.2k sqft7503 Washington Ave, Saint Louis, MO 63130For SaleMLS ID #26068032, Ben Lytle, Opendoor Brokerage LLC. MARIS
- $599,9005 bd5 ba2.7k sqft7225 Amherst Ave, Saint Louis, MO 63130For SaleMLS ID #26055103, Meg Coghlan, Dielmann Sotheby's International Realty. MARIS
- $899,0004 bd4 ba3.3k sqft849 Charlesgate Dr, Saint Louis, MO 63132For SaleMLS ID #26043779, Steven S Mathes, Coldwell Banker Realty - Gundaker. MARIS
- $744,9005 bd3 ba3.5k sqft6203 Washington Ave, Saint Louis, MO 63130For SaleMLS ID #26019122, Erin France, Magnolia Real Estate. MARIS
- $496,5004 bd3 ba2.2k sqft7117 Delmar Blvd, Saint Louis, MO 63130For SaleMLS ID #26029028, Dave M Fulkerson, STL Homes. MARIS
- $699,9003 bd4 ba3k sqft9328 Litzsinger Rd, Saint Louis, MO 63144For SaleMLS ID #26071747, John M Jackson, John Jackson Neighborhood Real Estate Company, LLC. MARIS
- $925,0005 bd4 ba2.8k sqft8015 Davis Dr, Saint Louis, MO 63105For SaleMLS ID #26041909, Jonathan Minerick, HomeCoin.com. MARIS
- $719,9003 bd3 ba1.9k sqft7035 Forsyth Blvd, Saint Louis, MO 63105For SaleMLS ID #26056716, Alyssa M Suntrup, Dielmann Sotheby's International Realty. MARIS
- $950,0004 bd3 ba2.9k sqft6427 Clayton Rd, Saint Louis, MO 63117For SaleMLS ID #26046396, Sabrina Robb, Compass Realty Group. MARIS
- $888,0005 bd3 ba2.9k sqft15 Ladue Rdg, Saint Louis, MO 63124For SaleMLS ID #25072817, Mark & Neil Gellman, EXP Realty, LLC. MARIS
- $899,0005 bd4 ba2.6k sqft1123 Hilltop Dr, Saint Louis, MO 63132New ConstructionMARIS
