Showings start 8/13, Open House 8/19 from 1-3pm.
Welcome to this spacious and beautifully maintained home in the highly sought-after Parkridge subdivision of Brentwood, featuring an open floor plan and a desirable main-floor primary suite.
Offering approximately 3,348 square feet of finished living space, this home includes 4 bedrooms, 3 full baths, and 1 half bath. The inviting living room flows seamlessly into the dining room and expansive family room, where you’ll find hardwood floors and a cozy gas fireplace—perfect for everyday living and entertaining.
The thoughtfully designed layout features 2 bedrooms on the main level and 2 additional bedrooms upstairs. The generous primary suite offers a walk-in closet, an additional double closet, and a private bath with a double vanity, separate jet tub and walk-in shower.
The well-appointed kitchen is a chef’s delight, featuring an electric cooktop, double ovens, microwave, ample workspace, and abundant cabinetry. It opens directly to the family room, creating the ideal gathering space for family and friends.
The finished lower level provides exceptional additional living space, including a large recreation room, half bath, laundry room, and a versatile bonus room that is perfect for a home office, gym, or hobby space.
Major recent updates provide peace of mind, including: 2HVAC systems replaced in 2022, kitchen refrigerator (2022), dishwasher (2023) and high-efficiency tankless water heater (2024)
The location is hard to beat. McGrath Elementary is located at the end of the street, while Brentwood Middle School and Brentwood High School are just around the corner. Enjoy the convenience of nearby Tilles Park, just a short walk away, where you can experience walking trails, playgrounds, and the beloved Winter Wonderland holiday light display.
This is a rare opportunity to own a spacious, move-in-ready home (passed Brentwood occupancy inspection) in one of Brentwood’s most desirable neighborhoods.
BONUS: Seller is offering a $25,000 credit to Buyers at closing in the form of prepaids/closing costs/interest buy-down points and/or off the price of the home!
Active
Listed by: Coldwell Banker Premier Group • Karen Hoemeke • 314-973-1218
$725,000
2308 Saint Clair Ave, Saint Louis, MO 63144
4beds
3,348sqft
:
Get pre-qualified$4,826/mo
Single Family Residence
Built in 1964
8,341 Square Feet Lot
$703,500 Zestimate®
$217/sqft
$-- HOA
What's special
Cozy gas fireplaceLaundry roomOpen floor planWell-appointed kitchenGenerous primary suiteDesirable main-floor primary suiteHardwood floors
- 2 days |
- 567 |
- 23 |
Likely to sell faster than
Zillow last checked:
Listing updated:
Listed by:
Karen Hoemeke 314-973-1218,
Coldwell Banker Premier Group
Source: MARIS,MLS#: 26031350 Originating MLS: St. Louis Association of REALTORS
Originating MLS: St. Louis Association of REALTORSFacts & features
Interior
Bedrooms & bathrooms
- Bedrooms: 4
- Bathrooms: 4
- Full bathrooms: 3
- 1/2 bathrooms: 1
- Main level bathrooms: 2
- Main level bedrooms: 2
Primary bedroom
- Features: Floor Covering: Carpeting
- Level: Main
- Area: 208
- Dimensions: 16x13
Bedroom 2
- Features: Floor Covering: Wood
- Level: Main
- Area: 132
- Dimensions: 12x11
Bedroom 3
- Features: Floor Covering: Wood
- Level: Second
- Area: 216
- Dimensions: 18x12
Bedroom 4
- Features: Floor Covering: Wood
- Level: Second
- Area: 216
- Dimensions: 18x12
Primary bathroom
- Features: Floor Covering: Ceramic Tile
- Level: Main
- Area: 144
- Dimensions: 12x12
Dining room
- Features: Floor Covering: Wood
- Level: Main
- Area: 120
- Dimensions: 12x10
Family room
- Features: Floor Covering: Wood
- Level: Main
- Area: 460
- Dimensions: 23x20
Kitchen
- Features: Floor Covering: Wood
- Level: Main
- Area: 132
- Dimensions: 12x11
Laundry
- Features: Floor Covering: Laminate
- Level: Lower
- Area: 176
- Dimensions: 16x11
Living room
- Features: Floor Covering: Wood
- Level: Main
- Area: 270
- Dimensions: 18x15
Office
- Features: Floor Covering: Carpeting
- Level: Lower
- Area: 165
- Dimensions: 15x11
Recreation room
- Features: Floor Covering: Carpeting
- Area: 416
- Dimensions: 26x16
Heating
- Natural Gas
Cooling
- Ceiling Fan(s), Central Air, Dual, Electric, Zoned
Appliances
- Included: Cooktop, Dishwasher, Disposal, Dryer, Exhaust Fan, Ice Maker, Microwave, Double Oven, Refrigerator, Oven, Washer, Tankless Water Heater
- Laundry: In Basement
Features
- Bookcases, Breakfast Bar, Ceiling Fan(s), Custom Cabinetry, Double Vanity, Laminate Counters, Open Floorplan, Master Downstairs, Recessed Lighting, Smart Thermostat, Walk-In Closet(s)
- Doors: Panel Door(s), Storm Door(s)
- Windows: Double Pane Windows
- Basement: Concrete,Crawl Space,Partially Finished
- Number of fireplaces: 2
- Fireplace features: Family Room, Living Room
Interior area
- Total structure area: 3,348
- Total interior livable area: 3,348 sqft
- Finished area above ground: 2,376
- Finished area below ground: 1,080
Property
Parking
- Total spaces: 1
- Parking features: Attached, Concrete, Driveway, Garage, Garage Door Opener, Garage Faces Front
- Attached garage spaces: 1
- Has uncovered spaces: Yes
Features
- Levels: Two
- Patio & porch: Deck
Lot
- Size: 8,341 Square Feet
- Dimensions: 60 x 139
- Features: Back Yard, Front Yard
Details
- Parcel number: 21K440975
- Special conditions: Standard
Construction
Type & style
- Home type: SingleFamily
- Architectural style: Traditional
- Property subtype: Single Family Residence
Materials
- Brick, Vinyl Siding
- Foundation: Concrete Perimeter
- Roof: Architectural Shingle
Condition
- Updated/Remodeled
- New construction: No
- Year built: 1964
Utilities & green energy
- Electric: Ameren
- Sewer: Public Sewer
- Water: Public
- Utilities for property: Cable Connected, Electricity Connected, Natural Gas Connected, Sewer Connected, Water Connected
Community & HOA
Community
- Subdivision: Parkridge
HOA
- Has HOA: No
Location
- Region: Saint Louis
Financial & listing details
- Price per square foot: $217/sqft
- Tax assessed value: $613,100
- Annual tax amount: $7,558
- Date on market: 8/10/2026
- Listing terms: Cash,Conventional,FHA,VA Loan
- Ownership: Private
- Electric utility on property: Yes
Estimated market value
$703,500
$668,000 - $739,000
$3,980/mo
Price history
| Date | Event | Price |
|---|---|---|
| 8/10/2026 | Listed for sale | $725,000+31.8%$217/sqft |
Source:  MARIS #26031350 Report a problem MARIS #26031350 Report a problem | ||
| 6/10/2022 | Sold | -- |
Source: MARIS #22025942 Report a problem | ||
| 5/20/2022 | Pending sale | $550,000$164/sqft |
Source: MARIS #22025942 Report a problem | ||
| 5/19/2022 | Listed for sale | $550,000$164/sqft |
Source: MARIS #22025942 Report a problem | ||
Public tax history
| Year | Property taxes | Tax assessment |
|---|---|---|
| 2025 | $7,558 +3.5% | $116,490 +9.7% |
| 2024 | $7,304 +2.8% | $106,190 |
| 2023 | $7,103 +2.8% | $106,190 +9.4% |
| 2022 | $6,909 +0.8% | $97,110 |
| 2021 | $6,853 +15.4% | $97,110 +16.6% |
| 2020 | $5,939 +7.6% | $83,260 |
| 2019 | $5,521 | $83,260 +16.3% |
| 2018 | $5,521 | $71,570 |
| 2017 | $5,521 +2.5% | $71,570 +12.9% |
| 2016 | $5,388 +7% | $63,410 |
| 2015 | $5,033 | $63,410 -7.2% |
| 2014 | $5,033 -6.8% | $68,330 |
| 2013 | $5,400 | $68,330 +3.1% |
| 2012 | -- | $66,270 |
| 2011 | -- | $66,270 +5% |
| 2010 | $3,978 +12.4% | $63,100 |
| 2009 | $3,538 -13.9% | $63,100 -17.4% |
| 2008 | $4,109 +5.9% | $76,420 |
| 2007 | $3,882 | $76,420 +15.1% |
| 2006 | $3,882 -1.2% | $66,420 |
| 2005 | $3,927 +40.3% | $66,420 +26.2% |
| 2003 | $2,799 +0.1% | $52,650 +4.2% |
| 2002 | $2,797 +30.8% | $50,520 |
| 2001 | $2,139 | $50,520 |
Find assessor info on the county website
Monthly payment
Est. payment
Payment breakdown
Explore the cost of this home by adjusting the details. Changes won't be saved.Climate risks
Neighborhood: 63144
Nearby schools
GreatSchools rating
- 9/10McGrath Elementary SchoolGrades: K-5Distance: 0.1 mi
- 9/10Brentwood Middle SchoolGrades: 6-8Distance: 0.1 mi
- 9/10Brentwood High SchoolGrades: 9-12Distance: 0.1 mi
Schools provided by the listing agent
- Elementary: Mcgrath Elem.
- Middle: Brentwood Middle
- High: Brentwood High
Source: MARIS. This data may not be complete. We recommend contacting the local school district to confirm school assignments for this home.
- $438,3003 bd1 ba1.6k sqft2312 Saint Clair Ave, Saint Louis, MO 63144Off Market
- $568,5004 bd1 ba2.2k sqft2304 Saint Clair Ave, Saint Louis, MO 63144Off Market
- $569,2004 bd1 ba1.7k sqft2302 Saint Clair Ave, Saint Louis, MO 63144Off Market
- $553,3003 bd1 ba1.9k sqft2316 Saint Clair Ave, Saint Louis, MO 63144Off Market
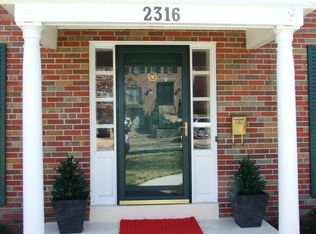
- $466,1003 bd2 ba1.6k sqft5 Stratford Ln, Saint Louis, MO 63144Off Market
- $636,9006 bd4 ba2.4k sqft9144 White Ave, Saint Louis, MO 63144Off Market
- $483,5003 bd1 ba1.8k sqft2322 Saint Clair Ave, Saint Louis, MO 63144Off Market
- $276,5002 bd1 ba990 sqft4 Stratford Ln, Saint Louis, MO 63144Off Market
A local agent can set up tours, give advice and negotiate with sellers.
A local lender can help you make sure your offer is ready when you are.
Similar homes
- $--4 bd3 ba2.7k sqft8670 Eulalie Ave, Saint Louis, MO 63144Sold
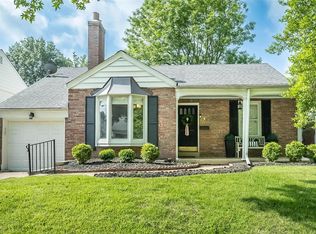
 MLS ID #24027808, Ryan H Goldstein, Janet McAfee Inc.. MARIS
 - $700,0004 bd3 ba3k sqft14761 Chesterfield Trails Dr, Chesterfield, MO 63017For Sale
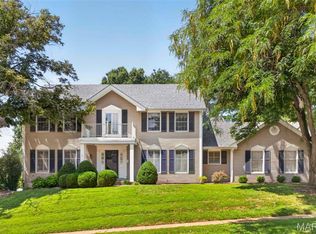 MLS ID #26049958, Julie Rupert, ReeceNichols Real Estate. MARIS
 - $725,0003 bd3 ba2.8k sqft1435 Andrew Dr, Saint Louis, MO 63122For Sale
 MLS ID #26043791, Jennifer W Cox, Worth Clark Realty. MARIS
 - $615,0004 bd3 ba3.2k sqft13109 Beaver Dam Rd, Saint Louis, MO 63131For Sale
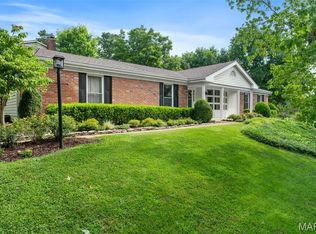 MLS ID #26051121, Kevin Davis, Compass Realty Group. MARIS
 - $725,0003 bd3 ba2.8k sqft1401 Norman Pl, Saint Louis, MO 63122For SaleMLS ID #26025977, Michael J Holden, Keller Williams Realty St. Louis. MARIS
- $699,9005 bd3 ba2.7k sqft7134 Stanford Ave, Saint Louis, MO 63130For SaleMLS ID #26038216, Christopher M Thiemet, RedKey Realty Leaders Circa. MARIS
- $925,0004 bd4 ba2.8k sqft8016 Davis Dr, Saint Louis, MO 63105For SaleMLS ID #26049249, Peter Lu, EXP Realty, LLC. MARIS
- $774,5004 bd5 ba3.6k sqft17821 Wilderness Cliff Ct, Chesterfield, MO 63005For SaleMLS ID #26051674, Kim Z Heligman, ReeceNichols Real Estate. MARIS
- $650,0005 bd4 ba3k sqft283 Dickens Farm Ln, Ballwin, MO 63021For SaleMLS ID #26046754, Kristin L Sprague, Coldwell Banker Realty - Gundaker West Regional. MARIS
- $550,0004 bd3 ba2.5k sqft9145 Missy Ct, Saint Louis, MO 63123For SaleMLS ID #26050895, Sally M Harris, Berkshire Hathaway HomeServices Select Properties. MARIS
- $958,0005 bd3 ba2.9k sqft15 Ladue Rdg, Saint Louis, MO 63124For SaleMLS ID #25072817, Mark & Neil Gellman, EXP Realty, LLC. MARIS
- $459,9004 bd2 ba1.9k sqft805 Leonard Dr, Saint Louis, MO 63119For SaleMLS ID #26049600, Bob J Niedergerke, STL Buy & Sell, LLC. MARIS
- $699,0003 bd4 ba4k sqft541 Princeway Ct, Ballwin, MO 63011For SaleMLS ID #26047119, Zafer Syed, RE/MAX Results. MARIS
- $695,0003 bd4 ba3.9k sqft47 Fox Meadows Ct, Saint Charles, MO 63303For SaleMLS ID #26048500, Marcy M Byrne, Janet McAfee Inc.. MARIS
- $675,0004 bd3 ba2.8k sqft2024 Meadowbrook Way Dr, Chesterfield, MO 63017For SaleMLS ID #26037392, Ann Banker, Coldwell Banker Realty - Gundaker. MARIS
- $550,0005 bd3 ba2.4k sqft800 E Essex Ave, Saint Louis, MO 63122For SaleMLS ID #26048099, Brian McClain, Kirkwood Real Estate. MARIS
- $715,0003 bd3 ba2.8k sqft5250 Wilson Ave, Saint Louis, MO 63110For SaleMLS ID #26020504, Andrew Hannigan, Keller Williams Chesterfield. MARIS
- $784,0005 bd3 ba2.7k sqft6959 Waterman Ave, Saint Louis, MO 63130For SaleMLS ID #26043648, Alison T Sheehan, Dielmann Sotheby's International Realty. MARIS
- $650,0004 bd4 ba3.7k sqft1526 Candish Ln, Chesterfield, MO 63017For SaleMLS ID #26045901, Dave Townsend, RE/MAX Results. MARIS
- $669,9005 bd5 ba3.5k sqft30 Heritage Pointe Cir, Fenton, MO 63026For SaleMLS ID #26049321, Lori M Roethler, List It for 1 Percent Realty. MARIS
