A rare opportunity to own a beautiful ranch home in Des Peres' Dougherty Lake Subdivision! Walking up to the home, you'll find that the covered front porch and manicured landscaping make for excellent curb appeal. Enter into a spacious foyer with a coat closet and sight-lines through the living room into the family room in this lovely, partially open floor plan. The living room features a gorgeous bow window which brings in an abundance of natural light. The family room features a fireplace with built-in bookcases and opens to the gorgeously renovated kitchen. The kitchen is a beautiful, neutral palette with a generous amount of custom cabinetry and counter space. Down the hall from the family room are 3 bedrooms, including a primary en suite, and a delightful hall bath. The primary en suite features a large walk-in closet and full bathroom with a step-in shower. The second and third bedrooms are perfect for young ones, guests, or a home office. A convenient laundry room was created from a fourth main floor bedroom. Downstairs, you'll find the reason why most love a ranch home - it goes on and on! As you enter the basement there is a billiards room, wet bar, and half bath, along with a massive storage room on either side of the staircase and includes a walk-in cedar closet. The walk-out basement has an open family room for a TV area and sliding glass door out to the patio. A fourth bedroom with egress window provides an additional sleeping area or flex space. The screened-in porch has a pebble-coated covering and offers access to the engineered deck and backyard. An oversized two car garage and turn around driveway make this home complete. Truly a wonderfully low maintenance, one-level living option! Dougherty Lake is a phenomenal community, anchored by a prominent lake, playground, and basketball court, as well as a forest with walking trails. It's the kind of neighborhood where residents still get together for block parties, fishing at the lake, 4th of July Parades, haunted houses, and much more!
Coming soon
Listed by: Compass Realty Group • Kevin Davis • 314-479-0825
$615,000
13109 Beaver Dam Rd, Saint Louis, MO 63131
4beds
3,244sqft
:
Get pre-qualified$4,133/mo
Single Family Residence
Built in 1976
0.28 Acres Lot
$741,900 Zestimate®
$190/sqft
$37/mo HOA
What's special
- 14 hours |
- 716 |
- 57 |
Zillow last checked:
Listing updated:
Listed by:
Kevin Davis 314-479-0825,
Compass Realty Group
Source: MARIS,MLS#: 26051121 Originating MLS: St. Louis Association of REALTORS
Originating MLS: St. Louis Association of REALTORSFacts & features
Interior
Bedrooms & bathrooms
- Bedrooms: 4
- Bathrooms: 3
- Full bathrooms: 2
- 1/2 bathrooms: 1
- Main level bathrooms: 2
- Main level bedrooms: 3
Heating
- Forced Air
Cooling
- Central Air
Appliances
- Laundry: Laundry Room, Main Level
Features
- Built-in Features, Custom Cabinetry, Kitchen Island, Open Floorplan, Recessed Lighting, Separate Dining, Stone Counters, Storage, Walk-In Closet(s)
- Basement: Partially Finished,Walk-Out Access
- Number of fireplaces: 1
Interior area
- Total structure area: 3,244
- Total interior livable area: 3,244 sqft
- Finished area above ground: 1,994
- Finished area below ground: 1,250
Property
Parking
- Total spaces: 2
- Parking features: Garage
- Garage spaces: 2
Features
- Levels: One
Lot
- Size: 0.28 Acres
- Features: Rectangular Lot
Details
- Parcel number: 23O410064
- Special conditions: Standard
Construction
Type & style
- Home type: SingleFamily
- Architectural style: Ranch
- Property subtype: Single Family Residence
Materials
- Brick, Vinyl Siding
Condition
- Year built: 1976
Utilities & green energy
- Electric: Ameren
- Sewer: Public Sewer
- Water: Public
- Utilities for property: Electricity Connected, Natural Gas Connected, Sewer Connected
Community & HOA
Community
- Subdivision: Dougherty Lake Four
HOA
- Has HOA: Yes
- Amenities included: Lake, Playground
- Services included: Common Area Maintenance, Other
- HOA fee: $446 annually
- HOA name: Dougherty Lake Subdivision
Location
- Region: Saint Louis
Financial & listing details
- Price per square foot: $190/sqft
- Tax assessed value: $711,800
- Annual tax amount: $5,475
- Date on market: 8/9/2026
- Listing terms: Cash,Conventional,FHA,VA Loan
- Electric utility on property: Yes
Estimated market value
$741,900
$683,000 - $809,000
$3,597/mo
Price history
| Date | Event | Price |
|---|---|---|
| 10/20/2009 | Sold | -- |
Source: Public Record Report a problem | ||
| 8/1/2009 | Listed for sale | $329,900$102/sqft |
Source: RE/MAX Stars Report a problem | ||
Public tax history
| Year | Property taxes | Tax assessment |
|---|---|---|
| 2025 | $5,475 -0.3% | $135,250 +39.4% |
| 2024 | $5,491 +1.5% | $97,050 |
| 2023 | $5,412 +3.7% | $97,050 +14.1% |
| 2022 | $5,217 +0.8% | $85,020 |
| 2021 | $5,173 +5.7% | $85,020 +10.6% |
| 2020 | $4,892 -1.4% | $76,840 |
| 2019 | $4,964 | $76,840 +4.3% |
| 2018 | $4,964 | $73,650 |
| 2017 | $4,964 +1.4% | $73,650 +11.3% |
| 2016 | $4,897 +5.7% | $66,200 |
| 2015 | $4,631 | $66,200 +14% |
| 2014 | $4,631 +15.3% | $58,070 |
| 2013 | $4,018 | $58,070 -8.3% |
| 2012 | -- | $63,330 |
| 2011 | -- | $63,330 +9% |
| 2010 | $3,463 +6.8% | $58,100 |
| 2009 | $3,241 -19.2% | $58,100 -19.5% |
| 2008 | $4,011 +13.3% | $72,160 |
| 2007 | $3,541 | $72,160 +17.3% |
| 2006 | $3,541 -0.8% | $61,540 |
| 2005 | $3,570 +39.1% | $61,540 +28.1% |
| 2003 | $2,567 +1.1% | $48,030 +10.7% |
| 2002 | $2,539 +12.3% | $43,400 |
| 2001 | $2,262 | $43,400 |
Find assessor info on the county website
Monthly payment
Est. payment
Payment breakdown
Explore the cost of this home by adjusting the details. Changes won't be saved.Climate risks
Neighborhood: 63131
Nearby schools
GreatSchools rating
- 9/10Barretts Elementary SchoolGrades: K-5Distance: 1.2 mi
- 8/10Parkway South Middle SchoolGrades: 6-8Distance: 2.8 mi
- 7/10Parkway South High SchoolGrades: 9-12Distance: 2.9 mi
Schools provided by the listing agent
- Elementary: Barretts Elem.
- Middle: South Middle
- High: Parkway South High
Source: MARIS. This data may not be complete. We recommend contacting the local school district to confirm school assignments for this home.
- $635,5004 bd2 ba2.3k sqft2364 Hollyhead Dr, Saint Louis, MO 63131Off Market
- $698,9004 bd2 ba2.5k sqft13103 Beaver Dam Rd, Saint Louis, MO 63131Off Market
- $641,3004 bd3 ba2.3k sqft2408 Hollyhead Dr, Saint Louis, MO 63131Off Market
- $--4 bd3 ba2.9k sqft2369 Hollyhead Dr, Saint Louis, MO 63131Sold
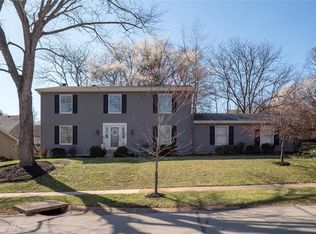
- $661,7004 bd3 ba2.7k sqft2377 Camberwell Dr, Saint Louis, MO 63131Off Market
- $744,8005 bd4 ba2.8k sqft2356 Hollyhead Dr, Saint Louis, MO 63131Off Market
- $655,9004 bd2 ba2.3k sqft2403 Camberwell Ct, Saint Louis, MO 63131Off Market
- $781,3005 bd5 ba2.8k sqft2405 Hollyhead Dr, Saint Louis, MO 63131Off Market
A local agent can set up tours, give advice and negotiate with sellers.
A local lender can help you make sure your offer is ready when you are.
Similar homes
- $525,0004 bd2 ba1.8k sqft33 Topping Ln, Saint Louis, MO 63131For Sale

 MLS ID #26032489, John M Jackson, John Jackson Neighborhood Real Estate Company, LLC. MARIS
 - $700,0005 bd4 ba3.7k sqft12819 Huntercreek Rd, Saint Louis, MO 63131For Sale
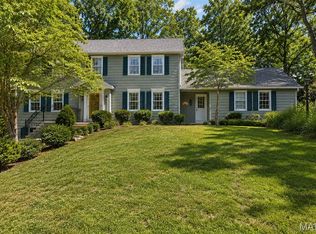 MLS ID #26040529, Jordan B Cooper, Exit Elite Realty. MARIS
 - $540,0003 bd2 ba2.8k sqft537 Huntercreek Ridge Ct, Saint Louis, MO 63131For Sale
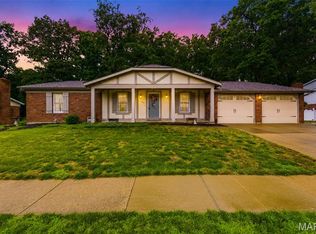 MLS ID #26035919, Rob C Biedermann, Worth Clark Realty. MARIS
 - $549,9003 bd3 ba2.7k sqft12 Winslow Ln, Saint Louis, MO 63131For Sale
 MLS ID #26008503, Kate P Thompson, Coldwell Banker Realty - Gundaker West Regional. MARIS
 - $675,0003 bd2 ba2.1k sqft944 Ridgetree Ln, Saint Louis, MO 63131For Sale By Owner
- $580,0004 bd3 ba2.5k sqft2517 Trossock Ln, Saint Louis, MO 63122For SaleMLS ID #26037229, Kim A Anderson, Berkshire Hathaway HomeServices Select Properties. MARIS
- $575,0004 bd3 ba3.4k sqft583 Princeway Ct, Ballwin, MO 63011For SaleMLS ID #26045743, Tom L Basler, Keller Williams Chesterfield. MARIS
- $550,0004 bd4 ba2.7k sqft8874 Woodpark Dr, Saint Louis, MO 63127For SaleMLS ID #26032193, Beth A Rogers, Keller Williams Realty St. Louis. MARIS
- $874,9004 bd3 ba2.8k sqft11631 Fallbrook Dr, Saint Louis, MO 63131For SaleMLS ID #26047983, Brandyn A Chambers, Platinum Realty of St. Louis. MARIS
- $624,9004 bd4 ba2.5k sqft8 Balcon Est, Saint Louis, MO 63141For SaleMLS ID #11873004, Gloria Lu, Your Home Sold Guaranteed Realty. My State MLS
- $550,0005 bd3 ba2.4k sqft800 E Essex Ave, Saint Louis, MO 63122For SaleMLS ID #26048099, Brian McClain, Kirkwood Real Estate. MARIS
- $585,0004 bd3 ba3.7k sqft1346 Westbrooke Meadows Ln, Ballwin, MO 63021For SaleMLS ID #26034148, Maria Strizhevskaya, Coldwell Banker Realty - Gundaker West Regional. MARIS
- $599,9003 bd3 ba4k sqft863 Woods Mill Rd, Ballwin, MO 63011For SaleMLS ID #26044070, Tim Antrobus, Keller Williams Chesterfield. MARIS
- $475,0004 bd3 ba1.9k sqft1218 Wood Station Pl, Ballwin, MO 63021For SaleMLS ID #26047818, John A Besmer, Landmark, REALTORS. MARIS
- $500,0004 bd3 ba2.5k sqft477 Redwood Forest Dr, Ballwin, MO 63021For SaleMLS ID #26043975, Marti L Poe, Coldwell Banker Premier Group. MARIS
- $525,0004 bd3 ba2.3k sqft2431 Trossock Ln, Saint Louis, MO 63122For SaleMLS ID #26032902, Ceji M LeMelle, EXP Realty, LLC. MARIS
- $625,0004 bd4 ba3.8k sqft1366 Arbor Bluff Cir, Ballwin, MO 63021For SaleMLS ID #26043585, Margie Medelberg, Coldwell Banker Realty - Gundaker West Regional. MARIS
- $699,0003 bd4 ba4k sqft541 Princeway Ct, Ballwin, MO 63011For SaleMLS ID #26047119, Zafer Syed, RE/MAX Results. MARIS
- $569,0004 bd4 ba3.5k sqft821 Pheasant Woods Dr, Ballwin, MO 63021PendingMLS ID #26027524, JT Monschein, Compass Realty Group. MARIS
- $899,0004 bd3 ba3.1k sqft103 Frontenac Frst, Saint Louis, MO 63131For SaleMLS ID #26038253, Diane Patershuk, ReeceNichols Real Estate. MARIS
