Showings begin on Sunday 8/9/2026. Open house Sunday form 1-3:00 pm.
Here's the one you've been waiting for! This is a fantastic family home in one of the best neighborhoods in Sunset Hills! The location can't be beat! This home has great bones along with a newer roof and HVAC system. but the price reflects the necssary updates. The seller prefers to sell the home in it's "as-is" present condition. Seller will do no inspections or make any repairs.
Pending
Listed by: Keller Williams Realty St. Louis • Beth A Rogers • 314-452-2384
$550,000
8874 Woodpark Dr, Saint Louis, MO 63127
4beds
2,703sqft
Single Family Residence
Built in 1985
0.43 Acres Lot
$-- Zestimate®
$203/sqft
$-- HOA
What's special
Newer roof
- 13 days |
- 2,436 |
- 73 |
Zillow last checked:
Listing updated:
Listed by:
Beth A Rogers 314-452-2384,
Keller Williams Realty St. Louis
Source: MARIS,MLS#: 26032193 Originating MLS: St. Louis Association of REALTORS
Originating MLS: St. Louis Association of REALTORSFacts & features
Interior
Bedrooms & bathrooms
- Bedrooms: 4
- Bathrooms: 4
- Full bathrooms: 3
- 1/2 bathrooms: 1
- Main level bathrooms: 1
Primary bedroom
- Features: Floor Covering: Carpeting
- Level: Second
- Area: 342
- Dimensions: 19x18
Bathroom 2
- Features: Floor Covering: Carpeting
- Level: Second
- Area: 143
- Dimensions: 13x11
Bathroom 3
- Features: Floor Covering: Carpeting
- Level: Second
- Area: 120
- Dimensions: 12x10
Bathroom 4
- Features: Floor Covering: Carpeting
- Level: Second
- Area: 198
- Dimensions: 18x11
Dining room
- Features: Floor Covering: Carpeting
- Level: Main
- Area: 138
- Dimensions: 12x11.5
Family room
- Features: Floor Covering: Carpeting
- Level: Main
- Area: 340
- Dimensions: 20x17
Kitchen
- Features: Floor Covering: Ceramic Tile
- Level: Main
- Area: 162.5
- Dimensions: 13x12.5
Laundry
- Features: Floor Covering: Ceramic Tile
- Level: Main
- Area: 30
- Dimensions: 6x5
Living room
- Features: Floor Covering: Carpeting
- Level: Main
- Area: 234
- Dimensions: 18x13
Heating
- Forced Air, Natural Gas
Cooling
- Ceiling Fan(s), Central Air
Appliances
- Laundry: Laundry Room, Main Level
Features
- Has basement: Yes
- Number of fireplaces: 1
- Fireplace features: Family Room
Interior area
- Total structure area: 2,703
- Total interior livable area: 2,703 sqft
- Finished area above ground: 2,703
Property
Parking
- Total spaces: 2
- Parking features: Garage
- Garage spaces: 2
Features
- Levels: Two
Lot
- Size: 0.43 Acres
- Features: Back Yard, Front Yard, Landscaped, Level
Details
- Parcel number: 26M530013
- Special conditions: Standard
Construction
Type & style
- Home type: SingleFamily
- Architectural style: Traditional
- Property subtype: Single Family Residence
Materials
- Brick Veneer, Frame
- Roof: Asphalt
Condition
- Year built: 1985
Utilities & green energy
- Electric: Ameren
- Sewer: Public Sewer
- Water: Public
- Utilities for property: Electricity Connected, Natural Gas Connected, Sewer Connected, Water Connected
Community & HOA
Community
- Subdivision: Woodshire Estates
HOA
- Has HOA: No
Location
- Region: Saint Louis
Financial & listing details
- Price per square foot: $203/sqft
- Tax assessed value: $485,100
- Annual tax amount: $5,863
- Date on market: 8/5/2026
- Cumulative days on market: 14 days
- Listing terms: Cash,Conventional
- Electric utility on property: Yes
Estimated market value
Not available
Estimated sales range
Not available
Not available
Price history
| Date | Event | Price |
|---|---|---|
| 8/13/2026 | Pending sale | $550,000$203/sqft |
Source:  MARIS #26032193 Report a problem MARIS #26032193 Report a problem | ||
| 8/5/2026 | Listed for sale | $550,000$203/sqft |
Source: MARIS #26032193 Report a problem | ||
| 6/1/1989 | Sold | -- |
Source: Agent Provided Report a problem | ||
Public tax history
| Year | Property taxes | Tax assessment |
|---|---|---|
| 2025 | $5,863 -1.1% | $92,170 +2% |
| 2024 | $5,927 +0.3% | $90,370 |
| 2023 | $5,911 -1.7% | $90,370 +10.6% |
| 2022 | $6,012 +12.9% | $81,720 |
| 2021 | $5,327 +8.2% | $81,720 +12.1% |
| 2020 | $4,923 +8% | $72,870 |
| 2019 | $4,558 | $72,870 +18.4% |
| 2018 | $4,558 | $61,520 |
| 2017 | $4,558 +1.1% | $61,520 +13.4% |
| 2016 | $4,507 +7.6% | $54,260 |
| 2015 | $4,187 | $54,260 -12.4% |
| 2014 | $4,187 -13.6% | $61,940 |
| 2013 | $4,846 | $61,940 +2.2% |
| 2012 | -- | $60,600 |
| 2011 | -- | $60,600 |
| 2010 | $3,769 +5.1% | $60,600 |
| 2009 | $3,586 -4.7% | $60,600 -3.2% |
| 2008 | $3,761 +13.6% | $62,590 |
| 2007 | $3,311 | $62,590 +16% |
| 2006 | $3,311 -3.6% | $53,980 |
| 2005 | $3,433 | $53,980 +4.8% |
| 2003 | -- | $51,510 +6.9% |
| 2002 | $2,902 +12.4% | $48,190 |
| 2001 | $2,582 | $48,190 |
Find assessor info on the county website
Monthly payment
Est. payment
Payment breakdown
Explore the cost of this home by adjusting the details. Changes won't be saved.Climate risks
Neighborhood: 63127
Nearby schools
GreatSchools rating
- 9/10Long Elementary SchoolGrades: K-5Distance: 1 mi
- 6/10Truman Middle SchoolGrades: 6-8Distance: 0.3 mi
- 9/10Lindbergh Sr. High SchoolGrades: 9-12Distance: 1.9 mi
Schools provided by the listing agent
- Elementary: Long Elem.
- Middle: Truman Middle School
- High: Lindbergh Sr. High
Source: MARIS. This data may not be complete. We recommend contacting the local school district to confirm school assignments for this home.
- $660,7004 bd2 ba2.4k sqft8880 Woodpark Dr, Saint Louis, MO 63127Off Market
- $664,6005 bd2 ba2.8k sqft8866 Woodpark Dr, Saint Louis, MO 63127Off Market
- $320,5002 bd1 ba1.3k sqft8856 Eggeling Ln, Saint Louis, MO 63127Off Market
- $1,895,2005 bd5 ba4.7k sqft8850 Eggeling Ln, Saint Louis, MO 63127Off Market

- $--3 bd4 ba2.4k sqft8885 Woodpark Dr, Saint Louis, MO 63127Sold
- $663,4004 bd2 ba2.7k sqft8884 Woodpark Dr, Saint Louis, MO 63127Off Market
- $662,7004 bd4 ba2.9k sqft8858 Woodpark Dr, Saint Louis, MO 63127Off Market
- $665,4004 bd3 ba2.6k sqft8861 Woodpark Dr, Saint Louis, MO 63127Off Market
A local agent can set up tours, give advice and negotiate with sellers.
A local lender can help you make sure your offer is ready when you are.
Similar homes
- $470,0002 bd2 ba3k sqft11838 Sunlind Dr, Saint Louis, MO 63127For Sale
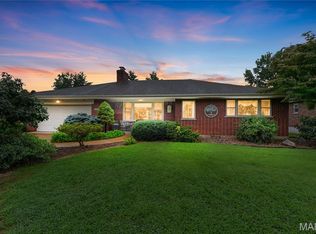
 MLS ID #26050372, Adrian L Vaughn, Coldwell Banker Realty - Gundaker. MARIS
 - $549,9004 bd3 ba2.4k sqft4870 Country Club Dr, High Ridge, MO 63049For Sale
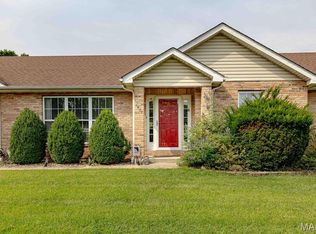 MLS ID #26048517, Luan Meredith, Realty and Associates. MARIS
 - $390,0003 bd2 ba2.1k sqft12505 Weber Hill Rd, Saint Louis, MO 63127For Sale
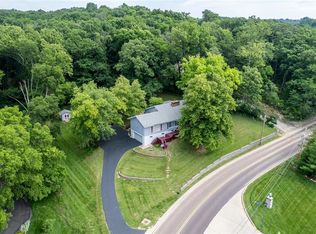 MLS ID #26032342, Dianne J Stasa, ReeceNichols Real Estate. MARIS
 - $540,0003 bd2 ba2.8k sqft537 Huntercreek Ridge Ct, Saint Louis, MO 63131For Sale
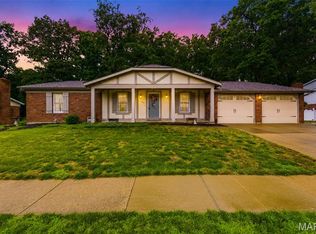 MLS ID #26035919, Rob C Biedermann, Worth Clark Realty. MARIS
 - $469,0003 bd2 ba2.3k sqft807 Garonne Dr, Ballwin, MO 63021For SaleMLS ID #26053448, Susan W McKinley, Gateway Real Estate. MARIS
- $525,0005 bd6 ba3.1k sqft5176 Romaine Spring Dr, Fenton, MO 63026For SaleMLS ID #26052659, Yuriy A Feldman, EXP Realty, LLC. MARIS
- $550,0004 bd3 ba2.6k sqft14336 Bramblewood Ct, Chesterfield, MO 63017For SaleMLS ID #25024427, Richard Hart, Gladys Manion, Inc.. MARIS
- $565,0003 bd4 ba3.1k sqft505 Richley Dr, Chesterfield, MO 63017For SaleMLS ID #26048710, Scott Herman, Coldwell Banker Realty - Gundaker. MARIS
- $480,0004 bd3 ba2k sqft442 Wildwood Pkwy, Ballwin, MO 63011For SaleMLS ID #26053810, Louise D Shapleigh, Worth Clark Realty. MARIS
- $425,0004 bd3 ba3.7k sqft1 River Bend Dr, Fenton, MO 63026For SaleMLS ID #26048627, Andy M Boyd, Keller Williams Realty St. Louis. MARIS
- $610,0004 bd4 ba3.2k sqft1903 Larimer Trl, Ballwin, MO 63011For SaleMLS ID #26052189, Sharon Hutson, ReeceNichols Real Estate. MARIS
- $375,0003 bd3 ba2.2k sqft820 Fall Crown Ln, Fenton, MO 63026For SaleMLS ID #26053933, Peter Lu, EXP Realty, LLC. MARIS
- $450,0004 bd3 ba2.5k sqft477 Redwood Forest Dr, Ballwin, MO 63021For SaleMLS ID #26043975, Marti L Poe, Coldwell Banker Premier Group. MARIS
- $565,0004 bd3 ba2.5k sqft4200 Wincliff Dr, Saint Charles, MO 63304For SaleMLS ID #26024126, David Bueker, RedKey Realty Leaders. MARIS
- $450,0002 bd3 ba2.1k sqft8686 Barby Ln, Saint Louis, MO 63124For SaleMLS ID #26049074, Tom G Malon, ReeceNichols Real Estate. MARIS
- $439,9003 bd3 ba2.4k sqft5147 Cedar Saddle, Imperial, MO 63052For SaleMLS ID #26051805, Theresa M Vail, Equity Real Estate. MARIS
- $510,0004 bd3 ba3.3k sqft223 Trailtop Ct, Chesterfield, MO 63017For SaleMLS ID #26024796, Bridget Forbes, Berkshire Hathaway HomeServices Select Properties. MARIS
- $449,0004 bd2 ba1.7k sqft629 Evans Ave, Saint Louis, MO 63122For SaleMLS ID #26001631, Susan Damsgaard Brand, Keller Williams Realty St. Louis. MARIS
- $585,0004 bd2 ba2.8k sqft14338 Millbriar Cir, Chesterfield, MO 63017For SaleMLS ID #26019492, Sean A Banankhah, Select Group Realty. MARIS
- $399,9004 bd4 ba3.2k sqft3851 Autumn Set Dr, Arnold, MO 63010For SaleMLS ID #26043244, Sergio R Ramos, Paul Kitchen & Associates. MARIS
